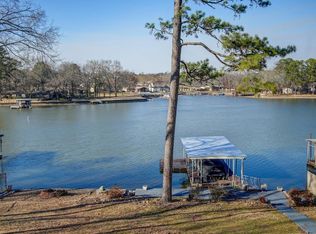
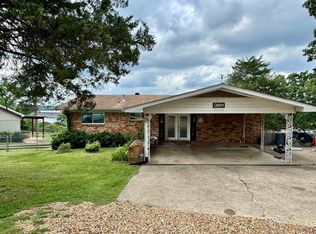
Rare opportunity to own a secluded end of a cul-de-sac Craftsman home with privacy and a covered boat dock. The well maintained home has 3366 sq', 4 bedrooms, 3.5 baths, a media room that could be used as 5th bedroom, large pantry, large laundry rm, 3-car garage, large living room, open but seperate dining room, dining nook, breakfast bar, and lots of storage. Outside has amazing curb appeal with the timeless styling, beautiful landscaping and over an acre to to add shop/ swimming pool or anything you can dream of.
Active
$650,000
124 Kathy Ln, Hot Springs, AR 71913
4beds
3,366sqft
Single Family Residence
Built in 1980
1.3 Acres Lot
$615,700 Zestimate®
$193/sqft
$-- HOA
What's special
Covered boat dockOver an acreBeautiful landscapingMedia roomTimeless stylingLots of storageAmazing curb appeal
- 124 days
- 210
- 13
Zillow last checked:
Listing updated:
Listed by:
Brian Hughes 501-282-7700,
Evermark Realty Group, Inc. 501-781-2040
Source: CARMLS,MLS#: 26023130
Facts & features
Interior
Bedrooms & bathrooms
- Bedrooms: 4
- Bathrooms: 4
- Full bathrooms: 3
- 1/2 bathrooms: 1
Rooms
- Room types: Great Room, Office/Study, In-Law Quarters
Dining room
- Features: Separate Dining Room, Eat-in Kitchen, Separate Breakfast Rm, Kitchen/Dining Combo, Breakfast Bar
Heating
- Electric
Cooling
- Electric
Appliances
- Included: Free-Standing Range, Dishwasher, Disposal, Refrigerator, Plumbed For Ice Maker
- Laundry: Washer Hookup, Electric Dryer Hookup, Laundry Room
Features
- Dry Bar, Walk-In Closet(s), Built-in Features, Ceiling Fan(s), Walk-in Shower, Breakfast Bar, Pantry, Sheet Rock, Sheet Rock Ceiling, Primary Bedroom/Main Lv, Guest Bedroom/Main Lv, All Bedrooms Down
- Flooring: Carpet, Wood, Tile
- Doors: Insulated Doors
- Windows: Insulated Windows, Low Emissivity Windows
- Basement: None
- Has fireplace: Yes
- Fireplace features: Electric
Interior area
- Total structure area: 3,366
- Total interior livable area: 3,366 sqft
Property
Parking
- Total spaces: 3
- Parking features: Garage, Three Car, Garage Faces Side
- Has garage: Yes
Features
- Levels: One
- Stories: 1
- Patio & porch: Patio, Screened, Porch
- Exterior features: Storage, Rain Gutters, Dock
- Waterfront features: Dock, Dock - Covered, Boat Slip, Ski Lake, Lake
- Body of water: Lake: Hamilton
Lot
- Size: 1.3 Acres
- Features: Level, Cul-De-Sac, Subdivided, River/Lake Area, Seawall
Details
- Parcel number: 10015147000
- Other equipment: Home Theater
Construction
Type & style
- Home type: SingleFamily
- Architectural style: Craftsman
- Property subtype: Single Family Residence
Materials
- Brick, Frame
- Foundation: Slab
- Roof: Shingle
Condition
- New construction: No
- Year built: 1980
Utilities & green energy
- Electric: Elec-Municipal (+Entergy)
- Sewer: Public Sewer
- Water: Public
- Utilities for property: Cable Connected
Green energy
- Energy efficient items: Doors
Community & HOA
Community
- Subdivision: Metes & Bounds
HOA
- Has HOA: No
Location
- Region: Hot Springs
Financial & listing details
- Price per square foot: $193/sqft
- Tax assessed value: $588,200
- Annual tax amount: $2,219
- Date on market: 6/9/2026
- Listing terms: VA Loan,FHA,Conventional,Cash,USDA Loan
- Road surface type: Paved
Estimated market value
$615,700
$585,000 - $646,000
$2,862/mo
Price history
| Date | Event | Price |
|---|---|---|
| 6/9/2026 | Listed for sale | $650,000+10.6%$193/sqft |
Source:  HSDS #155859 Report a problem HSDS #155859 Report a problem | ||
| 4/11/2025 | Sold | $587,500-6%$175/sqft |
Source:  CARMLS #25008787 Report a problem CARMLS #25008787 Report a problem | ||
| 3/13/2025 | Contingent | $625,000$186/sqft |
Source: CARMLS #25008787 Report a problem | ||
| 3/7/2025 | Listed for sale | $625,000+193.4%$186/sqft |
Source: CARMLS #25008787 Report a problem | ||
| 7/29/2010 | Sold | $213,000-5.3%$63/sqft |
Source: Public Record Report a problem | ||
| 5/9/2010 | Listed for sale | $225,000-15.1%$67/sqft |
Source: Trademark Real Estate #91130 Report a problem | ||
| 3/24/2010 | Listing removed | $265,000$79/sqft |
Source: Trademark Real Estate #87381 Report a problem | ||
| 11/29/2009 | Listed for sale | $265,000$79/sqft |
Source: Trademark Real Estate #87381 Report a problem | ||
| 10/3/2009 | Listing removed | $265,000$79/sqft |
Source: Trademark Real Estate, Inc. Report a problem | ||
| 6/26/2009 | Listed for sale | $265,000+82.8%$79/sqft |
Source: Trademark Real Estate, Inc. Report a problem | ||
| 3/2/2002 | Sold | $145,000$43/sqft |
Source: Public Record Report a problem | ||
Public tax history
| Year | Property taxes | Tax assessment |
|---|---|---|
| 2025 | $278 -87.2% | $64,350 +10% |
| 2024 | $2,172 -1.8% | $58,500 |
| 2023 | $2,212 -2.2% | $58,500 |
| 2022 | $2,262 -0.4% | $58,500 |
| 2021 | $2,271 | $58,500 |
| 2020 | $2,271 +2.7% | $58,500 |
| 2019 | $2,211 -1.1% | $58,500 |
| 2018 | $2,236 | $58,500 |
| 2017 | $2,236 -14.9% | $58,500 -13.2% |
| 2016 | $2,628 | $67,370 |
| 2015 | $2,628 +3% | $67,370 +2.6% |
| 2014 | $2,551 +15% | $65,653 +3% |
| 2013 | $2,218 +3.6% | $63,722 +3.1% |
| 2012 | $2,140 +77.5% | $61,791 +60% |
| 2011 | $1,206 +148.2% | $38,610 +86.1% |
| 2009 | $486 | $20,743 |
| 2008 | $486 -10.7% | $20,743 |
| 2007 | $544 | $20,743 |
| 2006 | -- | $20,743 |
| 2005 | -- | $20,743 |
| 2004 | -- | $20,743 |
| 2003 | -- | $20,743 +3.8% |
| 2001 | -- | $19,986 |
Find assessor info on the county website
Monthly payment
Est. payment
Payment breakdown
Explore the cost of this home by adjusting the details. Changes won't be saved.Climate risks
Neighborhood: 71913
Similar homes
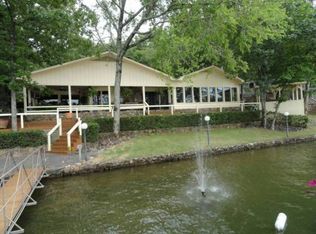
- $639,5004 bd3 ba2.1k sqft114 Haggard Loop, Hot Springs National Park, AR 71913For Sale
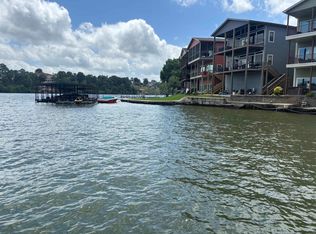
 MLS ID #26026394, Amy M Childs, Hot Springs Realty. CARMLS
 - $599,0003 bd3 ba2.7k sqft495 Amity Rd, Hot Springs, AR 71913For Sale
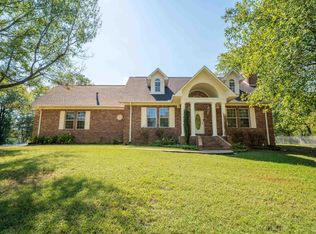 MLS ID #26040214, Jane P Jolly, Keller Williams Realty Hot Springs. CARMLS
 - $820,0004 bd3 ba2.7k sqft110 Silverwood Ter, Hot Springs, AR 71913For Sale
 MLS ID #26038609, Tracey Wheelington, White Stone Real Estate. CARMLS
 - $660,0004 bd3 ba2.5k sqft115 Ledgerock Rd, Hot Springs, AR 71913For Sale
 MLS ID #26000446, Mark C McFarland, Evermark Realty Group, Inc.. CARMLS
 - $649,0005 bd3 ba3.1k sqft512 Beachview Cir, Hot Springs, AR 71913For SaleMLS ID #26029143, Stephen T Inman-Crawley, Rix Realty Advantage Team Realtors. CARMLS
- $599,9004 bd3 ba2.8k sqft200 Gardens Gate Cir, Hot Springs, AR 71913For SaleMLS ID #26034201, Nancy Bergeron, Keller Williams Realty The Bergeron Group. CARMLS
- $595,0004 bd4 ba1.9k sqft109 Buster Reed Dr, Hot Springs, AR 71913For SaleMLS ID #26032295, Darlene Farmer, McGraw Realtors - HSV. CARMLS
- $415,0004 bd3 ba2.7k sqft136 Peppermint Ter, Hot Springs, AR 71913For SaleMLS ID #26015992, Jamie Daniels, McGraw Realtors - HS. CARMLS
- $687,0003 bd4 ba2.8k sqft323 Kaufman Rd, Hot Springs, AR 71913For SaleMLS ID #26026724, Marsha K Pultz, Trademark Real Estate, Inc.. CARMLS
- $449,9005 bd2 ba2.9k sqft175 Thunder Rd, Hot Springs, AR 71913For SaleMLS ID #26024684, Jason Edington, Keller Williams Realty Hot Springs. CARMLS
- $415,0003 bd3 ba2.8k sqft117 Gregory Cv, Hot Springs, AR 71913For SaleMLS ID #26033413, Kathie Devilbiss, Diamondhead Realty. CARMLS
- $859,0004 bd3 ba2.7k sqft410 Joy Dr, Hot Springs, AR 71913For SaleMLS ID #26037095, Andrea L Marks, Hot Springs 1st Choice Realty. CARMLS
- $335,0004 bd3 ba2.2k sqft339 Joy Dr, Hot Springs, AR 71913For SaleMLS ID #26033509, Beau Durbin, ESQ. Realty Group - Hot Springs. CARMLS
- $799,9005 bd3 ba3k sqft447 Long Beach Dr, Hot Springs, AR 71913For SaleMLS ID #26022702, Connie Alford, Lake Hamilton Realty, Inc.. CARMLS
- $825,0005 bd4 ba3.6k sqft226 & 230 Chappel Hill Rd, Hot Springs National Park, AR 71913For SaleMLS ID #26013807, Beau Durbin, ESQ. Realty Group - Hot Springs. CARMLS
- $465,0003 bd2 ba2.4k sqft214 Osprey Dr, Hot Springs, AR 71913For SaleMLS ID #26037141, Kelly M O'Dwyer, CBRPM Hot Springs. CARMLS
- $750,0003 bd3 ba2.1k sqft270 Chappel Hill Rd, Hot Springs, AR 71913For SaleMLS ID #26017014, Kent H Dover, CBRPM Hot Springs. CARMLS
- $599,9003 bd3 ba2.6k sqft563 Kirschwood Dr, Hot Springs, AR 71913For SaleMLS ID #26004708, Robert Shannon, Hot Springs Realty. CARMLS
