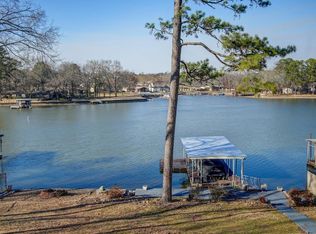
Lakefront Luxury on Lake Hamilton with Guest House, Storage garage & Double Boat Dock with 2 PWC ramps. Experience exceptional lakefront living on Lake Hamilton in this beautifully furnished 3,287-sq' home featuring 4 bedrooms and 3.5 baths, plus a separate 448-sq' guest house with 1 bedroom and 1 bath. Designed for both comfortable living and entertaining, this single-level home offers stunning lake views, a full bar, abundant skylights, a wood-burning fireplace, and a newly updated kitchen. The primary suite includes a private outdoor shower, creating a relaxing resort-like retreat. Outside, enjoy everything lake life has to offer with a two-stall covered boat dock, 164 feet of seawall frontage, and approximately 0.73 acres of waterfront property. Additional features include a 30' x 36' metal shop, storage shed, and a covered gazebo with an outdoor kitchen—perfect for hosting family and friends. Recent updates include a new roof installed in 2023. Located on a quiet, paved dead-end street surrounded by beautiful homes, this property offers privacy, comfort, and an exceptional waterfront lifestyle.
Active
Price cut: $247K (9/3)
$1,095,000
121 Kathy Ln, Hot Springs, AR 71913
5beds
3,726sqft
Single Family Residence
Built in 1975
0.73 Acres Lot
$1,039,600 Zestimate®
$294/sqft
$-- HOA
What's special
Storage garageTwo-stall covered boat dockStunning lake viewsQuiet paved dead-end streetStorage shedFull barNewly updated kitchen
- 129 days
- 249
- 20
Zillow last checked:
Listing updated:
Listed by:
Brian Hughes 501-282-7700,
Evermark Realty Group, Inc. 501-781-2040
Source: CARMLS,MLS#: 26022355
Facts & features
Interior
Bedrooms & bathrooms
- Bedrooms: 5
- Bathrooms: 5
- Full bathrooms: 4
- 1/2 bathrooms: 1
Dining room
- Features: Eat-in Kitchen, Kitchen/Dining Combo, Living/Dining Combo, Breakfast Bar
Heating
- Electric
Cooling
- Electric
Appliances
- Included: Built-In Range, Double Oven, Electric Range, Dishwasher, Refrigerator, Plumbed For Ice Maker, Bar Fridge, Washer, Dryer, Electric Water Heater
- Laundry: Washer Hookup, Electric Dryer Hookup, Laundry Room
Features
- Wet Bar, Dry Bar, Walk-In Closet(s), Built-in Features, Ceiling Fan(s), Walk-in Shower, Breakfast Bar, Kit Counter-Quartz, Pantry, Sheet Rock, Sheet Rock Ceiling, All Bedrooms Down
- Flooring: Carpet, Tile
- Doors: Insulated Doors
- Windows: Insulated Windows
- Attic: Attic Vent-Electric
- Has fireplace: Yes
- Fireplace features: Woodburning-Site-Built
Interior area
- Total structure area: 3,726
- Total interior livable area: 3,726 sqft
Property
Parking
- Total spaces: 2
- Parking features: Carport, Two Car
- Has carport: Yes
Accessibility
- Accessibility features: Customized Wheelchair Accessible, Handicapped Design
Features
- Levels: One
- Stories: 1
- Patio & porch: Patio, Porch
- Exterior features: Storage, Rain Gutters, Shop, Dock
- Has view: Yes
- View description: Lake
- Has water view: Yes
- Water view: Lake
- Waterfront features: Dock - Covered, 2 Stalls, Boat Slip, Ski Lake, Lake Front, Lake, River
- Body of water: River: Ouachita River,Lake: Hamilton
Lot
- Size: 0.73 Acres
- Dimensions: 227 x 125
- Features: Sloped, Cul-De-Sac, Subdivided, Waterfront, Lawn Sprinkler, Seawall
Details
- Parcel number: 10015150000
Construction
Type & style
- Home type: SingleFamily
- Architectural style: Ranch
- Property subtype: Single Family Residence
Materials
- Stone
- Foundation: Slab
- Roof: Shingle
Condition
- New construction: No
- Year built: 1975
Utilities & green energy
- Electric: Elec-Municipal (+Entergy)
- Sewer: Public Sewer
- Water: Public
Green energy
- Energy efficient items: Doors, Insulation
Community & HOA
Community
- Security: Security System
- Subdivision: Metes & Bounds
HOA
- Has HOA: No
Location
- Region: Hot Springs
Financial & listing details
- Price per square foot: $294/sqft
- Tax assessed value: $932,100
- Annual tax amount: $7,565
- Date on market: 6/3/2026
- Road surface type: Paved
Estimated market value
$1,039,600
$988,000 - $1.09M
$3,441/mo
Price history
| Date | Event | Price |
|---|---|---|
| 9/3/2026 | Price change | $1,095,000-18.4%$294/sqft |
Source:  HSDS #155770 Report a problem HSDS #155770 Report a problem | ||
| 7/21/2026 | Price change | $1,342,000-4.1%$360/sqft |
Source:  CARMLS #26022355 Report a problem CARMLS #26022355 Report a problem | ||
| 6/3/2026 | Listed for sale | $1,400,000+61.1%$376/sqft |
Source: HSDS #155770 Report a problem | ||
| 4/9/2021 | Sold | $869,000+1272.1%$233/sqft |
Source: CARMLS #21007151 Report a problem | ||
| 9/23/2013 | Sold | $63,333-82.7%$17/sqft |
Source: Public Record Report a problem | ||
| 6/21/2002 | Sold | $367,000+63.1%$98/sqft |
Source: Public Record Report a problem | ||
| 5/14/1993 | Sold | $224,999+12.5%$60/sqft |
Source: Public Record Report a problem | ||
| 10/9/1990 | Sold | $200,000$54/sqft |
Source: Public Record Report a problem | ||
Public tax history
| Year | Property taxes | Tax assessment |
|---|---|---|
| 2025 | $7,715 -2.7% | $186,420 |
| 2024 | $7,927 +1.4% | $186,420 |
| 2023 | $7,815 -0.6% | $186,420 |
| 2022 | $7,865 +51.1% | $186,420 +60.2% |
| 2021 | $5,205 | $116,400 |
| 2020 | $5,205 +1.2% | $116,400 |
| 2019 | $5,145 | $116,400 |
| 2018 | $5,145 | $116,400 |
| 2017 | $5,145 -6.8% | $116,400 -6.8% |
| 2016 | $5,517 | $124,830 |
| 2015 | $5,517 +0% | $124,830 |
| 2014 | $5,517 +48.8% | $124,830 +35.7% |
| 2013 | $3,708 +9.1% | $92,013 +9.1% |
| 2012 | $3,399 +10% | $84,345 +10% |
| 2011 | $3,090 +18.2% | $76,677 +18.2% |
| 2009 | $2,615 +10% | $64,881 +10% |
| 2008 | $2,377 +7.3% | $58,983 +8.3% |
| 2007 | $2,216 | $54,446 +9.1% |
| 2006 | -- | $49,909 +10% |
| 2005 | -- | $45,372 +43.6% |
| 2001 | -- | $31,596 |
Find assessor info on the county website
Monthly payment
Est. payment
Payment breakdown
Explore the cost of this home by adjusting the details. Changes won't be saved.Climate risks
Neighborhood: 71913
Similar homes
- $1,125,0004 bd5 ba4.1k sqft139 Sammie Cv, Hot Springs, AR 71913For Sale

 MLS ID #26038988, David M Hall, The Goff Group Real Estate Company. CARMLS
 - $650,0004 bd4 ba3.3k sqft124 Kathy Ln, Hot Springs, AR 71913For Sale
 MLS ID #26023130, Brian Hughes, Evermark Realty Group, Inc.. CARMLS
 - $820,0004 bd3 ba2.7k sqft110 Silverwood Ter, Hot Springs, AR 71913For Sale
 MLS ID #26038609, Tracey Wheelington, White Stone Real Estate. CARMLS
 - $1,290,0004 bd3 ba2.7k sqft208 Ridge Point, Hot Springs, AR 71913For Sale
 MLS ID #26037427, George A Dooley, Trademark Real Estate, Inc.. CARMLS
 - $1,199,0004 bd4 ba3.4k sqft116 Pineknoll Point, Hot Springs, AR 71913For SaleMLS ID #26032526, Sarah L Bentley, Meyers Realty Company. CARMLS
- $1,100,0003 bd4 ba3.2k sqft227 Long Island Dr, Hot Springs, AR 71913For SaleMLS ID #26022539, Stacy S Dixon, Taylor Realty Group HSV. CARMLS
- $989,0005 bd3 ba3.1k sqft101 Sisney Ln, Hot Springs, AR 71913For SaleMLS ID #26027671, Debi Jones, Trademark Real Estate, Inc.. CARMLS
- $859,0004 bd3 ba2.7k sqft410 Joy Dr, Hot Springs, AR 71913For SaleMLS ID #26037095, Andrea L Marks, Hot Springs 1st Choice Realty. CARMLS
- $999,0003 bd3 ba2.8k sqft145 Pretti Point, Hot Springs, AR 71913For SaleMLS ID #26039956, Belen Lambert, CBRPM Hot Springs. CARMLS
- $899,0004 bd3 ba2.5k sqft426 Windamere Ter, Hot Springs, AR 71913For SaleMLS ID #26038518, Thomas C Morvant, CBRPM Hot Springs. CARMLS
- $1,199,8004 bd4 ba3.4k sqft165 Paddock Point, Hot Springs National Park, AR 71913For SaleMLS ID #26031533, Connie Alford, Lake Hamilton Realty, Inc.. CARMLS
- $825,0005 bd4 ba3.6k sqft226 & 230 Chappel Hill Rd, Hot Springs National Park, AR 71913For SaleMLS ID #26013807, Beau Durbin, ESQ. Realty Group - Hot Springs. CARMLS
- $725,0004 bd4 ba3.1k sqft150 Heatherwood Dr, Hot Springs, AR 71913For SaleMLS ID #26033598, Jeff Kennedy, Hot Springs 1st Choice Realty. CARMLS
- $1,050,0003 bd4 ba2.3k sqft302 Long Island Dr, Hot Springs, AR 71913For SaleMLS ID #26025150, Steve Street, Lake Hamilton Realty, Inc.. CARMLS
- $1,300,0004 bd5 ba3.6k sqft225 Phadral Point, Hot Springs, AR 71913For SaleMLS ID #26033468, Macey Wadley, Keller Williams Realty. CARMLS
- $989,0003 bd3 ba4.7k sqft298 Frontier Trl, Hot Springs, AR 71913For SaleMLS ID #26014351, Jerry W Cochran, Lake Hamilton Realty, Inc.. CARMLS
- $1,399,0004 bd4 ba3.5k sqft112 Spurwink Ln, Hot Springs, AR 71913For SaleMLS ID #26030802, Melissa Bond, United Real Estate - Central AR. CARMLS
- $875,0004 bd3 ba2.9k sqft120 Butler Ln, Hot Springs, AR 71913For SaleMLS ID #26037732, Shirley L Anderson Jones, Meyers Realty Company. CARMLS
- $639,5004 bd3 ba2.1k sqft114 Haggard Loop, Hot Springs National Park, AR 71913For SaleMLS ID #26026394, Amy M Childs, Hot Springs Realty. CARMLS
