Exceptional Lake Hamilton home with breathtaking west-facing sunset views! Beautifully renovated and expanded, this turnkey home offers 4 bedrooms with potential for a 5th, 3 full bathrooms, and a flexible lower level second living room, kitchen, utility room plus bedroom(s)-ideal for guest, multi-generational living, or to just spread out. The outdoor space is truly paradise, featuring double decks, covered patio with outdoor grilling space, detached swim dock, covered boat dock with a slide, sea doo dock, and plenty of room to relax or entertain while enjoying your expansive lake views. The spacious primary suite offers spectacular sunset views, a luxurious en suite bath addition, and generous closet space. Quartz counter tops throughout and a whole home generator provide style and peace of mind. Plus brand new HVAC for downstairs in Sept. 2026. Conveniently located just minutes from the bypass, shopping, and dining, this rare waterfront property is ready to enjoy from day one!
Active
$1,199,000
116 Pineknoll Point, Hot Springs, AR 71913
4beds
3,473sqft
Single Family Residence
Built in 1967
0.34 Acres Lot
$1,111,700 Zestimate®
$345/sqft
$-- HOA
What's special
Sea doo dockDetached swim dockUtility roomExpansive lake viewsSpacious primary suiteSpectacular sunset viewsGenerous closet space
- 55 days
- 251
- 15
Zillow last checked:
Listing updated:
Listed by:
Sarah L Bentley 501-520-1505,
Meyers Realty Company 501-624-5622
Source: CARMLS,MLS#: 26032526
Facts & features
Interior
Bedrooms & bathrooms
- Bedrooms: 4
- Bathrooms: 4
- Full bathrooms: 4
Rooms
- Room types: Den/Family Room, Game Room, Bonus Room, Basement, Other (see remarks)
Dining room
- Features: Eat-in Kitchen, Kitchen/Dining Combo, Living/Dining Combo, Breakfast Bar
Heating
- Electric
Cooling
- Electric
Appliances
- Included: Built-In Range, Double Oven, Microwave, Gas Range, Dishwasher, Gas Water Heater, Tankless Water Heater
- Laundry: Washer Hookup, Electric Dryer Hookup, Laundry Room
Features
- Wet Bar, Dry Bar, Walk-In Closet(s), Ceiling Fan(s), Walk-in Shower, Breakfast Bar, Kit Counter-Quartz, Pantry, Sheet Rock, Primary Bedroom/Main Lv, 3 Bedrooms Same Level, 3 Bedrooms Upper Level, 2 Bedrooms Lower Level
- Flooring: Luxury Vinyl
- Doors: Insulated Doors
- Windows: Insulated Windows
- Basement: Full,Finished,Interior Entry,Walk-Out Access,Heated,Cooled
- Number of fireplaces: 2
- Fireplace features: Gas Logs Present, Two
Interior area
- Total structure area: 3,473
- Total interior livable area: 3,473 sqft
Property
Parking
- Total spaces: 2
- Parking features: Garage, Two Car
- Has garage: Yes
Features
- Levels: Multi/Split
- Patio & porch: Patio, Deck, Porch
- Exterior features: Storage, Rain Gutters, Dock
- Has view: Yes
- View description: Lake
- Has water view: Yes
- Water view: Lake
- Waterfront features: Dock, Dock - Swimming, Dock - Covered, Boat Slip, Ski Lake, Lake Front, Lake
- Body of water: Lake: Hamilton
Lot
- Size: 0.34 Acres
- Dimensions: 100 x 146
- Features: Waterfront, Lawn Sprinkler, Seawall
Details
- Parcel number: 20051300012000
Construction
Type & style
- Home type: SingleFamily
- Architectural style: Ranch
- Property subtype: Single Family Residence
Materials
- Metal/Vinyl Siding, Stone
- Foundation: Slab
- Roof: Metal
Condition
- New construction: No
- Year built: 1967
Utilities & green energy
- Electric: Elec-Municipal (+Entergy)
- Gas: Gas-Natural
- Sewer: Public Sewer
- Water: Public
- Utilities for property: Natural Gas Connected
Green energy
- Energy efficient items: Doors
Community & HOA
Community
- Subdivision: Pineview Crest of Shore Acres
HOA
- Has HOA: No
Location
- Region: Hot Springs
Financial & listing details
- Price per square foot: $345/sqft
- Tax assessed value: $516,200
- Annual tax amount: $2,698
- Date on market: 8/10/2026
- Road surface type: Paved
Estimated market value
$1,111,700
$1.06M - $1.17M
$2,977/mo
Price history
| Date | Event | Price |
|---|---|---|
| 8/10/2026 | Listed for sale | $1,199,000+199.8%$345/sqft |
Source:  HSDS #156749 Report a problem HSDS #156749 Report a problem | ||
| 1/16/2020 | Sold | $400,000-39.3%$115/sqft |
Source:  CARMLS #20002127 Report a problem CARMLS #20002127 Report a problem | ||
| 12/17/2015 | Listing removed | $659,000$190/sqft |
Source: Lake Hamilton Realty, Inc. #15018217 Report a problem | ||
| 8/28/2015 | Price change | $659,000-9.7%$190/sqft |
Source: Lake Hamilton Realty, Inc. #15018217 Report a problem | ||
| 8/20/2015 | Listed for sale | $729,900$210/sqft |
Source: Lake Hamilton Realty, Inc. #15018217 Report a problem | ||
Public tax history
| Year | Property taxes | Tax assessment |
|---|---|---|
| 2025 | $2,282 -4.9% | $63,740 |
| 2024 | $2,400 -1.5% | $63,740 |
| 2023 | $2,437 -2% | $63,740 |
| 2022 | $2,487 -13.9% | $63,740 |
| 2021 | $2,887 +435.2% | $63,740 +2% |
| 2020 | $539 +14.9% | $62,490 |
| 2019 | $469 -5.1% | $62,490 |
| 2018 | $494 | $62,490 |
| 2017 | $494 | $62,490 -11.5% |
| 2016 | $494 | $70,640 |
| 2015 | $494 +0.1% | $70,640 +269.7% |
| 2014 | $494 +17.6% | $19,105 |
| 2013 | $420 | $19,105 |
| 2012 | $420 | $19,105 |
| 2011 | $420 | $19,105 |
| 2009 | $420 | $19,105 |
| 2008 | $420 -12.1% | $19,105 |
| 2007 | $478 | $19,105 |
| 2006 | -- | $19,105 |
| 2005 | -- | $19,105 |
| 2004 | -- | $19,105 |
| 2003 | -- | $19,105 |
| 2001 | -- | $19,105 |
Find assessor info on the county website
Monthly payment
Est. payment
Payment breakdown
Explore the cost of this home by adjusting the details. Changes won't be saved.Climate risks
Neighborhood: Piney
Nearby schools
Schools provided by the listing agent
- Elementary: Lake Hamilton
- Middle: Lake Hamilton
- High: Lake Hamilton
Source: CARMLS. This data may not be complete. We recommend contacting the local school district to confirm school assignments for this home.
- $62,000-- bd-- ba-- sqftPineknoll Point, Hot Springs National Park, AR 71913Off Market
- $716,6003 bd3 ba2.3k sqft118 Pineknoll Point, Hot Springs, AR 71913Off Market
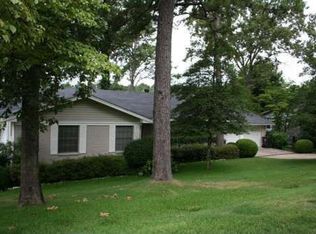
- $355,0003 bd3 ba1.9k sqft115 Pineknoll Point, Hot Springs, AR 71913Sold
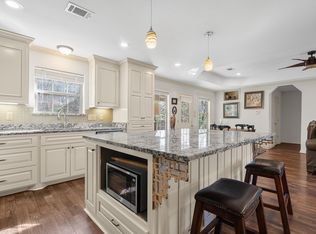
- $725,6004 bd3 ba3.1k sqft120 Pineknoll Point, Hot Springs, AR 71913Off Market

Similar homes
- $1,300,0004 bd5 ba3.6k sqft225 Phadral Point, Hot Springs, AR 71913For Sale
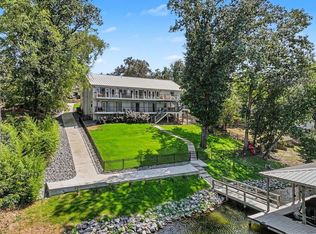
 MLS ID #26033468, Macey Wadley, Keller Williams Realty. CARMLS
 - $1,250,0005 bd4 ba3.3k sqft103 Windy Point, Hot Springs, AR 71913For Sale
 MLS ID #156864, David Hall, The Goff Group Real Estate. HSDS
 - $1,125,0004 bd5 ba4.1k sqft139 Sammie Cv, Hot Springs, AR 71913For Sale
 MLS ID #26038988, David M Hall, The Goff Group Real Estate Company. CARMLS
 - $1,200,0004 bd2 ba2k sqft3508 Marion Anderson Rd, Hot Springs, AR 71913For Sale
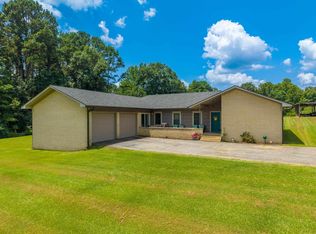 MLS ID #26032527, Billy . Ward, Hot Springs 1st Choice Realty. CARMLS
 - $1,199,8004 bd4 ba3.4k sqft165 Paddock Point, Hot Springs National Park, AR 71913For SaleMLS ID #26031533, Connie Alford, Lake Hamilton Realty, Inc.. CARMLS
- $1,200,0004 bd4 ba3.6k sqft107 Chinook Dr, Hot Springs National Park, AR 71913For SaleMLS ID #24039403, Robert Snider, Crye-Leike REALTORS. CARMLS
- $999,0003 bd3 ba2.8k sqft145 Pretti Point, Hot Springs, AR 71913For SaleMLS ID #26039956, Belen Lambert, CBRPM Hot Springs. CARMLS
- $1,420,0003 bd3 ba2.8k sqft164 Riverside Dr, Hot Springs, AR 71913For SaleMLS ID #26028205, Jon Rowley, McGraw Realtors - HS. CARMLS
- $1,399,0004 bd4 ba3.5k sqft112 Spurwink Ln, Hot Springs, AR 71913For SaleMLS ID #26030802, Melissa Bond, United Real Estate - Central AR. CARMLS
- $899,0004 bd3 ba2.5k sqft426 Windamere Ter, Hot Springs, AR 71913For SaleMLS ID #26038518, Thomas C Morvant, CBRPM Hot Springs. CARMLS
- $1,125,0003 bd4 ba3.6k sqft329 Paradise Point, Hot Springs, AR 71913For SaleMLS ID #26022371, Clark Marshall, CBRPM Group. CARMLS
- $950,0003 bd4 ba2.9k sqft208 Southshore Dr, Hot Springs, AR 71913For SaleMLS ID #26034294, Kelli L Ray, The Goff Group Real Estate Company. CARMLS
- $1,150,0003 bd3 ba2.6k sqft107 La Guna Shores Ct, Hot Springs, AR 71913For SaleMLS ID #26024160, Laura L Labay, Exp Realty. CARMLS
- $1,350,0006 bd4 ba3.7k sqft337 Sunset Bay Rd, Hot Springs, AR 71913For SaleMLS ID #26016086, David M Hall, The Goff Group Real Estate Company. CARMLS
- $989,0003 bd3 ba4.7k sqft298 Frontier Trl, Hot Springs, AR 71913For SaleMLS ID #26014351, Jerry W Cochran, Lake Hamilton Realty, Inc.. CARMLS
- $859,0004 bd3 ba2.7k sqft410 Joy Dr, Hot Springs, AR 71913For SaleMLS ID #26037095, Andrea L Marks, Hot Springs 1st Choice Realty. CARMLS
- $820,0004 bd3 ba2.7k sqft110 Silverwood Ter, Hot Springs, AR 71913For SaleMLS ID #26038609, Tracey Wheelington, White Stone Real Estate. CARMLS
- $1,375,0004 bd4 ba3.8k sqft150 Catalina Cir, Hot Springs, AR 71913For SaleMLS ID #26037021, Nedra Plumlee, Crye-Leike REALTORS. CARMLS
- $1,345,0003 bd4 ba4.2k sqft347 Paradise Point, Hot Springs, AR 71913For SaleMLS ID #26036853, Rachelle McClard, Lake Homes Realty, LLC. CARMLS
