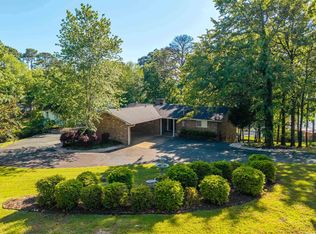
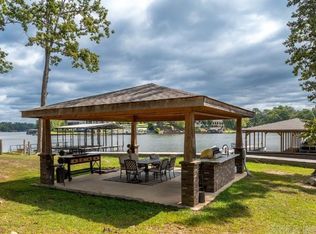
No crowded lot lines with this beautifully maintained 3-bedroom, 3.5-bath, 2,926 sqft lakefront home, custom built by a contractor for his personal residence. Quality craftsmanship is evident throughout. Situated on just under 2 peaceful, wooded acres overlooking the lake, this property offers exceptional privacy and outdoor living. Recent updates include granite countertops, refinished cabinetry, updated flooring, fresh interior and exterior paint, new hardware and fixtures, and upgraded electrical and plumbing. The home features two spacious living areas, a massive three-level deck plus a private balcony off the primary suite, and a freshly painted, grandfathered two-stall boathouse with new decking and boardwalk. Both the home and boathouse have 50-year roofs installed less than two years ago. An additional 800 sqft of basement space (not included in listed square footage) offers storage, a workshop, or future expansion. The large, level lot provides rare lakefront privacy with potential for additional builds. This move-in ready home offers quality craftsmanship and modern updates in a serene lakefront setting, with beautiful views and approximately 175' of lake frontage.
Active
$995,000
208 Southshore Dr, Hot Springs, AR 71913
3beds
2,926sqft
:
Get pre-qualified$6,169/mo
Single Family Residence
Built in 1989
1.6 Acres Lot
$-- Zestimate®
$340/sqft
$-- HOA
What's special
Rare lakefront privacyBeautiful viewsUpdated flooringUpgraded electrical and plumbingMassive three-level deckGranite countertopsLarge level lot
- 199 days |
- 191 |
- 9 |
Zillow last checked:
Listing updated:
Listed by:
Kelli L Ray 501-317-8304,
The Goff Group Real Estate Company 501-525-0908
Source: CARMLS,MLS#: 26002179
Facts & features
Interior
Bedrooms & bathrooms
- Bedrooms: 3
- Bathrooms: 4
- Full bathrooms: 3
- 1/2 bathrooms: 1
Rooms
- Room types: Formal Living Room, Den/Family Room, Workshop/Craft, Basement
Dining room
- Features: Eat-in Kitchen, Living/Dining Combo, Breakfast Bar
Heating
- Natural Gas
Cooling
- Electric
Appliances
- Included: Built-In Range, Microwave, Gas Range, Surface Range, Dishwasher, Refrigerator, Washer, Dryer, Gas Water Heater
- Laundry: Laundry Chute, Laundry Room
Features
- Ceiling Fan(s), Breakfast Bar, Granite Counters, Sheet Rock, Paneling, Sheet Rock Ceiling, Vaulted Ceiling(s), All Bedrooms Up, 3 Bedrooms Same Level
- Flooring: Carpet, Tile, Luxury Vinyl
- Basement: Interior Entry
- Attic: Attic Vent-Electric
- Has fireplace: Yes
- Fireplace features: Woodburning-Site-Built, Gas Logs Present, Three or More
Interior area
- Total structure area: 2,926
- Total interior livable area: 2,926 sqft
Property
Parking
- Total spaces: 2
- Parking features: Garage, Parking Pad, Two Car, Garage Door Opener
- Has garage: Yes
Features
- Levels: Multi/Split
- Patio & porch: Deck
- Exterior features: Rain Gutters
- On waterfront: Yes
- Waterfront features: Cove, 2 Stalls, Lake Front, Lake
- Body of water: Lake: Hamilton
Lot
- Size: 1.6 Acres
- Features: Level
Details
- Additional structures: Boat House
- Parcel number: 20005500043000
Construction
Type & style
- Home type: SingleFamily
- Architectural style: Traditional
- Property subtype: Single Family Residence
Materials
- Frame, Stone
- Foundation: Other
- Roof: Shingle
Condition
- New construction: No
- Year built: 1989
Utilities & green energy
- Electric: Elec-Municipal (+Entergy)
- Gas: Gas-Propane/Butane
- Sewer: Public Sewer
- Water: Public
- Utilities for property: Gas-Propane/Butane
Community & HOA
Community
- Security: Security System
- Subdivision: BOLL ESTATES
HOA
- Has HOA: No
Location
- Region: Hot Springs
Financial & listing details
- Price per square foot: $340/sqft
- Tax assessed value: $340,400
- Annual tax amount: $4,437
- Date on market: 1/14/2026
- Listing terms: VA Loan,FHA,Conventional,Cash
- Road surface type: Paved
Estimated market value
Not available
Estimated sales range
Not available
$2,805/mo
Price history
| Date | Event | Price |
|---|---|---|
| 3/10/2026 | Price change | $995,000-5.2%$340/sqft |
Source:  HSDS #153825 Report a problem HSDS #153825 Report a problem | ||
| 1/14/2026 | Listed for sale | $1,050,000-7.9%$359/sqft |
Source: HSDS #153825 Report a problem | ||
| 12/24/2025 | Listing removed | $1,140,000$390/sqft |
Source: HSDS #152652 Report a problem | ||
| 9/25/2025 | Listed for sale | $1,140,000$390/sqft |
Source: HSDS #152652 Report a problem | ||
Public tax history
| Year | Property taxes | Tax assessment |
|---|---|---|
| 2025 | $2,102 +45.7% | $46,278 +10% |
| 2024 | $1,443 -3.3% | $42,071 |
| 2023 | $1,493 -3.2% | $42,071 |
| 2022 | $1,543 -0.1% | $42,071 |
| 2021 | $1,545 | $42,071 -5.1% |
| 2020 | $1,545 +4% | $44,330 |
| 2019 | $1,485 -1.7% | $44,330 |
| 2018 | $1,510 | $44,330 |
| 2017 | $1,510 | $44,330 -3% |
| 2016 | $1,510 | $45,680 |
| 2015 | $1,510 +0% | $45,680 +8.6% |
| 2014 | $1,509 +12.2% | $42,071 |
| 2013 | $1,345 | $42,071 |
| 2012 | $1,345 | $42,071 |
| 2011 | $1,345 +12.3% | $42,071 +9.5% |
| 2009 | $1,198 +6.6% | $38,413 +5% |
| 2008 | $1,124 -0.1% | $36,584 +4.5% |
| 2007 | $1,125 | $35,018 +6.5% |
| 2006 | -- | $32,877 +5% |
| 2005 | -- | $31,311 +8.1% |
| 2004 | -- | $28,969 +23.7% |
| 2003 | -- | $23,428 +28.3% |
| 2001 | -- | $18,261 |
Find assessor info on the county website
Monthly payment
Est. payment
Payment breakdown
Explore the cost of this home by adjusting the details. Changes won't be saved.Climate risks
Neighborhood: 71913
Getting around
0 / 100
Car-DependentNearby schools
GreatSchools rating
- 9/10Lake Hamilton Elementary SchoolGrades: 2-3Distance: 4.6 mi
- 8/10Lake Hamilton Junior High SchoolGrades: 8-9Distance: 4.5 mi
- 6/10Lake Hamilton High SchoolGrades: 10-12Distance: 4.7 mi
- $43,200-- bd-- ba-- sqftIndian Lodge Point, Hot springs national park, AR 71913Off Market
- $100-- bd-- ba-- sqft208 Southshore Dr, Hot Springs National Park, AR 71913Off Market
- $200,9003 bd2 ba1.4k sqft161 Lake Vista Cv, Hot Springs, AR 71913Off Market
- $341,5003 bd2 ba2.9k sqft206 Southshore Dr, Hot Springs, AR 71913Off Market
- $325,0003 bd2 ba1.8k sqft101 Vega St, Hot Springs, AR 71913Sold
- $314,8003 bd1 ba1.1k sqft107 Indian Lodge Point, Hot Springs, AR 71913Off Market
- $186,7002 bd2 ba1.2k sqft103 Vega St, Hot Springs, AR 71913Off Market
- $1,2002 bd1 ba900 sqft155 Lake Vista Cv, Hot Springs National Park, AR 71913For Rent
A local agent can set up tours, give advice and negotiate with sellers.
A local lender can help you make sure your offer is ready when you are.
Similar homes
- $975,0004 bd3 ba2.6k sqft115 Westport Point, Hot Springs, AR 71913For Sale
 MLS ID #26019392, Beau Durbin, ESQ. Realty Group - Hot Springs. CARMLS
 - $859,0003 bd3 ba2.7k sqft104 Silverwood Point, Hot Springs, AR 71913For Sale
 MLS ID #26015096, Kayla R Jones, McGraw Realtors - Benton. CARMLS
 - $835,0004 bd3 ba2.4k sqft110 Silverwood Ter, Hot Springs, AR 71913For Sale
 MLS ID #26010978, Tracey Wheelington, White Stone Real Estate. CARMLS
 - $1,200,0004 bd2 ba2k sqft3508 Marion Anderson Rd, Hot Springs, AR 71913For Sale
 MLS ID #156486, Billy Ward, Hot Springs 1st Choice Realty. HSDS
 - $1,125,0004 bd5 ba4.1k sqft139 Sammie Cv, Hot Springs, AR 71913For SaleMLS ID #26005603, David M Hall, The Goff Group Real Estate Company. CARMLS
- $1,399,0004 bd4 ba3.5k sqft112 Spurwink Ln, Hot Springs, AR 71913For SaleMLS ID #26030802, Melissa Bond, United Real Estate - Central AR. CARMLS
- $1,125,0005 bd3 ba3.1k sqft101 Sisney Ln, Hot Springs, AR 71913For SaleMLS ID #26027671, Debi Jones, Trademark Real Estate, Inc.. CARMLS
- $850,0003 bd3 ba1.8k sqft129 Alaston Point, Hot Springs, AR 71913For SaleMLS ID #156509, Jamie Barthel, Keller Williams Realty-Hot Springs. HSDS
- $935,0005 bd4 ba3.9k sqft125 Catherine Crst, Hot Springs, AR 71913For SaleMLS ID #26014185, Lindsey Roddy, McGraw Realtors - HS. CARMLS
- $649,9003 bd3 ba2.3k sqft118 Silverwood Ter, Hot Springs, AR 71913For SaleMLS ID #154563, David Hall, The Goff Group Real Estate. HSDS
- $925,0004 bd3 ba2.9k sqft120 Butler Ln, Hot Springs, AR 71913For SaleMLS ID #26006059, Shirley L Anderson Jones, SB Realty & Property Management. CARMLS
- $1,100,0003 bd4 ba3.2k sqft227 Long Island Dr, Hot Springs, AR 71913For SaleMLS ID #26022539, Stacy S Dixon, Taylor Realty Group HSV. CARMLS
- $779,0004 bd3 ba2.8k sqft(Undisclosed Address), Hot Springs, AR 71913For SaleMLS ID #26030812, Lorna Nobles, McGraw Realtors - HSV. CARMLS
- $749,0003 bd3 ba2.3k sqft104 Stately Point, Hot Springs, AR 71913For SaleMLS ID #26025954, Courtney Rice, Berkshire Hathaway HomeServices Arkansas Realty. CARMLS
- $1,150,0003 bd4 ba2.3k sqft302 Long Island Dr, Hot Springs, AR 71913For SaleMLS ID #26025150, Kris Tortorice, Lake Hamilton Realty, Inc.. CARMLS
- $799,9005 bd5 ba4k sqft601 Rock Creek Rd, Hot Springs, AR 71913For SaleMLS ID #26013821, Jason Edington, Keller Williams Realty Hot Springs. CARMLS
- $825,0003 bd3 ba2.6k sqft314 Paradise Point, Hot Springs, AR 71913For SaleMLS ID #26021662, Cynthia A Gildner, Trademark Real Estate, Inc.. CARMLS
- $1,420,0003 bd3 ba2.8k sqft164 Riverside Dr, Hot Springs, AR 71913For SaleMLS ID #26028205, Jon Rowley, McGraw Realtors - HS. CARMLS
- $645,0003 bd3 ba2.7k sqft495 Amity Rd, Hot Springs, AR 71913For SaleMLS ID #25004972, Jane P Jolly, Keller Williams Realty Hot Springs. CARMLS
- $799,9005 bd3 ba3k sqft447 Long Beach Dr, Hot Springs, AR 71913For SaleMLS ID #26022702, Connie Alford, Lake Hamilton Realty, Inc.. CARMLS
