Experience the best of lake living with this beautifully updated home on Lake Hamilton, offering 150 feet of shoreline and a private boat dock complete with a boat lift and jet ski ramp. The traditional exterior is complemented by two spacious lakeside decks, providing the perfect setting for entertaining, relaxing, or taking in the waterfront views. Inside, you'll find an inviting floor plan with abundant living space and a beautifully updated kitchen featuring quartz countertops. The home offers five bedrooms and three updated bathrooms, with four bedrooms and two baths conveniently located on the main level and a private fifth bedroom and full bath downstairs—ideal for guests or additional family space. Thoughtfully updated throughout, this property features a new roof (2024), new HVAC system (2024), new gutters (2024), a newly fenced area, sprinkler system, and kitchen appliances that are only three years old. A detached shop provides excellent storage or workspace for hobbies and lake toys. Currently operating as a successful Airbnb, this turnkey property comfortably sleeps up to 14 guests, making it an outstanding investment opportunity or the perfect year-round residence
Active
Price cut: $136K (10/3)
$989,000
101 Sisney Ln, Hot Springs, AR 71913
5beds
3,194sqft
Single Family Residence
Built in 1972
0.73 Acres Lot
$-- Zestimate®
$310/sqft
$-- HOA
What's special
Three updated bathroomsFive bedroomsTraditional exteriorNewly fenced areaSprinkler systemTwo spacious lakeside decks
- 96 days
- 400
- 31
Zillow last checked:
Listing updated:
Listed by:
Debi Jones 501-276-4446,
Trademark Real Estate, Inc. 501-318-3200
Source: CARMLS,MLS#: 26027671
Facts & features
Interior
Bedrooms & bathrooms
- Bedrooms: 5
- Bathrooms: 3
- Full bathrooms: 3
Rooms
- Room types: Great Room, Game Room, Unfinished Space
Dining room
- Features: Kitchen/Dining Combo
Appliances
- Included: Free-Standing Range, Microwave, Electric Range, Dishwasher, Refrigerator, Washer, Dryer, Electric Water Heater
- Laundry: Washer Hookup, Electric Dryer Hookup
Features
- Ceiling Fan(s), Walk-in Shower, Breakfast Bar, Sheet Rock, Primary Bedroom/Main Lv
- Flooring: Wood, Vinyl
- Doors: Insulated Doors
- Windows: Window Treatments, Insulated Windows, Low Emissivity Windows
- Number of fireplaces: 2
- Fireplace features: Two
- Furnished: Yes
Interior area
- Total structure area: 3,194
- Total interior livable area: 3,194 sqft
Video & virtual tour
Property
Parking
- Total spaces: 4
- Parking features: Garage, Carport, Detached, Four Car or More
- Has garage: Yes
- Has carport: Yes
Features
- Levels: Two
- Stories: 2
- Patio & porch: Patio, Deck
- Exterior features: Storage, Rain Gutters, Shop
- Has view: Yes
- View description: Lake, Vista View
- Has water view: Yes
- Water view: Lake
- Waterfront features: Dock - Swimming, Dock - Covered, Hoist/Lift, Boat Slip
Lot
- Size: 0.73 Acres
- Features: Level, Corner Lot, Cleared, Extra Landscaping, Subdivided
Details
- Parcel number: 20011100032000
Construction
Type & style
- Home type: SingleFamily
- Architectural style: Traditional
- Property subtype: Single Family Residence
Materials
- Brick, Metal/Vinyl Siding
- Foundation: Slab/Crawl Combination
- Roof: Shingle
Condition
- New construction: No
- Year built: 1972
Utilities & green energy
- Electric: Elec-Municipal (+Entergy)
- Sewer: Public Sewer
- Water: Public
Green energy
- Energy efficient items: Doors
Community & HOA
Community
- Security: Smoke Detector(s)
- Subdivision: CLEVELAND SHORES
HOA
- Has HOA: No
Location
- Region: Hot Springs
Financial & listing details
- Price per square foot: $310/sqft
- Tax assessed value: $713,350
- Annual tax amount: $6,565
- Date on market: 7/9/2026
- Road surface type: Paved
Estimated market value
Not available
Estimated sales range
Not available
$2,723/mo
Price history
| Date | Event | Price |
|---|---|---|
| 10/3/2026 | Price change | $989,000-12.1%$310/sqft |
Source:  CARMLS #26027671 Report a problem CARMLS #26027671 Report a problem | ||
| 7/9/2026 | Listed for sale | $1,125,000+52.6%$352/sqft |
Source: CARMLS #26027671 Report a problem | ||
| 7/29/2022 | Sold | $737,000-6.7%$231/sqft |
Source: CARMLS #22012276 Report a problem | ||
| 7/21/2022 | Contingent | $789,900$247/sqft |
Source: CARMLS #22012276 Report a problem | ||
| 6/21/2022 | Price change | $789,900-1.9%$247/sqft |
Source: CARMLS #22012276 Report a problem | ||
| 6/6/2022 | Price change | $805,000-1.8%$252/sqft |
Source: CARMLS #22012276 Report a problem | ||
| 5/20/2022 | Price change | $819,900-4.7%$257/sqft |
Source: CARMLS #22012276 Report a problem | ||
| 5/11/2022 | Price change | $859,900-2.3%$269/sqft |
Source: CARMLS #22012276 Report a problem | ||
| 4/26/2022 | Price change | $879,900-4.9%$275/sqft |
Source: CARMLS #22012276 Report a problem | ||
| 4/18/2022 | Listed for sale | $925,000+42.3%$290/sqft |
Source: CARMLS #22012276 Report a problem | ||
| 11/1/2021 | Sold | $650,000+46.1%$204/sqft |
Source: Public Record Report a problem | ||
| 3/24/2021 | Listing removed | -- |
Source: Owner Report a problem | ||
| 7/9/2017 | Listing removed | $3,200$1/sqft |
Source: Owner Report a problem | ||
| 6/2/2017 | Listed for rent | $3,200$1/sqft |
Source: Owner Report a problem | ||
| 4/2/2015 | Sold | $445,000-6.3%$139/sqft |
Source: Public Record Report a problem | ||
| 6/30/2014 | Listed for sale | $475,000+182.7%$149/sqft |
Source: Visual Tour #TBD Report a problem | ||
| 7/15/1996 | Sold | $168,000$53/sqft |
Source: Public Record Report a problem | ||
Public tax history
| Year | Property taxes | Tax assessment |
|---|---|---|
| 2025 | $6,566 -1.3% | $142,670 |
| 2024 | $6,651 +1.4% | $142,670 |
| 2023 | $6,557 | $142,670 |
| 2022 | $6,557 +55.4% | $142,670 +58.5% |
| 2021 | $4,219 | $90,010 |
| 2020 | -- | $90,010 |
| 2019 | $4,077 +9.7% | $90,010 |
| 2018 | $3,717 +2.9% | $90,010 |
| 2017 | $3,612 +11.6% | $90,010 +14.9% |
| 2016 | $3,235 +12.1% | $78,340 |
| 2015 | $2,885 +0% | $78,340 |
| 2014 | $2,885 0% | $78,340 |
| 2013 | $2,885 | $78,340 |
| 2012 | $2,885 -10.8% | $78,340 |
| 2011 | $3,235 +12.3% | $78,340 +6.9% |
| 2009 | $2,881 -0.3% | $73,310 |
| 2008 | $2,888 -1% | $73,310 |
| 2007 | $2,918 | $73,310 +35.5% |
| 2006 | -- | $54,120 +62.4% |
| 2005 | -- | $33,330 |
| 2004 | -- | $33,330 |
| 2003 | -- | $33,330 |
| 2001 | -- | $33,330 |
Find assessor info on the county website
Monthly payment
Est. payment
Payment breakdown
Explore the cost of this home by adjusting the details. Changes won't be saved.Climate risks
Neighborhood: 71913

Similar homes
- $950,0004 bd3 ba2.7k sqft322 Broadview Cir, Hot Springs, AR 71913For Sale
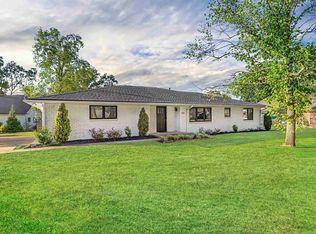
 MLS ID #26036502, Matt Grissom, LPT Realty Conway. CARMLS
 - $999,0003 bd3 ba2.8k sqft145 Pretti Point, Hot Springs, AR 71913For Sale
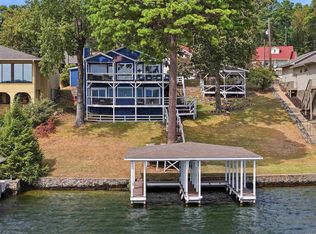 MLS ID #26039956, Belen Lambert, CBRPM Hot Springs. CARMLS
 - $649,0005 bd3 ba3.1k sqft512 Beachview Cir, Hot Springs, AR 71913For Sale
 MLS ID #26029143, Stephen T Inman-Crawley, Rix Realty Advantage Team Realtors. CARMLS
 - $950,0003 bd4 ba2.9k sqft208 Southshore Dr, Hot Springs, AR 71913For Sale
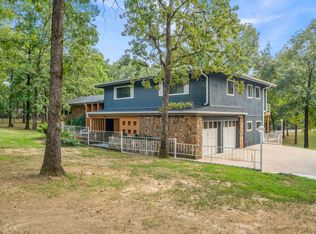 MLS ID #26034294, Kelli L Ray, The Goff Group Real Estate Company. CARMLS
 - $1,050,0003 bd4 ba2.3k sqft302 Long Island Dr, Hot Springs, AR 71913For SaleMLS ID #26025150, Steve Street, Lake Hamilton Realty, Inc.. CARMLS
- $1,125,0004 bd5 ba4.1k sqft139 Sammie Cv, Hot Springs, AR 71913For SaleMLS ID #26038988, David M Hall, The Goff Group Real Estate Company. CARMLS
- $799,9005 bd3 ba3k sqft447 Long Beach Dr, Hot Springs, AR 71913For SaleMLS ID #26022702, Connie Alford, Lake Hamilton Realty, Inc.. CARMLS
- $935,0005 bd4 ba3.9k sqft125 Catherine Crst, Hot Springs, AR 71913For SaleMLS ID #26014185, Lindsey Roddy, McGraw Realtors - HS. CARMLS
- $820,0004 bd3 ba2.7k sqft110 Silverwood Ter, Hot Springs, AR 71913For SaleMLS ID #26038609, Tracey Wheelington, White Stone Real Estate. CARMLS
- $625,0004 bd3 ba2.5k sqft260 Sparling Rd, Hot Springs, AR 71913For SaleMLS ID #26041508, Melissa Lax, Lax Realty & Vacation Rentals. CARMLS
- $1,199,8004 bd4 ba3.4k sqft165 Paddock Point, Hot Springs National Park, AR 71913For SaleMLS ID #26031533, Connie Alford, Lake Hamilton Realty, Inc.. CARMLS
- $859,0004 bd3 ba2.7k sqft410 Joy Dr, Hot Springs, AR 71913For SaleMLS ID #26037095, Andrea L Marks, Hot Springs 1st Choice Realty. CARMLS
- $1,100,0003 bd4 ba3.2k sqft227 Long Island Dr, Hot Springs, AR 71913For SaleMLS ID #26022539, Stacy S Dixon, Taylor Realty Group HSV. CARMLS
- $1,399,0004 bd4 ba3.5k sqft112 Spurwink Ln, Hot Springs, AR 71913For SaleMLS ID #26030802, Melissa Bond, United Real Estate - Central AR. CARMLS
- $599,0003 bd3 ba2.7k sqft495 Amity Rd, Hot Springs, AR 71913For SaleMLS ID #26040214, Jane P Jolly, Keller Williams Realty Hot Springs. CARMLS
- $949,0004 bd3 ba2.2k sqft121 Lisa Pl, Hot Springs, AR 71913For SaleMLS ID #26024637, Shelly Mcdonald, Hot Springs 1st Choice Realty. CARMLS
- $649,9002 bd3 ba1.8k sqft133 Melmar Ter, Hot Springs, AR 71913For SaleMLS ID #26038362, Dione Jessup, Halsey Real Estate - Benton. CARMLS
- $749,0003 bd4 ba2.4k sqft217 Farrs Landing Rd, Hot Springs, AR 71913For SaleMLS ID #26032790, Nedra Plumlee, Crye-Leike REALTORS. CARMLS
- $639,9003 bd4 ba2.8k sqft106 Coca Bay Point, Hot Springs, AR 71913For SaleMLS ID #26035461, David Ratcliffe, Hot Springs 1st Choice Realty. CARMLS
