Own a piece of luxury on the lake with this beautifully remodeled home located at 322 Broadview Circle on Lake Hamilton. Featuring four bedrooms, three full bathrooms, and a bonus room perfect for an office, nursery, or fifth bedroom, this home truly has it all. With dual primary bedrooms with their own en-suite bathrooms on both sides of the home, this is the perfect vacation home for two families. Interior features such as the hardwood floors and quartz countertops make this space feel warm and inviting. Along with the two primary bedrooms, there are two large bedrooms with a shared bath. You will fall in love with the oversized lot with Lake Hamilton frontage, a boat dock, and outdoor pergola. If you need more space, you'll love the detached 30x32 shop with a garage for boat storage and a massive open living space, perfect for a man cave or game room. Call us today to schedule a tour to see if this home is right for you!
Active
$995,000
322 Broadview Cir, Hot Springs, AR 71913
4beds
2,786sqft
Single Family Residence
Built in 1965
0.85 Acres Lot
$1,062,000 Zestimate®
$357/sqft
$-- HOA
What's special
Boat dockOutdoor pergolaHardwood floorsFour bedroomsBeautifully remodeled homeQuartz countertops
- 8 days
- 647
- 48
Likely to sell faster than
Zillow last checked:
Listing updated:
Listed by:
Matt Grissom 501-733-3138,
LPT Realty Conway 501-291-3841
Source: CARMLS,MLS#: 26036502
Facts & features
Interior
Bedrooms & bathrooms
- Bedrooms: 4
- Bathrooms: 3
- Full bathrooms: 3
Rooms
- Room types: Great Room, Den/Family Room, Office/Study, Game Room
Dining room
- Features: Living/Dining Combo
Heating
- Natural Gas
Cooling
- Electric
Appliances
- Included: Double Oven, Microwave, Gas Range, Dishwasher, Disposal, Refrigerator, Plumbed For Ice Maker, Washer, Dryer, Gas Water Heater, Tankless Water Heater
- Laundry: Washer Hookup, Electric Dryer Hookup, Laundry Room
Features
- Walk-In Closet(s), Ceiling Fan(s), Walk-in Shower, Pantry, Sheet Rock, Sheet Rock Ceiling, Primary Bedroom Apart, 4 Bedrooms Same Level
- Flooring: Wood, Tile
- Doors: Insulated Doors
- Windows: Insulated Windows, Low Emissivity Windows
- Basement: None
- Attic: Floored
- Has fireplace: No
- Fireplace features: None
Interior area
- Total structure area: 2,786
- Total interior livable area: 2,786 sqft
Property
Parking
- Total spaces: 2
- Parking features: Garage, One Car, Two Car, Detached, Garage Faces Side
- Has garage: Yes
Features
- Levels: One
- Stories: 1
- Patio & porch: Deck
- Exterior features: Storage, Rain Gutters, Storm Cellar, Shop, Dock
- Has spa: Yes
- Spa features: Whirlpool/Hot Tub/Spa
- Has view: Yes
- View description: Lake
- Has water view: Yes
- Water view: Lake
- Waterfront features: Dock, Hoist/Lift, Boat Slip, Lake Front, Lake
- Body of water: Lake: Hamilton
Lot
- Size: 0.85 Acres
- Dimensions: 409 x 298 x 290
- Features: Level, Extra Landscaping, Subdivided, River/Lake Area, Common to Lake, Seawall
Details
- Parcel number: 20006300001000
Construction
Type & style
- Home type: SingleFamily
- Architectural style: Ranch,Craftsman
- Property subtype: Single Family Residence
Materials
- Brick, Metal/Vinyl Siding, Radiant Barrier
- Foundation: Slab
- Roof: Shingle
Condition
- New construction: No
- Year built: 1965
Utilities & green energy
- Electric: Elec-Municipal (+Entergy)
- Gas: Gas-Natural
- Sewer: Public Sewer
- Water: Public
- Utilities for property: Natural Gas Connected, Cable Connected, Underground Utilities
Green energy
- Energy efficient items: Doors
Community & HOA
Community
- Features: No Fee
- Security: Smoke Detector(s)
- Subdivision: BROADVIEW
HOA
- Has HOA: No
Location
- Region: Hot Springs
Financial & listing details
- Price per square foot: $357/sqft
- Tax assessed value: $648,450
- Annual tax amount: $6,405
- Date on market: 9/8/2026
- Listing terms: Conventional,Cash
- Road surface type: Paved
Estimated market value
$1,062,000
$966,000 - $1.18M
$2,576/mo
Price history
| Date | Event | Price |
|---|---|---|
| 9/8/2026 | Listed for sale | $995,000+397.5%$357/sqft |
Source:  CARMLS #26036502 Report a problem CARMLS #26036502 Report a problem | ||
| 10/29/1999 | Sold | $200,000$72/sqft |
Source: Public Record Report a problem | ||
Public tax history
| Year | Property taxes | Tax assessment |
|---|---|---|
| 2025 | $5,983 -1.3% | $129,690 |
| 2024 | $6,061 +1.5% | $129,690 |
| 2023 | $5,974 +248% | $129,690 +200% |
| 2022 | $1,717 -0.5% | $43,225 |
| 2021 | $1,725 | $43,225 -51% |
| 2020 | $1,725 +9% | $88,160 |
| 2019 | $1,583 +10.3% | $88,160 |
| 2018 | $1,435 | $88,160 |
| 2017 | $1,435 | $88,160 +2.4% |
| 2016 | $1,435 | $86,110 |
| 2015 | $1,435 +0% | $86,110 +99.2% |
| 2014 | $1,435 0% | $43,225 |
| 2013 | $1,435 | $43,225 |
| 2012 | $1,435 | $43,225 |
| 2011 | $1,435 +6.4% | $43,225 |
| 2009 | $1,349 -0.3% | $43,225 |
| 2008 | $1,353 -4.7% | $43,225 |
| 2007 | $1,420 | $43,225 +35% |
| 2006 | -- | $32,028 +5% |
| 2005 | -- | $30,503 +8% |
| 2004 | -- | $28,231 +24.2% |
| 2003 | -- | $22,727 |
Find assessor info on the county website
Monthly payment
Est. payment
Payment breakdown
Explore the cost of this home by adjusting the details. Changes won't be saved.Climate risks
Neighborhood: Lake Hamilton
Nearby schools
Schools provided by the listing agent
- Elementary: Lakeside
- Middle: Lakeside
- High: Lakeside
Source: CARMLS. This data may not be complete. We recommend contacting the local school district to confirm school assignments for this home.
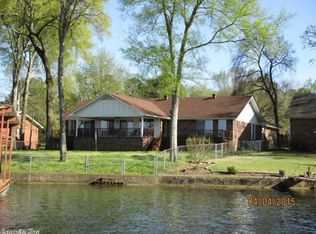

Similar homes
- $875,0004 bd3 ba2.9k sqft120 Butler Ln, Hot Springs, AR 71913For Sale
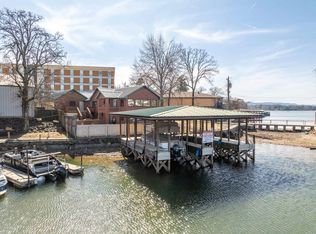
 MLS ID #26037732, Shirley L Anderson Jones, Meyers Realty Company. CARMLS
 - $950,0004 bd3 ba2.6k sqft115 Westport Point, Hot Springs, AR 71913For Sale
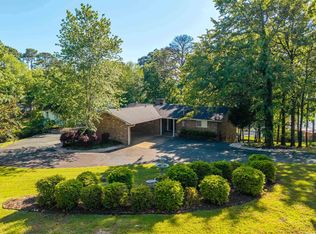 MLS ID #26019392, Beau Durbin, ESQ. Realty Group - Hot Springs. CARMLS
 - $859,0004 bd3 ba2.7k sqft410 Joy Dr, Hot Springs, AR 71913For Sale
 MLS ID #26037095, Andrea L Marks, Hot Springs 1st Choice Realty. CARMLS
 - $1,290,0004 bd3 ba2.7k sqft208 Ridge Point, Hot Springs, AR 71913For Sale
 MLS ID #26037427, George A Dooley, Trademark Real Estate, Inc.. CARMLS
 - $1,050,0003 bd4 ba2.3k sqft302 Long Island Dr, Hot Springs, AR 71913For SaleMLS ID #26025150, Steve Street, Lake Hamilton Realty, Inc.. CARMLS
- $850,0004 bd3 ba1.6k sqft113 Lookout Point, Hot Springs, AR 71913For SaleMLS ID #26032006, Beau Durbin, ESQ. Realty Group - Hot Springs. CARMLS
- $799,9005 bd3 ba3k sqft447 Long Beach Dr, Hot Springs, AR 71913For SaleMLS ID #26022702, Connie Alford, Lake Hamilton Realty, Inc.. CARMLS
- $950,0003 bd4 ba2.9k sqft208 Southshore Dr, Hot Springs, AR 71913For SaleMLS ID #26034294, Kelli L Ray, The Goff Group Real Estate Company. CARMLS
- $1,125,0005 bd3 ba3.1k sqft101 Sisney Ln, Hot Springs, AR 71913For SaleMLS ID #26027671, Debi Jones, Trademark Real Estate, Inc.. CARMLS
- $1,100,0003 bd4 ba3.2k sqft227 Long Island Dr, Hot Springs, AR 71913For SaleMLS ID #26022539, Stacy S Dixon, Taylor Realty Group HSV. CARMLS
- $859,0003 bd3 ba2.7k sqft104 Silverwood Point, Hot Springs, AR 71913For SaleMLS ID #26015096, Kayla R Jones, McGraw Realtors - Benton. CARMLS
- $1,095,0005 bd5 ba3.7k sqft121 Kathy Ln, Hot Springs, AR 71913For SaleMLS ID #26022355, Brian Hughes, Evermark Realty Group, Inc.. CARMLS
- $1,375,0004 bd4 ba3.8k sqft150 Catalina Cir, Hot Springs, AR 71913For SaleMLS ID #26037021, Nedra Plumlee, Crye-Leike REALTORS. CARMLS
- $599,9004 bd4 ba3.3k sqft128 Valley Wood Trl, Hot Springs, AR 71913For SaleMLS ID #26031864, Karen S Hudspeth, McGraw Realtors - HS. CARMLS
- $835,0004 bd3 ba2.4k sqft110 Silverwood Ter, Hot Springs, AR 71913For SaleMLS ID #26010978, Tracey Wheelington, White Stone Real Estate. CARMLS
- $775,0003 bd3 ba2k sqft213 Long Island Dr, Hot Springs, AR 71913For SaleMLS ID #26024704, Scott A Smith, Crye-Leike REALTORS. CARMLS
- $1,200,0004 bd2 ba2k sqft3508 Marion Anderson Rd, Hot Springs, AR 71913For SaleMLS ID #26032527, Billy . Ward, Hot Springs 1st Choice Realty. CARMLS
