Lakefront retreat on beautiful Lake Hamilton on three lots! This exceptional 4-bedroom, 3.5-bath home offers the perfect blend of comfort, convenience, and waterfront living. In addition to the spacious bedrooms, the home features a media room and a cozy reading room—ideal for movie nights, slow afternoons, or accommodating guests. An in-home elevator provides convenient access between levels, making the home accessible and easy to enjoy for all. Designed to make the most of its stunning setting, the property boasts two expansive decks where you can relax, entertain, or take in the serene lake views. A covered boat slip provides easy access to the water, making it simple to enjoy boating, fishing, and all that Lake Hamilton has to offer. Nestled in a scenic cove, this private oasis offers tranquility while being just minutes from downtown Hot Springs, Oaklawn, shopping, dining, & local attractions. Several popular waterfront and local restaurants are also just a short drive or boat ride away. Whether you're looking for a full-time residence, a vacation getaway, this Lake Hamilton home offers the perfect combination of luxury, comfort, and an unbeatable waterfront lifestyle!
Active
$1,199,800
165 Paddock Point, Hot Springs National Park, AR 71913
4beds
3,428sqft
Single Family Residence
Built in 2006
0.59 Acres Lot
$-- Zestimate®
$350/sqft
$-- HOA
What's special
Private oasisTwo expansive decksMedia roomSerene lake viewsCovered boat slipSpacious bedroomsCozy reading room
- 62 days
- 225
- 3
Zillow last checked:
Listing updated:
Listed by:
Connie Alford 901-481-2438,
Lake Hamilton Realty, Inc. 501-525-1466
Source: CARMLS,MLS#: 26031533
Facts & features
Interior
Bedrooms & bathrooms
- Bedrooms: 4
- Bathrooms: 4
- Full bathrooms: 3
- 1/2 bathrooms: 1
Dining room
- Features: Separate Dining Room
Heating
- Electric
Cooling
- Electric
Appliances
- Included: Double Oven, Microwave, Electric Range, Dishwasher, Disposal, Trash Compactor, Refrigerator, Plumbed For Ice Maker, Washer, Dryer, Electric Water Heater
- Laundry: Washer Hookup, Electric Dryer Hookup, Laundry Room
Features
- Walk-In Closet(s), Elevator, Sheet Rock, Sheet Rock Ceiling, Primary Bedroom/Main Lv, Guest Bedroom Apart, 2 Bedrooms Same Level
- Flooring: Wood, Tile
- Has fireplace: Yes
- Fireplace features: Decorative
Interior area
- Total structure area: 3,428
- Total interior livable area: 3,428 sqft
Property
Parking
- Total spaces: 2
- Parking features: Garage, Two Car, Garage Faces Side
- Has garage: Yes
Features
- Levels: Two
- Stories: 2
- Patio & porch: Deck
- Exterior features: Dock
- Fencing: Partial
- Has view: Yes
- View description: Lake
- Has water view: Yes
- Water view: Lake
- Waterfront features: Cove, Dock - Covered, Hoist/Lift, Boat Slip, Lake Front, Lake
- Body of water: Lake: Hamilton
Lot
- Size: 0.59 Acres
- Dimensions: 150 x 174 IRR
- Features: Sloped, Cul-De-Sac, Resort Property, Lawn Sprinkler
Details
- Parcel number: 40004650013000
- Other equipment: Home Theater
Construction
Type & style
- Home type: SingleFamily
- Architectural style: Traditional
- Property subtype: Single Family Residence
Materials
- Metal/Vinyl Siding
- Foundation: Slab/Crawl Combination
- Roof: Shingle
Condition
- New construction: No
- Year built: 2006
Utilities & green energy
- Electric: Elec-Municipal (+Entergy)
- Sewer: Public Sewer
- Water: Public
Green energy
- Energy efficient items: Thermostat
Community & HOA
Community
- Security: Security System, Video Surveillance
- Subdivision: BERROWS, LAKE HAMILTON
HOA
- Has HOA: No
Location
- Region: Hot Springs National Park
Financial & listing details
- Price per square foot: $350/sqft
- Tax assessed value: $384,600
- Annual tax amount: $5,354
- Date on market: 8/3/2026
- Listing terms: VA Loan,FHA,Conventional,Cash
- Road surface type: Paved
Estimated market value
Not available
Estimated sales range
Not available
Not available
Price history
| Date | Event | Price |
|---|---|---|
| 8/3/2026 | Listed for sale | $1,199,800+140.4%$350/sqft |
Source:  HSDS #156655 Report a problem HSDS #156655 Report a problem | ||
| 7/20/2015 | Sold | $499,000$146/sqft |
Source: Agent Provided Report a problem | ||
| 7/3/2015 | Pending sale | $499,000$146/sqft |
Source: Trademark Real Estate, Inc. #15016370 Report a problem | ||
| 6/9/2015 | Price change | $499,000-13.2%$146/sqft |
Source: Trademark Real Estate, Inc. #15016370 Report a problem | ||
| 3/31/2015 | Listed for sale | $574,900-3.4%$168/sqft |
Source: TRADEMARK REAL ESTATE #10407460 Report a problem | ||
| 7/7/2014 | Listed for sale | $595,000+859.7%$174/sqft |
Source: Trademark Real Estate Inc. #107296 Report a problem | ||
| 10/6/2003 | Sold | $62,000$18/sqft |
Source: Agent Provided Report a problem | ||
Public tax history
| Year | Property taxes | Tax assessment |
|---|---|---|
| 2018 | $3,515 | $76,920 |
| 2017 | $3,515 +10.7% | $76,920 +0.1% |
| 2016 | $3,175 +30.6% | $76,870 |
| 2015 | $2,432 +0% | $76,870 +14.1% |
| 2014 | $2,431 0% | $67,349 |
| 2013 | $2,432 | $67,349 |
| 2012 | $2,432 | $67,349 |
| 2011 | $2,432 +29.4% | $67,349 +24.8% |
| 2009 | $1,879 -16% | $53,974 -0.3% |
| 2008 | $2,236 +130.8% | $54,145 +131.4% |
| 2007 | $969 | $23,400 +522.2% |
| 2006 | -- | $3,761 +10% |
| 2005 | -- | $3,419 -88% |
| 2001 | -- | $28,415 |
Find assessor info on the county website
Monthly payment
Est. payment
Payment breakdown
Explore the cost of this home by adjusting the details. Changes won't be saved.Climate risks
Neighborhood: 71913
Nearby schools
Schools provided by the listing agent
- Elementary: Hot Springs
Source: CARMLS. This data may not be complete. We recommend contacting the local school district to confirm school assignments for this home.
- $665,500-- bd2 ba3k sqft165 Paddock Point, Hot Springs, AR 71913Off Market
- $465,6005 bd3 ba3.6k sqft198 Paddock Point, Hot Springs National Park, AR 71913Off Market
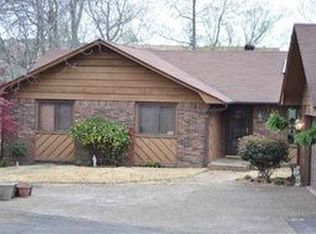
- $707,3003 bd3 ba3.5k sqft198 Paddock Point, Hot Springs, AR 71913Off Market
- $247,750-- bd2 ba2.3k sqft164 Paddock Point, Hot Springs National Park, AR 71913Off Market
Similar homes
- $1,125,0004 bd5 ba4.1k sqft139 Sammie Cv, Hot Springs, AR 71913For Sale

 MLS ID #26038988, David M Hall, The Goff Group Real Estate Company. CARMLS
 - $1,250,0005 bd4 ba3.3k sqft103 Windy Point, Hot Springs, AR 71913For Sale
 MLS ID #156864, David Hall, The Goff Group Real Estate. HSDS
 - $1,200,0004 bd4 ba3.6k sqft107 Chinook Dr, Hot Springs National Park, AR 71913For Sale
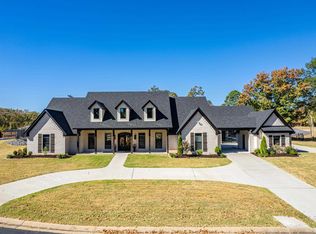 MLS ID #24039403, Robert Snider, Crye-Leike REALTORS. CARMLS
 - $1,200,0004 bd2 ba2k sqft3508 Marion Anderson Rd, Hot Springs, AR 71913For Sale
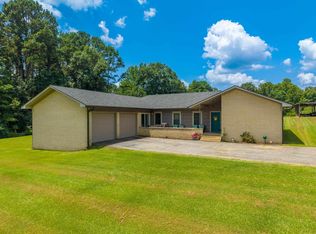 MLS ID #26032527, Billy . Ward, Hot Springs 1st Choice Realty. CARMLS
 - $999,0003 bd3 ba2.8k sqft145 Pretti Point, Hot Springs, AR 71913For SaleMLS ID #26039956, Belen Lambert, CBRPM Hot Springs. CARMLS
- $1,375,0004 bd4 ba3.8k sqft150 Catalina Cir, Hot Springs, AR 71913For SaleMLS ID #26037021, Nedra Plumlee, Crye-Leike REALTORS. CARMLS
- $1,100,0003 bd4 ba3.2k sqft227 Long Island Dr, Hot Springs, AR 71913For SaleMLS ID #26022539, Stacy S Dixon, Taylor Realty Group HSV. CARMLS
- $1,399,0004 bd4 ba3.5k sqft112 Spurwink Ln, Hot Springs, AR 71913For SaleMLS ID #26030802, Melissa Bond, United Real Estate - Central AR. CARMLS
- $1,550,0004 bd4 ba3.9k sqft108 Shadow Oak Point, Hot Springs, AR 71913For SaleMLS ID #26038509, Tammy J Browning, Trademark Real Estate, Inc.. CARMLS
- $989,0005 bd3 ba3.1k sqft101 Sisney Ln, Hot Springs, AR 71913For SaleMLS ID #26027671, Debi Jones, Trademark Real Estate, Inc.. CARMLS
- $925,0004 bd3 ba4.1k sqft311 Oak Shores Cir, Hot Springs, AR 71913For SaleMLS ID #26036764, Sherry L Smith, Crye-Leike REALTORS. CARMLS
- $935,0005 bd4 ba3.9k sqft125 Catherine Crst, Hot Springs, AR 71913For SaleMLS ID #26014185, Lindsey Roddy, McGraw Realtors - HS. CARMLS
- $1,050,0003 bd4 ba2.3k sqft302 Long Island Dr, Hot Springs, AR 71913For SaleMLS ID #26025150, Steve Street, Lake Hamilton Realty, Inc.. CARMLS
- $950,0004 bd3 ba2.7k sqft322 Broadview Cir, Hot Springs, AR 71913For SaleMLS ID #26036502, Matt Grissom, LPT Realty Conway. CARMLS
- $820,0004 bd3 ba2.7k sqft110 Silverwood Ter, Hot Springs, AR 71913For SaleMLS ID #26038609, Tracey Wheelington, White Stone Real Estate. CARMLS
- $739,0004 bd4 ba4k sqft312 Lotus Loop, Hot Springs, AR 71901For SaleMLS ID #26037603, David M Hall, The Goff Group Real Estate Company. CARMLS
- $875,0004 bd3 ba2.9k sqft120 Butler Ln, Hot Springs, AR 71913For SaleMLS ID #26037732, Shirley L Anderson Jones, Meyers Realty Company. CARMLS
- $950,0003 bd4 ba2.9k sqft208 Southshore Dr, Hot Springs, AR 71913For SaleMLS ID #26034294, Kelli L Ray, The Goff Group Real Estate Company. CARMLS
- $1,420,0003 bd3 ba2.8k sqft164 Riverside Dr, Hot Springs, AR 71913For SaleMLS ID #26028205, Jon Rowley, McGraw Realtors - HS. CARMLS
