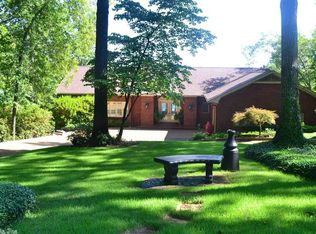
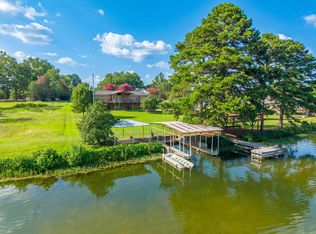
Welcome to 139 Sammie Cove in the prestigious Tanglewood Subdivision on beautiful Lake Hamilton—an exceptional income-producing lakefront retreat offering sweeping main-channel views and over 4,000 square feet of combined living space. This expansive property features a grand two-story, 3,480 SF primary residence plus a 634 SF attached guest cottage with private entrance and full functionality, ideal for extended family, guests, or additional rental income. Designed to capture panoramic water vistas from nearly every angle, the home blends contemporary and traditional architectural elements with light-filled interiors and generous gathering spaces. The primary residence offers multiple living and entertaining areas, all positioned to maximize the stunning lake views. Large windows invite natural light throughout, while shared living spaces and bedrooms enjoy picturesque water perspectives. A charming three-season room provides the perfect setting for morning coffee or evening relaxation, and two spacious decks offer ample room for outdoor dining, entertaining, and soaking in the scenery.
Active
Price cut: $90K (5/23)
$1,125,000
139 Sammie Cv, Hot Springs, AR 71913
4beds
4,114sqft
:
Get pre-qualified$6,826/mo
Single Family Residence
Built in 1984
0.51 Acres Lot
$1,052,800 Zestimate®
$273/sqft
$-- HOA
What's special
Sweeping main-channel viewsLight-filled interiorsGenerous gathering spacesCharming three-season roomExceptional income-producing lakefront retreat
- 160 days |
- 676 |
- 18 |
Zillow last checked:
Listing updated:
Listed by:
David M Hall 501-276-2280,
The Goff Group Real Estate Company 501-525-0908
Source: CARMLS,MLS#: 26005603
Facts & features
Interior
Bedrooms & bathrooms
- Bedrooms: 4
- Bathrooms: 5
- Full bathrooms: 4
- 1/2 bathrooms: 1
Rooms
- Room types: Den/Family Room, In-Law Quarters, Sun Room
Dining room
- Features: Separate Dining Room, Eat-in Kitchen
Heating
- Electric
Cooling
- Electric
Appliances
- Included: Built-In Range, Double Oven, Microwave, Dishwasher, Disposal, Refrigerator, Oven, Electric Water Heater
- Laundry: Washer Hookup, Electric Dryer Hookup, Laundry Room
Features
- Wet Bar, Walk-In Closet(s), Built-in Features, Ceiling Fan(s), Walk-in Shower, Primary Bedroom/Main Lv, 2 Bedrooms Same Level
- Flooring: Carpet, Tile, Luxury Vinyl
- Doors: Insulated Doors
- Windows: Insulated Windows
- Number of fireplaces: 2
- Fireplace features: Woodburning-Site-Built, Two
Interior area
- Total structure area: 4,114
- Total interior livable area: 4,114 sqft
Property
Parking
- Total spaces: 2
- Parking features: Garage, Carport, One Car, Two Car, Garage Door Opener
- Has garage: Yes
- Has carport: Yes
Features
- Levels: Two
- Stories: 2
- Patio & porch: Deck
- Exterior features: Rain Gutters
- Has spa: Yes
- Spa features: Hot Tub/Spa, Whirlpool/Hot Tub/Spa
- Has view: Yes
- View description: Lake
- Has water view: Yes
- Water view: Lake
- Waterfront features: Hoist/Lift, Lake
- Body of water: Lake: Hamilton
Lot
- Size: 0.51 Acres
- Dimensions: 110 x 200
- Features: Resort Property, Extra Landscaping, Waterfront, Lawn Sprinkler, Seawall
Details
- Parcel number: 20063800009000
Construction
Type & style
- Home type: SingleFamily
- Architectural style: Traditional,Contemporary
- Property subtype: Single Family Residence
Materials
- Frame, Stone, Cedar
- Foundation: Slab
- Roof: Shingle
Condition
- New construction: No
- Year built: 1984
Utilities & green energy
- Electric: Elec-Municipal (+Entergy)
- Gas: Gas-Natural
- Sewer: Public Sewer
- Water: Public
- Utilities for property: Natural Gas Connected
Green energy
- Energy efficient items: Doors
Community & HOA
Community
- Security: Smoke Detector(s)
- Subdivision: TANGLEWOOD
HOA
- Has HOA: No
Location
- Region: Hot Springs
Financial & listing details
- Price per square foot: $273/sqft
- Tax assessed value: $872,900
- Annual tax amount: $7,839
- Date on market: 2/13/2026
- Listing terms: FHA,Conventional,Cash
- Road surface type: Paved
Estimated market value
$1,052,800
$1.00M - $1.11M
$4,694/mo
Price history
| Date | Event | Price |
|---|---|---|
| 5/23/2026 | Price change | $1,125,000-7.4%$273/sqft |
Source:  HSDS #154098 Report a problem HSDS #154098 Report a problem | ||
| 2/12/2026 | Listed for sale | $1,215,000-2.8%$295/sqft |
Source: HSDS #154098 Report a problem | ||
| 10/1/2025 | Listing removed | $1,250,000$304/sqft |
Source:  CARMLS #25035317 Report a problem CARMLS #25035317 Report a problem | ||
| 9/3/2025 | Listed for sale | $1,250,000$304/sqft |
Source: HSDS #152397 Report a problem | ||
| 9/1/2025 | Listing removed | $1,250,000$304/sqft |
Source: HSDS #150392 Report a problem | ||
| 4/7/2025 | Listed for sale | $1,250,000+40.6%$304/sqft |
Source: HSDS #150392 Report a problem | ||
| 8/5/2022 | Listing removed | $889,000$216/sqft |
Source: CARMLS #22006969 Report a problem | ||
| 6/8/2022 | Price change | $889,000-19.2%$216/sqft |
Source: CARMLS #22006969 Report a problem | ||
| 5/20/2022 | Price change | $1,100,000-4.3%$267/sqft |
Source: CARMLS #22006969 Report a problem | ||
| 4/4/2022 | Price change | $1,149,923-4.2%$280/sqft |
Source: CARMLS #22006969 Report a problem | ||
| 3/5/2022 | Listed for sale | $1,200,000+243.8%$292/sqft |
Source: CARMLS #22006969 Report a problem | ||
| 6/12/2008 | Listing removed | $349,000$85/sqft |
Source: NCI #80866 Report a problem | ||
| 5/5/2008 | Listed for sale | $349,000+0.3%$85/sqft |
Source: NCI #80866 Report a problem | ||
| 12/7/1994 | Sold | $348,000$85/sqft |
Source: Public Record Report a problem | ||
Public tax history
| Year | Property taxes | Tax assessment |
|---|---|---|
| 2025 | $8,015 -1.3% | $174,580 |
| 2024 | $8,119 +1.4% | $174,580 |
| 2023 | $8,004 +202.8% | $174,580 +216.3% |
| 2022 | $2,643 +30.9% | $55,200 +11.6% |
| 2021 | $2,020 | $49,468 -62.9% |
| 2020 | $2,020 +8.3% | $133,330 |
| 2019 | $1,866 +10.2% | $133,330 |
| 2018 | $1,693 | $133,330 |
| 2017 | $1,693 | $133,330 -3.2% |
| 2016 | $1,693 | $137,700 |
| 2015 | $1,693 +0% | $137,700 +178.4% |
| 2014 | $1,693 0% | $49,468 |
| 2013 | $1,693 | $49,468 |
| 2012 | $1,693 | $49,468 |
| 2011 | $1,693 +6.2% | $49,468 |
| 2009 | $1,594 -0.3% | $49,468 |
| 2008 | $1,599 -4.2% | $49,468 |
| 2007 | $1,669 | $49,468 |
| 2006 | -- | $49,468 |
| 2005 | -- | $49,468 +1021.2% |
| 2004 | -- | $4,412 +10% |
| 2003 | -- | $4,011 +5.2% |
| 2001 | -- | $3,814 |
Find assessor info on the county website
Monthly payment
Est. payment
Payment breakdown
Explore the cost of this home by adjusting the details. Changes won't be saved.Climate risks
Neighborhood: 71913
Getting around
1 / 100
Car-DependentNearby schools
GreatSchools rating
- NALakeside Primary SchoolGrades: PK-1Distance: 6.3 mi
- 9/10Lakeside High SchoolGrades: 8-12Distance: 6.4 mi
- 8/10Lakeside Intermediate SchoolGrades: 2-4Distance: 6.3 mi
- $961,3002 bd2 ba1.9k sqft155 Sammie Cv, Hot Springs, AR 71913Off Market
- $1,087,4004 bd4 ba4.2k sqft131 Sammie Cv, Hot Springs, AR 71913Off Market
- $27,300-- bd-- ba-- sqft131 Sammie Cv, Hot Springs National Park, AR 71913Off Market
- $145,1002 bd2 ba935 sqft153 Sammie Ter, Hot Springs, AR 71913Off Market
- $1,131,9004 bd3 ba3.2k sqft123 Sammie Cv, Hot Springs, AR 71913Off Market
- $854,6003 bd2 ba2k sqft163 Sammie Cv, Hot Springs, AR 71913Off Market
- $896,4002 bd2 ba2.4k sqft115 Sammie Cv, Hot Springs, AR 71913Off Market
- $171,9002 bd2 ba1.8k sqft145 Sammie Ter, Hot Springs, AR 71913Off Market
A local agent can set up tours, give advice and negotiate with sellers.
A local lender can help you make sure your offer is ready when you are.
Similar homes
- $1,125,0005 bd3 ba3.1k sqft101 Sisney Ln, Hot Springs, AR 71913For Sale
 MLS ID #26027671, Debi Jones, Trademark Real Estate, Inc.. CARMLS
 - $1,195,0005 bd5 ba3.4k sqft1113 Twin Points Rd, Hot Springs, AR 71913For Sale
 MLS ID #26006424, Kelly M O'Dwyer, CBRPM Hot Springs. CARMLS
 - $1,150,0003 bd4 ba2.3k sqft302 Long Island Dr, Hot Springs, AR 71913For Sale
 MLS ID #26025150, Kris Tortorice, Lake Hamilton Realty, Inc.. CARMLS
 - $1,100,0003 bd4 ba3.2k sqft227 Long Island Dr, Hot Springs, AR 71913For Sale
 MLS ID #26022539, Stacy S Dixon, Taylor Realty Group HSV. CARMLS
 - $975,0004 bd3 ba2.6k sqft115 Westport Point, Hot Springs, AR 71913For SaleMLS ID #26019392, Beau Durbin, ESQ. Realty Group - Hot Springs. CARMLS
- $925,0004 bd3 ba2.9k sqft120 Butler Ln, Hot Springs, AR 71913For SaleMLS ID #26006059, Shirley L Anderson Jones, SB Realty & Property Management. CARMLS
- $1,100,0003 bd3 ba4.7k sqft298 Frontier Trl, Hot Springs, AR 71913For SaleMLS ID #26014351, Jerry W Cochran, Lake Hamilton Realty, Inc.. CARMLS
- $995,0003 bd4 ba2.9k sqft208 Southshore Dr, Hot Springs, AR 71913For SaleMLS ID #26002179, Kelli L Ray, The Goff Group Real Estate Company. CARMLS
- $975,0004 bd4 ba4.1k sqft108 Vector Ln, Hot Springs, AR 71913For SaleMLS ID #26009208, Jan Culp, Trademark Real Estate, Inc.. CARMLS
- $1,299,0006 bd4 ba4.4k sqft30 Stonegate Shores Dr, Hot Springs, AR 71913For SaleMLS ID #26009141, Kent H Dover, CBRPM Hot Springs. CARMLS
- $1,149,0005 bd5 ba4.5k sqft431 Lockhaven Point, Hot Springs, AR 71913For SaleMLS ID #25036457, Shelly Mcdonald, Hot Springs 1st Choice Realty. CARMLS
- $869,0003 bd4 ba3.6k sqft370 Chappel Hill Rd, Hot Springs, AR 71913For SaleMLS ID #26026976, Tammy J Browning, Trademark Real Estate, Inc.. CARMLS
- $935,0005 bd4 ba3.9k sqft125 Catherine Crst, Hot Springs, AR 71913For SaleMLS ID #26014185, Lindsey Roddy, McGraw Realtors - HS. CARMLS
- $835,0004 bd3 ba2.4k sqft110 Silverwood Ter, Hot Springs, AR 71913For SaleMLS ID #26010978, Tracey Wheelington, White Stone Real Estate. CARMLS
- $925,0003 bd3 ba5k sqft110 E Lakeland Point, Hot Springs National Park, AR 71913For SaleMLS ID #26024086, Rachelle McClard, Lake Homes Realty, LLC. CARMLS
- $695,0005 bd3 ba3.1k sqft512 Beachview Cir, Hot Springs, AR 71913For SaleMLS ID #26029143, Stephen T Inman-Crawley, Rix Realty Advantage Team Realtors. CARMLS
- $930,0005 bd5 ba5.4k sqft122 Gardens Edge Dr, Hot Springs, AR 71913For SaleMLS ID #26018791, Tracey Wheelington, White Stone Real Estate. CARMLS
- $1,420,0003 bd3 ba2.8k sqft164 Riverside Dr, Hot Springs, AR 71913For SaleMLS ID #26028205, Jon Rowley, McGraw Realtors - HS. CARMLS
- $789,0005 bd5 ba4.9k sqft80 Stonegate Ter, Hot Springs, AR 71913For SaleMLS ID #26022156, Kaitlyn Glisson, Trademark Real Estate, Inc.. CARMLS
- $799,9005 bd3 ba3k sqft447 Long Beach Dr, Hot Springs, AR 71913For SaleMLS ID #26022702, Connie Alford, Lake Hamilton Realty, Inc.. CARMLS
