Don't miss this Lake Hamilton waterfront home in the gated Stonegate Shores community offering wide channel views and approximately 4,529 square feet of living space. This six-bedroom, four-bath residence features multiple living areas designed for gathering and entertaining, along with expansive decks and patios that extend the living space outdoors. The main level includes open living areas, a kitchen with quartz countertops, breakfast bar, and eat-in dining area, along with a hearth room and spacious great room with lake views. The primary suite offers a large bath with heated floors, dual vanities, walk-in shower, and walk-in closet. The lower level provides excellent guest accommodations with three bedrooms, two baths, and generous recreation space including a large living area, game room, and theater area, with walk-out access to the outdoor entertaining spaces. The landscaped lakefront lot leads to a covered boat dock with lift and swim platform. Stonegate Shores offers gated access along with neighborhood amenities including a swimming pool and tennis courts. Convenient access by land and water to nearby restaurants and marinas.
Accepting back-up offers
Price cut: $50K (7/7)
$1,299,000
30 Stonegate Shores Dr, Hot Springs, AR 71913
6beds
4,423sqft
:
Get pre-qualified$7,861/mo
Single Family Residence
Built in 1994
0.49 Acres Lot
$1,210,500 Zestimate®
$294/sqft
$67/mo HOA
What's special
Landscaped lakefront lotExcellent guest accommodationsGame roomWide channel viewsPrimary suiteLake hamilton waterfront homeWalk-in closet
- 137 days |
- 452 |
- 19 |
Zillow last checked:
Listing updated:
Listed by:
Kent H Dover 501-276-2217,
CBRPM Hot Springs 501-525-7355
Source: CARMLS,MLS#: 26009141
Facts & features
Interior
Bedrooms & bathrooms
- Bedrooms: 6
- Bathrooms: 4
- Full bathrooms: 4
Rooms
- Room types: Great Room, Den/Family Room, Game Room, Bonus Room, Basement, Hearth Room
Dining room
- Features: Eat-in Kitchen, Kitchen/Dining Combo, Breakfast Bar
Heating
- Electric
Cooling
- Electric
Appliances
- Included: Microwave, Electric Range, Surface Range, Dishwasher, Disposal, Refrigerator, Plumbed For Ice Maker, Oven, Electric Water Heater
- Laundry: Washer Hookup, Electric Dryer Hookup, Laundry Room
Features
- Walk-In Closet(s), Built-in Features, Ceiling Fan(s), Walk-in Shower, Breakfast Bar, Kit Counter-Quartz, Sheet Rock, Sheet Rock Ceiling, Primary Bedroom/Main Lv, 3 Bedrooms Upper Level, 3 Bedrooms Lower Level
- Flooring: Carpet, Wood, Tile
- Doors: Insulated Doors
- Windows: Window Treatments, Insulated Windows
- Basement: Finished,Interior Entry,Walk-Out Access,Heated,Cooled
- Attic: Floored
- Has fireplace: Yes
- Fireplace features: Gas Logs Present
Interior area
- Total structure area: 4,423
- Total interior livable area: 4,423 sqft
Property
Parking
- Total spaces: 3
- Parking features: Garage, Three Car, Garage Door Opener
- Has garage: Yes
Features
- Levels: Multi/Split
- Patio & porch: Patio, Deck, Porch
- Exterior features: Rain Gutters, Dock
- Fencing: Partial
- On waterfront: Yes
- Waterfront features: Dock, Dock - Covered, Hoist/Lift, Lake Front, Lake
- Body of water: Lake: Hamilton
Lot
- Size: 0.49 Acres
- Dimensions: 118 x 213 x 73 x 247
- Features: Extra Landscaping, Subdivided, River/Lake Area, Waterfront, Lawn Sprinkler, Seawall
Details
- Parcel number: 20061775002000
Construction
Type & style
- Home type: SingleFamily
- Architectural style: Traditional
- Property subtype: Single Family Residence
Materials
- Brick
- Foundation: Slab
- Roof: Shingle
Condition
- New construction: No
- Year built: 1994
Utilities & green energy
- Electric: Elec-Municipal (+Entergy)
- Sewer: Public Sewer
- Water: Public
Green energy
- Energy efficient items: Doors
Community & HOA
Community
- Features: Pool, Tennis Court(s), Mandatory Fee, Gated
- Security: Smoke Detector(s)
- Subdivision: Stonegate Shores
HOA
- Has HOA: Yes
- Services included: Private Roads, Other (see remarks)
- HOA fee: $800 annually
Location
- Region: Hot Springs
Financial & listing details
- Price per square foot: $294/sqft
- Tax assessed value: $705,400
- Annual tax amount: $6,263
- Date on market: 3/10/2026
- Listing terms: VA Loan,FHA,Conventional,Cash
- Road surface type: Paved
Estimated market value
$1,210,500
$1.15M - $1.27M
$4,750/mo
Price history
| Date | Event | Price |
|---|---|---|
| 7/21/2026 | Contingent | $1,299,000$294/sqft |
Source:  HSDS #154434 Report a problem HSDS #154434 Report a problem | ||
| 7/7/2026 | Price change | $1,299,000-3.7%$294/sqft |
Source:  CARMLS #26009141 Report a problem CARMLS #26009141 Report a problem | ||
| 3/10/2026 | Listed for sale | $1,349,000-9.8%$305/sqft |
Source: CARMLS #26009141 Report a problem | ||
| 1/17/2026 | Listing removed | $1,495,000$338/sqft |
Source: HSDS #152015 Report a problem | ||
| 8/5/2025 | Listed for sale | $1,495,000+401.7%$338/sqft |
Source: HSDS #152015 Report a problem | ||
| 12/23/1993 | Sold | $298,000+484.3%$67/sqft |
Source: Public Record Report a problem | ||
| 12/1/1992 | Sold | $50,999$12/sqft |
Source: Public Record Report a problem | ||
Public tax history
| Year | Property taxes | Tax assessment |
|---|---|---|
| 2025 | $6,254 +3.1% | $141,080 +4.6% |
| 2024 | $6,064 +9.7% | $134,888 +8.3% |
| 2023 | $5,529 +9% | $124,512 +9.1% |
| 2022 | $5,074 +9.2% | $114,136 +10% |
| 2021 | $4,646 +5.1% | $103,760 +5.1% |
| 2020 | $4,423 +1.4% | $98,700 |
| 2019 | $4,363 | $98,700 |
| 2018 | $4,363 -0.9% | $98,700 -0.9% |
| 2017 | $4,402 -8.4% | $99,600 -8.4% |
| 2016 | $4,808 | $108,780 |
| 2015 | $4,808 +0% | $108,780 |
| 2014 | $4,808 +9.7% | $108,780 |
| 2013 | $4,384 | $108,780 |
| 2012 | $4,384 -1.5% | $108,780 -1.5% |
| 2011 | $4,452 +2.6% | $110,470 +2.6% |
| 2009 | $4,340 +10% | $107,693 +10% |
| 2008 | $3,945 +7.3% | $97,903 +8.3% |
| 2007 | $3,678 | $90,372 +20% |
| 2006 | -- | $75,310 |
| 2005 | -- | $75,310 +36.5% |
| 2001 | -- | $55,154 |
Find assessor info on the county website
Monthly payment
Est. payment
Payment breakdown
Explore the cost of this home by adjusting the details. Changes won't be saved.Climate risks
Neighborhood: Rockwell
Nearby schools
GreatSchools rating
- 7/10Lake Hamilton Intermediate SchoolGrades: 4-5Distance: 5 mi
- 6/10Lake Hamilton Middle SchoolGrades: 6-7Distance: 4.9 mi
- 6/10Lake Hamilton High SchoolGrades: 10-12Distance: 5.1 mi
Schools provided by the listing agent
- Elementary: Lake Hamilton
- Middle: Lake Hamilton
- High: Lake Hamilton
Source: CARMLS. This data may not be complete. We recommend contacting the local school district to confirm school assignments for this home.
- $977,2004 bd3 ba3.8k sqft32 Stonegate Shores Dr, Hot Springs, AR 71913Off Market
- $608,6003 bd2 ba2.7k sqft28 Stonegate Shores Dr, Hot Springs, AR 71913Off Market
- $1,205,6004 bd5 ba4.8k sqft81 Stonegate Shores, Hot Springs National Park, AR 71913Off Market
- $1,329,5005 bd5 ba3.9k sqft34 Stonegate Shores Dr, Hot Springs, AR 71913Sold
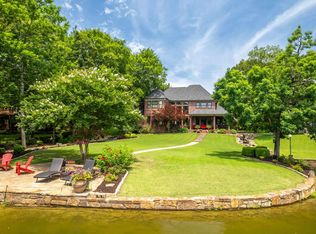
- $410,6003 bd3 ba2.6k sqft29 Stonegate Shores Dr, Hot Springs, AR 71913Off Market
- $1,217,3004 bd3 ba5.8k sqft38 Stonegate Shores Dr, Hot Springs, AR 71913Off Market
- $515,0004 bd3 ba2.7k sqft37 Stonegate Shores Dr, Hot Springs, AR 71913Sold
- $854,2005 bd6 ba4.8k sqft25 Stonegate Shores Dr, Hot Springs, AR 71913Off Market
A local agent can set up tours, give advice and negotiate with sellers.
A local lender can help you make sure your offer is ready when you are.
Similar homes
- $1,375,0005 bd5 ba3.8k sqft219 Daffodil St, Hot Springs, AR 71913For Sale
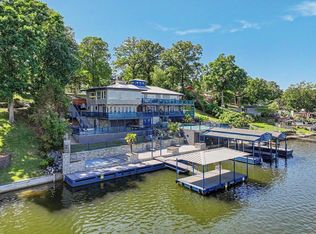
 MLS ID #26019794, Nancy Bergeron, Keller Williams Realty The Bergeron Group. CARMLS
 - $789,0005 bd5 ba4.9k sqft80 Stonegate Ter, Hot Springs, AR 71913For Sale
 MLS ID #26022156, Kaitlyn Glisson, Trademark Real Estate, Inc.. CARMLS
 - $1,195,0005 bd5 ba3.4k sqft1113 Twin Points Rd, Hot Springs, AR 71913For Sale
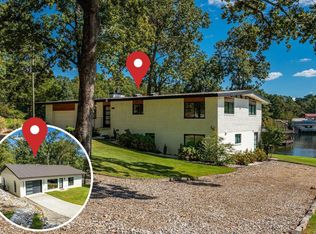 MLS ID #26006424, Kelly M O'Dwyer, CBRPM Hot Springs. CARMLS
 - $1,650,0005 bd4 ba4.9k sqft12 Stonegate Ct, Hot Springs, AR 71913For Sale
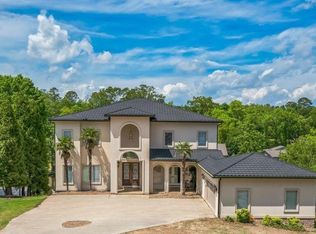 MLS ID #150728, Amber Roberts, Pinnacle Realty Advisors. HSDS
 - $1,345,0003 bd4 ba4.2k sqft347 Paradise Point, Hot Springs, AR 71913For SaleMLS ID #26007942, Rachelle McClard, Lake Homes Realty, LLC. CARMLS
- $1,125,0004 bd5 ba4.1k sqft139 Sammie Cv, Hot Springs, AR 71913For SaleMLS ID #26005603, David M Hall, The Goff Group Real Estate Company. CARMLS
- $1,420,0003 bd3 ba2.8k sqft164 Riverside Dr, Hot Springs, AR 71913For SaleMLS ID #26028205, Jon Rowley, McGraw Realtors - HS. CARMLS
- $1,150,0004 bd3 ba3.9k sqft170 Lake Forest Shores Dr, Hot Springs, AR 71913For SaleMLS ID #26028016, Randy Sumbles, The Sumbles Team Keller Williams Realty. CARMLS
- $678,8004 bd4 ba3.1k sqft58 Stonegate Ter, Hot Springs, AR 71913For SaleMLS ID #26015743, Karen S Wright, White Stone Real Estate. CARMLS
- $869,0003 bd4 ba3.6k sqft370 Chappel Hill Rd, Hot Springs, AR 71913For SaleMLS ID #26026976, Tammy J Browning, Trademark Real Estate, Inc.. CARMLS
- $1,590,0006 bd6 ba4.6k sqft186 Riverside Dr, Hot Springs, AR 71913For SaleMLS ID #26009920, Beau Durbin, ESQ. Realty Group - Hot Springs. CARMLS
- $1,149,0005 bd5 ba4.5k sqft431 Lockhaven Point, Hot Springs, AR 71913For SaleMLS ID #25036457, Shelly Mcdonald, Hot Springs 1st Choice Realty. CARMLS
- $750,0005 bd4 ba3k sqft119 Hunterscove Pl, Hot Springs, AR 71913For SaleMLS ID #26019276, Harolyn S Holmes, Hot Springs Realty. CARMLS
- $1,295,0005 bd5 ba4.7k sqft352 Arlington Park Ct, Hot Springs, AR 71901For SaleMLS ID #26022150, Kaitlyn Glisson, Trademark Real Estate, Inc.. CARMLS
- $1,200,0004 bd4 ba3.6k sqft107 Chinook Dr, Hot Springs National Park, AR 71913For SaleMLS ID #24039403, Robert Snider, Crye-Leike REALTORS. CARMLS
- $1,125,0005 bd3 ba3.1k sqft101 Sisney Ln, Hot Springs, AR 71913For SaleMLS ID #26027671, Debi Jones, Trademark Real Estate, Inc.. CARMLS
- $1,325,0003 bd4 ba4.3k sqft333 Paradise Point, Hot Springs, AR 71913For SaleMLS ID #26021500, Sarah L Bentley, Meyers Realty Company. CARMLS
- $1,050,0003 bd3 ba4.7k sqft298 Frontier Trl, Hot Springs, AR 71913For SaleMLS ID #26014351, Jerry W Cochran, Lake Hamilton Realty, Inc.. CARMLS
- $975,0004 bd4 ba4.1k sqft108 Vector Ln, Hot Springs, AR 71913For SaleMLS ID #26009208, Jan Culp, Trademark Real Estate, Inc.. CARMLS
- $799,9005 bd5 ba4k sqft601 Rock Creek Rd, Hot Springs, AR 71913For SaleMLS ID #26013821, Jason Edington, Keller Williams Realty Hot Springs. CARMLS
