LAKE HAMILTON LIVING AT ITS BEST! Welcome to 347 Paradise Point, a beautifully updated lakeside retreat in one of Hot Springs’ sought-after communities. This spacious home offers an inviting open floor plan with slate tile, hardwood cabinetry, and an ideal layout for entertaining. The well-appointed kitchen features stainless appliances, custom cabinetry, and generous counter space. Upstairs, the private primary suite boasts tranquil views and a spa-like ensuite with soaking tub and walk-in shower. Enjoy three spacious patios and a large deck—perfect for relaxing, grilling, and entertaining. The lower level provides a generous family/TV room, wet bar, two beautiful bedrooms, and two baths, offering plenty of space for guests. Recent 2023/2024 improvements include new interior paint, carpet, stained deck, new roof and gutters, updated lighting, upgraded surround sound, and a new gas line and grill. Enjoy the ultimate Lake Hamilton lifestyle with comfort, privacy, and convenience—all at 347 Paradise Point!
Active
$1,345,000
347 Paradise Point, Hot Springs, AR 71913
3beds
4,250sqft
Single Family Residence
Built in 2006
-- sqft lot
$1,256,500 Zestimate®
$316/sqft
$350/mo HOA
What's special
Three spacious patiosPrivate primary suiteTranquil viewsWet barTwo bathsTwo beautiful bedroomsInviting open floor plan
- 17 days
- 99
- 1
Likely to sell faster than
Zillow last checked:
Listing updated:
Listed by:
Rachelle McClard 501-545-0432,
Lake Homes Realty, LLC 866-525-3466
Source: CARMLS,MLS#: 26036853
Facts & features
Interior
Bedrooms & bathrooms
- Bedrooms: 3
- Bathrooms: 4
- Full bathrooms: 3
- 1/2 bathrooms: 1
Rooms
- Room types: Den/Family Room
Dining room
- Features: Kitchen/Dining Combo, Living/Dining Combo, Breakfast Bar
Heating
- Electric, Zoned
Cooling
- Electric
Appliances
- Included: Built-In Range, Microwave, Dishwasher, Disposal, Refrigerator, Plumbed For Ice Maker, Bar Fridge, Ice Maker, Electric Water Heater
- Laundry: Washer Hookup, Laundry Room
Features
- Wet Bar, Central Vacuum, Walk-In Closet(s), Built-in Features, Ceiling Fan(s), Walk-in Shower, Granite Counters, Primary Bedroom Apart, Primary Bed. Sitting Area, 2 Bedrooms Lower Level
- Flooring: Carpet, Tile
- Doors: Insulated Doors
- Windows: Window Treatments, Insulated Windows
- Has fireplace: Yes
- Fireplace features: Gas Logs Present
Interior area
- Total structure area: 4,250
- Total interior livable area: 4,250 sqft
Property
Parking
- Total spaces: 2
- Parking features: Garage, Two Car
- Has garage: Yes
Features
- Levels: Multi/Split
- Patio & porch: Deck
- Waterfront features: Dock - Covered, Boat Slip, Ski Lake, Lake
- Body of water: Lake: Hamilton
Lot
- Features: Level
Details
- Parcel number: 20049660013000
- Other equipment: Home Theater
Construction
Type & style
- Home type: SingleFamily
- Architectural style: Traditional
- Property subtype: Single Family Residence
Materials
- EIFS (i.e. Dryvet)
- Foundation: Crawl Space
- Roof: Shingle
Condition
- New construction: No
- Year built: 2006
Utilities & green energy
- Electric: Elec-Municipal (+Entergy)
- Sewer: Public Sewer
- Water: Public
Green energy
- Energy efficient items: Doors, Insulation
Community & HOA
Community
- Features: Pool, Mandatory Fee, Gated
- Security: Security System
- Subdivision: PARADISE LAKE VILLAGE TOWNHOME
HOA
- Has HOA: Yes
- HOA fee: $4,200 annually
Location
- Region: Hot Springs
Financial & listing details
- Price per square foot: $316/sqft
- Tax assessed value: $838,600
- Annual tax amount: $7,446
- Date on market: 9/9/2026
- Road surface type: Paved
Estimated market value
$1,256,500
$1.19M - $1.32M
$3,186/mo
Price history
| Date | Event | Price |
|---|---|---|
| 3/4/2026 | Price change | $1,345,000-3.9%$316/sqft |
Source:  CARMLS #26007942 Report a problem CARMLS #26007942 Report a problem | ||
| 3/2/2026 | Price change | $1,399,000+4%$329/sqft |
Source: CARMLS #26007942 Report a problem | ||
| 2/10/2026 | Listed for sale | $1,345,000-3.9%$316/sqft |
Source:  HSDS #154078 Report a problem HSDS #154078 Report a problem | ||
| 11/15/2025 | Listing removed | $1,399,000$329/sqft |
Source: HSDS #151421 Report a problem | ||
| 9/24/2025 | Price change | $1,399,000-1.8%$329/sqft |
Source: HSDS #151421 Report a problem | ||
| 6/19/2025 | Listed for sale | $1,425,000$335/sqft |
Source: HSDS #151421 Report a problem | ||
| 2/21/2024 | Listing removed | $1,425,000$335/sqft |
Source: CARMLS #23040354 Report a problem | ||
| 12/19/2023 | Listed for sale | $1,425,000+11.3%$335/sqft |
Source: HSDS #144771 Report a problem | ||
| 7/14/2023 | Sold | $1,280,000-1.2%$301/sqft |
Source: CARMLS #23001880 Report a problem | ||
| 7/7/2023 | Contingent | $1,295,000$305/sqft |
Source: CARMLS #23001880 Report a problem | ||
| 7/7/2023 | Pending sale | $1,295,000$305/sqft |
Source: HSDS #141118 Report a problem | ||
| 1/19/2023 | Listed for sale | $1,295,000+30.8%$305/sqft |
Source: HSDS #141118 Report a problem | ||
| 5/21/2020 | Listing removed | $990,000$233/sqft |
Source: Meyers Realty Company #19039245 Report a problem | ||
| 12/18/2019 | Listed for sale | $990,000+55.3%$233/sqft |
Source: Meyers Realty Company #19039245 Report a problem | ||
| 11/28/2016 | Sold | $637,500-5.6%$150/sqft |
Source: Public Record Report a problem | ||
| 10/6/2016 | Price change | $675,000-2.9%$159/sqft |
Source: ERA Rushing McAdams Polychron REALTORS #114086 Report a problem | ||
| 8/8/2016 | Price change | $694,900-0.7%$164/sqft |
Source: ERA Rushing McAdams Polychron REALTORS #114086 Report a problem | ||
| 10/30/2015 | Listed for sale | $699,900+3652.6%$165/sqft |
Source: ERA Rushing McAdams Polychron REALTORS #112368 Report a problem | ||
| 10/9/2012 | Sold | $18,651$4/sqft |
Source: Public Record Report a problem | ||
Public tax history
| Year | Property taxes | Tax assessment |
|---|---|---|
| 2025 | $7,421 -1.3% | $167,720 |
| 2024 | $7,522 +16% | $167,720 +14.6% |
| 2023 | $6,486 +9% | $146,364 +9.1% |
| 2022 | $5,952 +9.2% | $134,167 +10% |
| 2021 | $5,451 | $121,970 |
| 2020 | $5,451 +1.1% | $121,970 |
| 2019 | $5,391 | $121,970 |
| 2018 | $5,391 | $121,970 |
| 2017 | $5,391 +10.1% | $121,970 +2.7% |
| 2016 | $4,897 | $118,710 |
| 2015 | $4,897 +0% | $118,710 |
| 2014 | $4,896 -0.4% | $118,710 -9.1% |
| 2013 | $4,915 | $130,640 |
| 2012 | $4,915 -34.4% | $130,640 -29.8% |
| 2011 | $7,497 +6.1% | $186,030 +6.1% |
| 2009 | $7,063 +0.7% | $175,260 +0.7% |
| 2008 | $7,013 +2330.3% | $174,020 +2354.4% |
| 2007 | $289 | $7,090 +57.6% |
| 2006 | -- | $4,500 |
| 2005 | -- | $4,500 |
Find assessor info on the county website
Monthly payment
Est. payment
Payment breakdown
Explore the cost of this home by adjusting the details. Changes won't be saved.Climate risks
Neighborhood: Rockwell
- $546,8003 bd3 ba4.2k sqft347 Paradise Pt #H13, Hot Springs, AR 71913Off Market
- $1,154,5003 bd4 ba4.3k sqft345 Paradise Point, Hot Springs, AR 71913Off Market

- $914,9003 bd3 ba3.1k sqft349 Paradise Point, Hot Springs, AR 71913Off Market
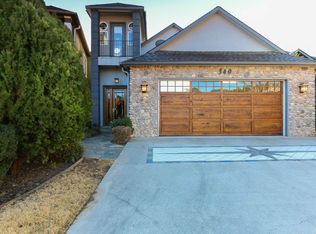
- $864,6003 bd3 ba4.2k sqft345 Paradise Pt #H12, Hot Springs, AR 71913Off Market
Similar homes
- $1,300,0004 bd5 ba3.6k sqft225 Phadral Point, Hot Springs, AR 71913For Sale
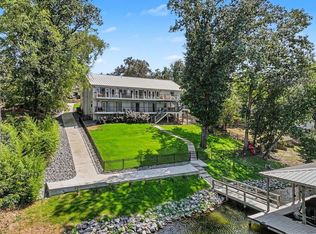
 MLS ID #26033468, Macey Wadley, Keller Williams Realty. CARMLS
 - $1,700,0006 bd5 ba4.7k sqft376 Chappel Hill Rd, Hot Springs, AR 71913For Sale
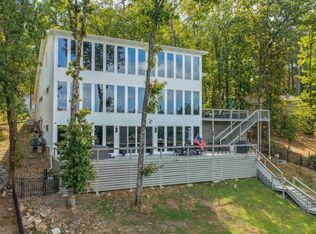 MLS ID #26039118, Mollie Birch, Charlotte John Company (Little Rock). CARMLS
 - $1,375,0004 bd4 ba3.8k sqft150 Catalina Cir, Hot Springs, AR 71913For Sale
 MLS ID #26037021, Nedra Plumlee, Crye-Leike REALTORS. CARMLS
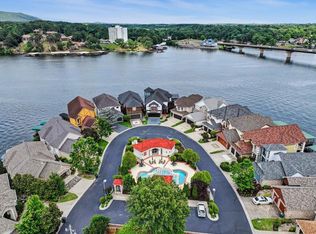
 - $1,299,0003 bd4 ba4.3k sqft333 Paradise Point, Hot Springs, AR 71913For Sale
 MLS ID #26021500, Sarah L Bentley, Meyers Realty Company. CARMLS
 - $1,125,0003 bd4 ba3.6k sqft329 Paradise Point, Hot Springs, AR 71913For SaleMLS ID #26022371, Clark Marshall, CBRPM Group. CARMLS
- $1,125,0004 bd5 ba4.1k sqft139 Sammie Cv, Hot Springs, AR 71913For SaleMLS ID #26038988, David M Hall, The Goff Group Real Estate Company. CARMLS
- $1,399,0004 bd4 ba3.5k sqft112 Spurwink Ln, Hot Springs, AR 71913For SaleMLS ID #26030802, Melissa Bond, United Real Estate - Central AR. CARMLS
- $1,420,0003 bd3 ba2.8k sqft164 Riverside Dr, Hot Springs, AR 71913For SaleMLS ID #26028205, Jon Rowley, McGraw Realtors - HS. CARMLS
- $1,290,0004 bd3 ba2.7k sqft208 Ridge Point, Hot Springs, AR 71913For SaleMLS ID #26037427, George A Dooley, Trademark Real Estate, Inc.. CARMLS
- $1,199,0004 bd4 ba3.4k sqft116 Pineknoll Point, Hot Springs, AR 71913For SaleMLS ID #26032526, Sarah L Bentley, Meyers Realty Company. CARMLS
- $1,200,0004 bd4 ba3.6k sqft107 Chinook Dr, Hot Springs National Park, AR 71913For SaleMLS ID #24039403, Robert Snider, Crye-Leike REALTORS. CARMLS
- $1,350,0006 bd4 ba3.7k sqft337 Sunset Bay Rd, Hot Springs, AR 71913For SaleMLS ID #26016086, David M Hall, The Goff Group Real Estate Company. CARMLS
- $1,475,0004 bd4 ba3.7k sqft179 Gibbins Trl, Hot Springs, AR 71913For SaleMLS ID #26022616, Theresa J Garland, Crye-Leike REALTORS Kanis Branch. CARMLS
- $1,199,8004 bd4 ba3.4k sqft165 Paddock Point, Hot Springs National Park, AR 71913For SaleMLS ID #26031533, Connie Alford, Lake Hamilton Realty, Inc.. CARMLS
- $820,0004 bd3 ba2.7k sqft110 Silverwood Ter, Hot Springs, AR 71913For SaleMLS ID #26038609, Tracey Wheelington, White Stone Real Estate. CARMLS
- $1,750,0004 bd4 ba4.4k sqft300 Osprey Point, Hot Springs, AR 71913For SaleMLS ID #26036955, Steve Street, Lake Hamilton Realty, Inc.. CARMLS
- $1,499,9004 bd4 ba3.8k sqft161 Gibbins Trl, Hot Springs, AR 71913For SaleMLS ID #26014111, Robert Snider, Crye-Leike REALTORS. CARMLS
- $1,797,0003 bd4 ba3.2k sqft228 McDonald Loop, Hot Springs, AR 71913For SaleMLS ID #26021987, George A Dooley, Trademark Real Estate, Inc.. CARMLS
