Exceptional waterfront retreat offering the perfect blend of luxury, comfort, and breathtaking natural beauty. Ideally positioned to capture stunning sunset views, this impeccably maintained 3,836 sqft+/- home is nestled within a sought-after gated community, delivering both privacy and elegance. Step inside to soaring 11-foot ceilings in the formal living and dining areas, where an open-concept design creates an inviting space for everyday living and entertaining. The gourmet kitchen is thoughtfully appointed with granite countertops, custom cabinetry, built-in oven and microwave, and a separate cooktop-perfect for both casual meals and hosting guests. The main level features three spacious bedrooms, two and a half baths, and a dedicated office that can easily serve as a fifth bedroom. The lower level offers a private retreat with an additional bedroom, full bath, and comfortable living area-ideal for guests or multi-generational living. A two-car garage provides plenty of storage for all your lake gear. Step outside to enjoy the ultimate lake side lifestyle.
Active
$1,499,900
161 Gibbins Trl, Hot Springs, AR 71913
4beds
3,836sqft
Single Family Residence
Built in 2014
0.4 Acres Lot
$1,403,200 Zestimate®
$391/sqft
$42/mo HOA
What's special
Dedicated officeWaterfront retreatStunning sunset viewsOpen-concept designGranite countertopsGourmet kitchenSeparate cooktop
- 192 days
- 118
- 3
Zillow last checked:
Listing updated:
Listed by:
Robert Snider 501-538-7393,
Crye-Leike REALTORS 501-321-0800,
Paul Roberts 501-620-0497,
Crye-Leike REALTORS
Source: CARMLS,MLS#: 26014111
Facts & features
Interior
Bedrooms & bathrooms
- Bedrooms: 4
- Bathrooms: 4
- Full bathrooms: 3
- 1/2 bathrooms: 1
Rooms
- Room types: Den/Family Room
Dining room
- Features: Eat-in Kitchen, Kitchen/Dining Combo, Living/Dining Combo, Breakfast Bar, Kitchen/Den
Heating
- Electric, Zoned
Cooling
- Electric
Appliances
- Included: Built-In Range, Microwave, Electric Range, Dishwasher, Disposal, Refrigerator, Electric Water Heater
- Laundry: Washer Hookup, Electric Dryer Hookup, Laundry Room
Features
- Walk-In Closet(s), Ceiling Fan(s), Walk-in Shower, Granite Counters, Pantry, Sheet Rock, Sheet Rock Ceiling, Primary Bedroom/Main Lv, 3 Bedrooms Same Level
- Flooring: Carpet, Wood, Tile
- Doors: Insulated Doors
- Windows: Insulated Windows
- Has fireplace: Yes
- Fireplace features: Gas Logs Present
Interior area
- Total structure area: 3,836
- Total interior livable area: 3,836 sqft
Property
Parking
- Total spaces: 2
- Parking features: Garage, Parking Pad, Two Car, Garage Door Opener
- Has garage: Yes
Features
- Levels: Two
- Stories: 2
- Patio & porch: Patio, Deck, Porch
- Exterior features: Dog Run
- Fencing: Chain Link
- Has view: Yes
- View description: Lake
- Has water view: Yes
- Water view: Lake
- Waterfront features: Dock, Dock - Covered, 2 Stalls, Dock Private, Lake Front
Lot
- Size: 0.4 Acres
- Dimensions: 100 x 207
- Features: Sloped, Level, Resort Property, Extra Landscaping, Subdivided, Sloped Down
Details
- Parcel number: 20048552017000
Construction
Type & style
- Home type: SingleFamily
- Architectural style: Traditional
- Property subtype: Single Family Residence
Materials
- Stucco, Metal/Vinyl Siding
- Foundation: Slab
- Roof: Shingle
Condition
- New construction: No
- Year built: 2014
Utilities & green energy
- Electric: Elec-Municipal (+Entergy)
- Sewer: Public Sewer
- Water: Public
- Utilities for property: Underground Utilities
Green energy
- Energy efficient items: Doors, Ridge Vents/Caps
Community & HOA
Community
- Features: Gated
- Security: Smoke Detector(s), Security System, Video Surveillance
- Subdivision: Oakridge Lake Estates
HOA
- Has HOA: Yes
- HOA fee: $500 annually
Location
- Region: Hot Springs
Financial & listing details
- Price per square foot: $391/sqft
- Tax assessed value: $851,750
- Annual tax amount: $3,025
- Date on market: 4/10/2026
- Road surface type: Paved
Estimated market value
$1,403,200
$1.33M - $1.47M
$3,221/mo
Price history
| Date | Event | Price |
|---|---|---|
| 4/10/2026 | Listed for sale | $1,499,900+122.2%$391/sqft |
Source:  HSDS #154914 Report a problem HSDS #154914 Report a problem | ||
| 9/22/2014 | Sold | $675,000$176/sqft |
Source: Public Record Report a problem | ||
Public tax history
| Year | Property taxes | Tax assessment |
|---|---|---|
| 2025 | $3,115 -4% | $82,760 |
| 2024 | $3,245 -0.8% | $82,760 |
| 2023 | $3,270 -25.1% | $82,760 -22.4% |
| 2022 | $4,366 +4.3% | $106,654 +5% |
| 2021 | $4,185 +4.1% | $101,575 -10.8% |
| 2020 | $4,018 +6.2% | $113,860 |
| 2019 | $3,782 +3.9% | $113,860 |
| 2018 | $3,641 +4.8% | $113,860 |
| 2017 | $3,474 +16.7% | $113,860 +51.3% |
| 2016 | $2,976 +149.4% | $75,260 +178.7% |
| 2015 | $1,193 +0% | $27,000 |
| 2014 | $1,193 +119.3% | $27,000 +100% |
| 2013 | $544 | $13,500 |
| 2012 | $544 | $13,500 |
| 2011 | $544 | $13,500 |
| 2009 | -- | -- |
Find assessor info on the county website
Monthly payment
Est. payment
Payment breakdown
Explore the cost of this home by adjusting the details. Changes won't be saved.Climate risks
Neighborhood: 71913
- $1,147,000-- bd3 ba3.8k sqft163 Gibbins Trl, Hot Springs, AR 71913Off Market
- $157,500-- bd-- ba-- sqftGibbins Trl, Hot springs national park, AR 71913Off Market
- $--0.42 acres189 Gibbins Trail, Hot Springs National Park, AR 71913Off Market
- $52,0000.28 acresLOT 1 Gibbins Trl, Hot Springs National Park, AR 71913Lot/Land
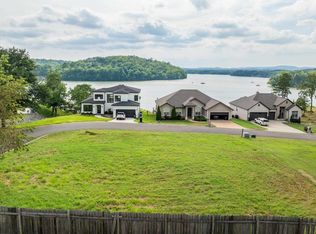
Similar homes
- $1,475,0004 bd4 ba3.7k sqft179 Gibbins Trl, Hot Springs, AR 71913For Sale
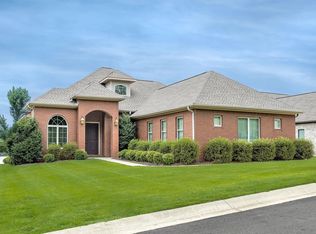
 MLS ID #26022616, Theresa J Garland, Crye-Leike REALTORS Kanis Branch. CARMLS
 - $1,420,0003 bd3 ba2.8k sqft164 Riverside Dr, Hot Springs, AR 71913For Sale
 MLS ID #26028205, Jon Rowley, McGraw Realtors - HS. CARMLS
 - $1,399,0004 bd4 ba3.5k sqft112 Spurwink Ln, Hot Springs, AR 71913For Sale
 MLS ID #26030802, Melissa Bond, United Real Estate - Central AR. CARMLS
 - $1,550,0004 bd4 ba3.9k sqft108 Shadow Oak Point, Hot Springs, AR 71913For Sale
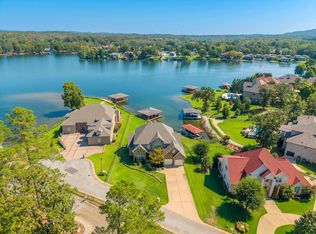 MLS ID #26038509, Tammy J Browning, Trademark Real Estate, Inc.. CARMLS
 - $1,590,0006 bd6 ba4.6k sqft186 Riverside Dr, Hot Springs, AR 71913For SaleMLS ID #26009920, Beau Durbin, ESQ. Realty Group - Hot Springs. CARMLS
- $1,300,0004 bd5 ba3.6k sqft225 Phadral Point, Hot Springs, AR 71913For SaleMLS ID #26033468, Macey Wadley, Keller Williams Realty. CARMLS
- $1,375,0004 bd4 ba3.8k sqft150 Catalina Cir, Hot Springs, AR 71913For SaleMLS ID #26037021, Nedra Plumlee, Crye-Leike REALTORS. CARMLS
- $1,750,0004 bd4 ba4.4k sqft300 Osprey Point, Hot Springs, AR 71913For SaleMLS ID #26036955, Steve Street, Lake Hamilton Realty, Inc.. CARMLS
- $1,199,0004 bd4 ba3.4k sqft116 Pineknoll Point, Hot Springs, AR 71913For SaleMLS ID #26032526, Sarah L Bentley, Meyers Realty Company. CARMLS
- $1,345,0003 bd4 ba4.2k sqft347 Paradise Point, Hot Springs, AR 71913For SaleMLS ID #26036853, Rachelle McClard, Lake Homes Realty, LLC. CARMLS
- $1,199,8004 bd4 ba3.4k sqft165 Paddock Point, Hot Springs National Park, AR 71913For SaleMLS ID #26031533, Connie Alford, Lake Hamilton Realty, Inc.. CARMLS
- $1,200,0004 bd4 ba3.6k sqft107 Chinook Dr, Hot Springs National Park, AR 71913For SaleMLS ID #24039403, Robert Snider, Crye-Leike REALTORS. CARMLS
- $1,700,0006 bd5 ba4.7k sqft376 Chappel Hill Rd, Hot Springs, AR 71913For SaleMLS ID #26039118, Mollie Birch, Charlotte John Company (Little Rock). CARMLS
- $1,700,0005 bd4 ba4.8k sqft350 Longpoint Rd, Hot Springs, AR 71913For SaleMLS ID #26009260, Rachelle McClard, Lake Homes Realty, LLC. CARMLS
- $1,125,0004 bd5 ba4.1k sqft139 Sammie Cv, Hot Springs, AR 71913For SaleMLS ID #26038988, David M Hall, The Goff Group Real Estate Company. CARMLS
- $1,797,0003 bd4 ba3.2k sqft228 McDonald Loop, Hot Springs, AR 71913For SaleMLS ID #26021987, George A Dooley, Trademark Real Estate, Inc.. CARMLS
- $989,0003 bd3 ba4.7k sqft298 Frontier Trl, Hot Springs, AR 71913For SaleMLS ID #26014351, Jerry W Cochran, Lake Hamilton Realty, Inc.. CARMLS
- $1,350,0006 bd4 ba3.7k sqft337 Sunset Bay Rd, Hot Springs, AR 71913For SaleMLS ID #26016086, David M Hall, The Goff Group Real Estate Company. CARMLS
- $1,600,0003 bd3 ba2.2k sqft327 Longview Point, Hot Springs, AR 71913For SaleMLS ID #26020867, Debi Jones, Trademark Real Estate, Inc.. CARMLS
