Million-dollar lake views and room for everyone. What began as a small, humble lake abode has been completely reimagined into a spacious home designed for enjoying the lake with family and friends. Set in a prime location just off the main channel, the property offers two covered boat slips, both with lifts. Inside, the home features beautiful wood floors, two laundry rooms, multiple living spaces, and plenty of private guest accommodations. The expansive primary suite takes full advantage of the water views, guest bedrooms have their own private baths. The main living and dining areas are filled with windows overlooking the lake and Ouachita Mountains, creating a beautiful backdrop throughout the day and especially at sunset. A second living area is perfectly suited for a game room, complete with its own kitchen and wet bar, and opens directly to the deck for outdoor dining and entertaining. Relax in the hot tub overlooking the lake or head down to the water for a swim off the dock or hop on your boat for an afternoon on Lake Hamilton. With a full-house generator and short term rentals allowed, what's not to love! *Agents see remarks
Active
$1,700,000
376 Chappel Hill Rd, Hot Springs, AR 71913
6beds
4,776sqft
Single Family Residence
Built in 1960
0.4 Acres Lot
$1,373,700 Zestimate®
$356/sqft
$-- HOA
What's special
Million-dollar lake viewsTwo laundry roomsSwim off the dockBeautiful wood floorsMultiple living spaces
- 10 hours
- 144
- 9
Zillow last checked:
Listing updated:
Listed by:
Mollie Birch 501-681-1685,
Charlotte John Company (Little Rock) 501-664-5646
Source: CARMLS,MLS#: 26039118
Facts & features
Interior
Bedrooms & bathrooms
- Bedrooms: 6
- Bathrooms: 5
- Full bathrooms: 5
Rooms
- Room types: Great Room, Den/Family Room, Other (see remarks)
Dining room
- Features: Separate Dining Room, Separate Breakfast Rm, Living/Dining Combo, Other
Heating
- Electric
Cooling
- Electric
Appliances
- Included: Built-In Range, Electric Range, Dishwasher, Disposal, Refrigerator, Plumbed For Ice Maker, Washer, Dryer, Electric Water Heater
- Laundry: Electric Dryer Hookup
Features
- Wet Bar, Walk-In Closet(s), Exclusions (see remarks), Built-in Features, Walk-in Shower, Breakfast Bar, Wired for Data, Granite Counters, Pantry, Sheet Rock, Primary Bedroom Apart, Guest Bedroom Apart, Primary Bed. Sitting Area, 4 Bedrooms Same Level
- Flooring: Wood, Tile
- Doors: Insulated Doors
- Windows: Window Treatments, Insulated Windows
- Basement: Finished,Walk-Out Access,Sump Pump
- Attic: Floored
- Has fireplace: No
- Fireplace features: None
- Furnished: Yes
Interior area
- Total structure area: 4,776
- Total interior livable area: 4,776 sqft
Property
Parking
- Total spaces: 4
- Parking features: RV Access/Parking, Four Car or More
Features
- Levels: Three Or More
- Stories: 3
- Patio & porch: Patio, Deck
- Exterior features: Storage, Rain Gutters, Dock
- Has spa: Yes
- Spa features: Hot Tub/Spa, Whirlpool/Hot Tub/Spa
- Fencing: Full,Wrought Iron
- Has view: Yes
- View description: Lake
- Has water view: Yes
- Water view: Lake
- Waterfront features: Dock, Dock - Swimming, 2 Stalls, Hoist/Lift, Dock Private, Boat Slip, Ski Lake, Lake Front, Lake
- Body of water: Lake: Hamilton
Lot
- Size: 0.4 Acres
- Dimensions: 111 x 334 x 273 x 45
- Features: Sloped, Extra Landscaping, Subdivided, River/Lake Area, Waterfront, Seawall
Details
- Parcel number: 40001252010000
Construction
Type & style
- Home type: SingleFamily
- Architectural style: Contemporary
- Property subtype: Single Family Residence
Materials
- Frame, Metal/Vinyl Siding
- Foundation: Crawl Space
- Roof: Metal
Condition
- New construction: No
- Year built: 1960
Utilities & green energy
- Electric: Elec-Municipal (+Entergy)
- Sewer: Public Sewer
- Water: Public
Green energy
- Energy efficient items: Doors, Insulation
Community & HOA
Community
- Features: Other
- Security: Smoke Detector(s), Security System, Video Surveillance
- Subdivision: ARKANSAS POWER & LIGHT CO
HOA
- Has HOA: No
Location
- Region: Hot Springs
Financial & listing details
- Price per square foot: $356/sqft
- Tax assessed value: $853,400
- Annual tax amount: $7,217
- Date on market: 9/26/2026
- Listing terms: Conventional,Cash
- Road surface type: Paved
Estimated market value
$1,373,700
$1.25M - $1.51M
$3,945/mo
Price history
| Date | Event | Price |
|---|---|---|
| 9/26/2026 | Listed for sale | $1,700,000+25.9%$356/sqft |
Source:  CARMLS #26039118 Report a problem CARMLS #26039118 Report a problem | ||
| 3/3/2025 | Sold | $1,350,000-2.8%$283/sqft |
Source: CARMLS #25003537 Report a problem | ||
| 2/4/2025 | Contingent | $1,389,000$291/sqft |
Source:  HSDS #149409 Report a problem HSDS #149409 Report a problem | ||
| 1/27/2025 | Listed for sale | $1,389,000-0.7%$291/sqft |
Source: HSDS #149409 Report a problem | ||
| 12/26/2024 | Listing removed | $1,399,000$293/sqft |
Source: CARMLS #24023189 Report a problem | ||
| 6/28/2024 | Listed for sale | $1,399,000+47.3%$293/sqft |
Source: HSDS #146975 Report a problem | ||
| 8/9/2021 | Sold | $950,000+11.8%$199/sqft |
Source: CARMLS #21019321 Report a problem | ||
| 6/28/2021 | Contingent | $850,000$178/sqft |
Source: CARMLS #21019321 Report a problem | ||
| 6/22/2021 | Listed for sale | $850,000+295.3%$178/sqft |
Source: CARMLS #21019321 Report a problem | ||
| 2/25/2011 | Sold | $215,000+303.1%$45/sqft |
Source: Public Record Report a problem | ||
| 12/20/1993 | Sold | $53,333$11/sqft |
Source: Public Record Report a problem | ||
Public tax history
| Year | Property taxes | Tax assessment |
|---|---|---|
| 2025 | $7,115 -2.8% | $170,680 |
| 2024 | $7,317 +0.4% | $170,680 |
| 2023 | $7,290 -0.7% | $170,680 |
| 2022 | $7,340 +47.4% | $170,680 +56.6% |
| 2021 | $4,979 | $108,960 |
| 2020 | $4,979 +0% | $108,960 |
| 2019 | $4,979 -5.4% | $108,960 |
| 2018 | $5,263 | $108,960 |
| 2017 | $5,263 +104% | $108,960 +74.4% |
| 2016 | $2,580 | $62,480 |
| 2015 | $2,580 +0% | $62,480 |
| 2014 | $2,580 0% | $62,480 |
| 2013 | $2,580 | $62,480 |
| 2012 | $2,580 +209.7% | $62,480 +209.7% |
| 2011 | $833 +18.2% | $20,174 +18.2% |
| 2009 | $705 +10% | $17,070 +10% |
| 2008 | $641 -64.9% | $15,518 -64.8% |
| 2007 | $1,826 | $44,110 +241.1% |
| 2006 | -- | $12,932 |
| 2005 | -- | $12,932 |
| 2004 | -- | $12,932 |
| 2003 | -- | $12,932 +0.1% |
| 2001 | -- | $12,924 |
Find assessor info on the county website
Monthly payment
Est. payment
Payment breakdown
Explore the cost of this home by adjusting the details. Changes won't be saved.Climate risks
Neighborhood: 71913
- $869,0003 bd4 ba3.6k sqft370 Chappel Hill Rd, Hot Springs, AR 71913Sold

- $898,1003 bd3 ba2.7k sqft108 Brandt Point, Hot Springs, AR 71913Off Market
- $983,4002 bd3 ba3.3k sqft112 Brandt Point, Hot Springs, AR 71913Off Market
- $25,050-- bd-- ba-- sqft112 Brandt Point, Hot Springs National Park, AR 71913Off Market
Similar homes
- $1,750,0004 bd4 ba4.4k sqft300 Osprey Point, Hot Springs, AR 71913For Sale
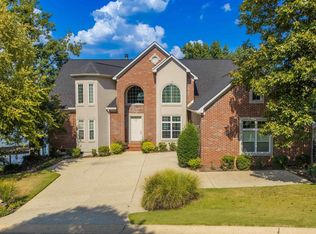
 MLS ID #26036955, Steve Street, Lake Hamilton Realty, Inc.. CARMLS
 - $1,125,0004 bd5 ba4.1k sqft139 Sammie Cv, Hot Springs, AR 71913For Sale
 MLS ID #26038988, David M Hall, The Goff Group Real Estate Company. CARMLS
 - $1,650,0005 bd4 ba4.9k sqft12 Stonegate Ct, Hot Springs, AR 71913For Sale
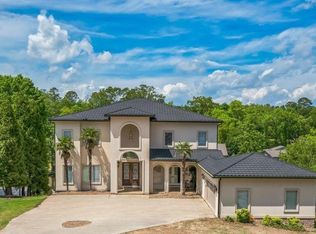 MLS ID #150728, Amber Roberts, Pinnacle Realty Advisors. HSDS
 - $1,700,0005 bd4 ba4.8k sqft350 Longpoint Rd, Hot Springs, AR 71913For Sale
 MLS ID #26009260, Rachelle McClard, Lake Homes Realty, LLC. CARMLS
 - $1,590,0006 bd6 ba4.6k sqft186 Riverside Dr, Hot Springs, AR 71913For SaleMLS ID #26009920, Beau Durbin, ESQ. Realty Group - Hot Springs. CARMLS
- $1,700,0005 bd4 ba5.9k sqft131 S Lakeland Point, Hot Springs, AR 71913For SaleMLS ID #26015470, Amber White, White Stone Real Estate. CARMLS
- $1,950,0005 bd4 ba2.6k sqft566 & 568 Albright Rd, Hot Springs National Park, AR 71913For SaleMLS ID #26036566, David M Hall, The Goff Group Real Estate Company. CARMLS
- $1,750,0004 bd3 ba3.3k sqft820 Lakeland Point, Hot Springs National Park, AR 71913For SaleMLS ID #26002241, Scott Garibay, Hot Springs Realty. CARMLS
- $1,399,0004 bd4 ba3.5k sqft112 Spurwink Ln, Hot Springs, AR 71913For SaleMLS ID #26030802, Melissa Bond, United Real Estate - Central AR. CARMLS
- $1,290,0004 bd3 ba2.7k sqft208 Ridge Point, Hot Springs, AR 71913For SaleMLS ID #26037427, George A Dooley, Trademark Real Estate, Inc.. CARMLS
- $1,350,0006 bd4 ba3.7k sqft337 Sunset Bay Rd, Hot Springs, AR 71913For SaleMLS ID #26016086, David M Hall, The Goff Group Real Estate Company. CARMLS
- $1,650,0005 bd3 ba3.5k sqft3007 Marion Anderson Rd, Hot Springs National Park, AR 71913New ConstructionMLS ID #26028690, David M Hall, The Goff Group Real Estate Company. CARMLS
- $2,275,0008 bd6 ba3.7k sqft679-689 683 Little Mazarn Rd, Hot Springs National Park, AR 71913For SaleMLS ID #26037770, Rachelle McClard, Lake Homes Realty, LLC. CARMLS
- $2,350,0006 bd7 ba5.7k sqft769 & 771 Old Brundage Rd, Hot Springs National Park, AR 71913For SaleMLS ID #26026272, David M Hall, The Goff Group Real Estate Company. CARMLS
- $1,420,0003 bd3 ba2.8k sqft164 Riverside Dr, Hot Springs, AR 71913For SaleMLS ID #26028205, Jon Rowley, McGraw Realtors - HS. CARMLS
- $1,345,0003 bd4 ba4.2k sqft347 Paradise Point, Hot Springs, AR 71913For SaleMLS ID #26036853, Rachelle McClard, Lake Homes Realty, LLC. CARMLS
- $1,375,0004 bd4 ba3.8k sqft150 Catalina Cir, Hot Springs, AR 71913For SaleMLS ID #26037021, Nedra Plumlee, Crye-Leike REALTORS. CARMLS
- $1,797,0003 bd4 ba3.2k sqft228 McDonald Loop, Hot Springs, AR 71913For SaleMLS ID #26021987, George A Dooley, Trademark Real Estate, Inc.. CARMLS
- $2,375,0006 bd5 ba6.9k sqft164 Blue Heron Dr, Hot Springs, AR 71913For SaleMLS ID #26036299, Mark R Williams, Keller Williams Realty Central. CARMLS
