Experience luxury lake living in this stunning brand-new contemporary home on Lake Hamilton! Offering approximately 3,500 sq. ft., this exceptional waterfront retreat features 5 bedrooms, 3 bathrooms, and an open-concept floor plan designed for both entertaining and everyday living. Soaring ceilings, expansive windows, and panoramic lake views fill the home with natural light. The designer kitchen boasts premium appliances, custom cabinetry, high-end finishes, and an oversized island that flows seamlessly into the spacious living and dining areas. The primary suite offers breathtaking water views, a spa-inspired bath, and a large walk-in closet. Situated on a level lot with approximately 103 feet of pristine Lake Hamilton frontage, the outdoor living is second to none with an in-ground pool, fully equipped outdoor kitchen, expansive patio, and spectacular sunset views. A private two-stall boat dock provides effortless access to boating, fishing, and watersports. This turnkey home offers the perfect blend of modern design, luxury finishes, and the ultimate Lake Hamilton lifestyle.
Active
Price cut: $85K (8/21)
$1,650,000
3007 Marion Anderson Rd, Hot Springs National Park, AR 71913
5beds
3,500sqft
Single Family Residence
Built in 2026
0.75 Acres Lot
$1,585,400 Zestimate®
$471/sqft
$-- HOA
What's special
In-ground poolPanoramic lake viewsLevel lotPrimary suiteWaterfront retreatSpectacular sunset viewsLarge walk-in closet
- 88 days
- 299
- 29
Zillow last checked:
Listing updated:
Listed by:
David M Hall 501-276-2280,
The Goff Group Real Estate Company 501-525-0908
Source: CARMLS,MLS#: 26028690
Facts & features
Interior
Bedrooms & bathrooms
- Bedrooms: 5
- Bathrooms: 3
- Full bathrooms: 3
Dining room
- Features: Kitchen/Dining Combo, Breakfast Bar
Heating
- Natural Gas
Cooling
- Electric
Appliances
- Included: Microwave, Surface Range, Dishwasher, Disposal, Gas Water Heater
- Laundry: Washer Hookup, Electric Dryer Hookup, Laundry Room
Features
- Walk-In Closet(s), Ceiling Fan(s), Walk-in Shower, Pantry, Primary Bedroom/Main Lv, 3 Bedrooms Same Level
- Flooring: Tile, Luxury Vinyl
- Doors: Insulated Doors
- Windows: Insulated Windows
- Has fireplace: Yes
- Fireplace features: Gas Starter
Interior area
- Total structure area: 3,500
- Total interior livable area: 3,500 sqft
Property
Parking
- Total spaces: 2
- Parking features: Garage, Two Car
- Has garage: Yes
Features
- Levels: Two
- Stories: 2
- Patio & porch: Patio, Deck
- Exterior features: Dock
- Has private pool: Yes
- Pool features: In Ground
- Has view: Yes
- View description: Lake
- Has water view: Yes
- Water view: Lake
- Waterfront features: Dock, Dock - Covered, 2 Stalls, Lake Front, Lake
- Body of water: Lake: Hamilton
Lot
- Size: 0.75 Acres
- Features: Level, Resort Property, Extra Landscaping
Construction
Type & style
- Home type: SingleFamily
- Architectural style: Contemporary
- Property subtype: Single Family Residence
Materials
- Masonite
- Foundation: Slab
- Roof: Shingle
Condition
- New construction: Yes
- Year built: 2026
Details
- Builder name: Barber Construction
Utilities & green energy
- Electric: Elec-Municipal (+Entergy)
- Gas: Gas-Natural
- Sewer: Public Sewer
- Water: Public
- Utilities for property: Natural Gas Connected
Green energy
- Energy efficient items: Doors
Community & HOA
Community
- Security: Smoke Detector(s)
- Subdivision: Hot Springs Unplatted
HOA
- Has HOA: No
Location
- Region: Hot Springs National Park
Financial & listing details
- Price per square foot: $471/sqft
- Annual tax amount: $1,290
- Date on market: 7/16/2026
- Road surface type: Paved
Estimated market value
$1,585,400
$1.51M - $1.66M
$3,246/mo
Price history
| Date | Event | Price |
|---|---|---|
| 8/21/2026 | Price change | $1,650,000-4.9%$471/sqft |
Source:  HSDS #156236 Report a problem HSDS #156236 Report a problem | ||
| 7/3/2026 | Listed for sale | $1,735,000$496/sqft |
Source: HSDS #156236 Report a problem | ||
Public tax history
Tax history is unavailable.
Monthly payment
Est. payment
Payment breakdown
Explore the cost of this home by adjusting the details. Changes won't be saved.Climate risks
Neighborhood: 71913
- $1,100,0006 bd4 ba4k sqft3035 Marion Anderson Rd, Hot Springs, AR 71913Sold
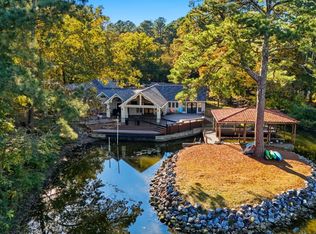
- $--0.25 acres1129A Marion Anderson Rd, Hot Springs, AR 71913Off Market
- $147,300-- bd-- ba-- sqftMarion Anderson Rd, Hot springs national park, AR 71913Off Market
- $1,322,6004 bd3 ba4.4k sqft107 Kathy Ln, Hot Springs, AR 71913Off Market
Similar homes
- $1,700,0006 bd5 ba4.7k sqft376 Chappel Hill Rd, Hot Springs, AR 71913For Sale
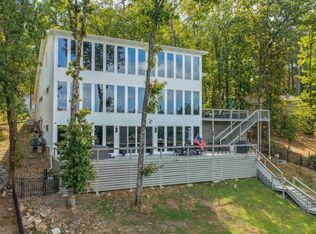
 MLS ID #26039118, Mollie Birch, Charlotte John Company (Little Rock). CARMLS
 - $1,200,0004 bd4 ba3.6k sqft107 Chinook Dr, Hot Springs National Park, AR 71913For Sale
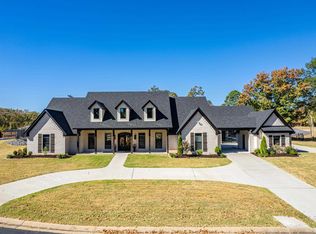 MLS ID #24039403, Robert Snider, Crye-Leike REALTORS. CARMLS
 - $1,650,0005 bd4 ba4.9k sqft12 Stonegate Ct, Hot Springs, AR 71913For Sale
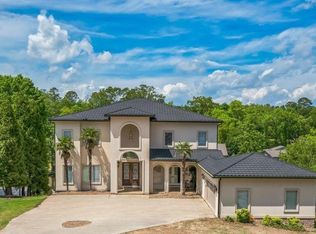 MLS ID #150728, Amber Roberts, Pinnacle Realty Advisors. HSDS
 - $1,420,0003 bd3 ba2.8k sqft164 Riverside Dr, Hot Springs, AR 71913For Sale
 MLS ID #26028205, Jon Rowley, McGraw Realtors - HS. CARMLS
 - $1,750,0004 bd4 ba4.4k sqft300 Osprey Point, Hot Springs, AR 71913For SaleMLS ID #26036955, Steve Street, Lake Hamilton Realty, Inc.. CARMLS
- $1,100,0003 bd3 ba3.1k sqft2053 Marion Anderson Rd, Hot Springs, AR 71913For SaleMLS ID #26041344, Courtney Rice, Berkshire Hathaway HomeServices Arkansas Realty. CARMLS
- $1,590,0006 bd6 ba4.6k sqft186 Riverside Dr, Hot Springs, AR 71913For SaleMLS ID #26009920, Beau Durbin, ESQ. Realty Group - Hot Springs. CARMLS
- $1,095,0005 bd5 ba3.7k sqft121 Kathy Ln, Hot Springs, AR 71913For SaleMLS ID #26022355, Brian Hughes, Evermark Realty Group, Inc.. CARMLS
- $1,700,0005 bd4 ba4.8k sqft350 Longpoint Rd, Hot Springs, AR 71913For SaleMLS ID #26009260, Rachelle McClard, Lake Homes Realty, LLC. CARMLS
- $1,950,0005 bd4 ba2.6k sqft566 & 568 Albright Rd, Hot Springs National Park, AR 71913For SaleMLS ID #26036566, David M Hall, The Goff Group Real Estate Company. CARMLS
- $1,550,0004 bd4 ba3.9k sqft108 Shadow Oak Point, Hot Springs, AR 71913For SaleMLS ID #26038509, Tammy J Browning, Trademark Real Estate, Inc.. CARMLS
- $1,750,0004 bd3 ba3.3k sqft820 Lakeland Point, Hot Springs National Park, AR 71913For SaleMLS ID #26002241, Scott Garibay, Hot Springs Realty. CARMLS
- $1,399,0004 bd4 ba3.5k sqft112 Spurwink Ln, Hot Springs, AR 71913For SaleMLS ID #26030802, Melissa Bond, United Real Estate - Central AR. CARMLS
- $1,600,0003 bd3 ba2.2k sqft327 Longview Point, Hot Springs, AR 71913For SaleMLS ID #26020867, Debi Jones, Trademark Real Estate, Inc.. CARMLS
- $1,475,0004 bd4 ba3.7k sqft179 Gibbins Trl, Hot Springs, AR 71913For SaleMLS ID #26022616, Theresa J Garland, Crye-Leike REALTORS Kanis Branch. CARMLS
- $1,125,0004 bd5 ba4.1k sqft139 Sammie Cv, Hot Springs, AR 71913For SaleMLS ID #26038988, David M Hall, The Goff Group Real Estate Company. CARMLS
- $1,290,0004 bd3 ba2.7k sqft208 Ridge Point, Hot Springs, AR 71913For SaleMLS ID #26037427, George A Dooley, Trademark Real Estate, Inc.. CARMLS
- $1,797,0003 bd4 ba3.2k sqft228 McDonald Loop, Hot Springs, AR 71913For SaleMLS ID #26021987, George A Dooley, Trademark Real Estate, Inc.. CARMLS
- $1,300,0004 bd5 ba3.6k sqft225 Phadral Point, Hot Springs, AR 71913For SaleMLS ID #26033468, Macey Wadley, Keller Williams Realty. CARMLS
- $950,0003 bd4 ba2.9k sqft208 Southshore Dr, Hot Springs, AR 71913For SaleMLS ID #26034294, Kelli L Ray, The Goff Group Real Estate Company. CARMLS
