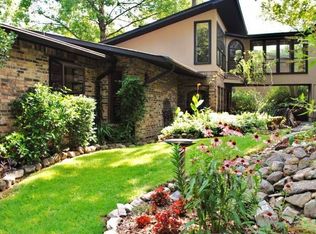
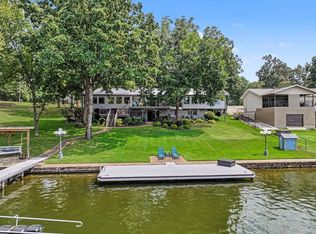
This Luxury lakefront living on Lake Hamilton, a turnkey Hot Springs waterfront home that offers apprx. 3,614 sq. ft., 4 bedrooms, 4.5 baths, a main-level office, and flexible living spaces ideal for entertaining, guests, or multi-generational living. Currently sleeps 18 - STR Eligible Enjoy approx. 112 feet of Lake Hamilton frontage, an oversized two-slip boat dock with automatic lifts, composite decking, a fully fenced backyard, and a new golf cart path to the water. Golf cart conveys for effortless trips from home to dock. Inside, highlights include heated floors, custom kitchen finishes, induction cooking, fireplaces on bottom level, two bedrooms per floor, and a pet shower in the mudroom/laundry room. The lower level features a second kitchen, living area, private deck, two ensuite bedrooms, and a half bath—perfect for guests or extended family. A 40-foot-deep two-car garage provides generous storage for lake toys and gear. Ideal as a full-time residence, second home, or weekend retreat, this property delivers private dock access, indoor-outdoor entertaining, and the ultimate Lake Hamilton lifestyle. Fully rebuilt in 2019 except for 3 exterior walls.
Active
$1,300,000
225 Phadral Point, Hot Springs, AR 71913
4beds
3,614sqft
Single Family Residence
Built in 2019
0.3 Acres Lot
$1,211,500 Zestimate®
$360/sqft
$-- HOA
What's special
Private deckIndoor-outdoor entertainingMain-level officeTwo bedrooms per floorPrivate dock accessHeated floorsCustom kitchen finishes
- 52 days
- 230
- 11
Zillow last checked:
Listing updated:
Listed by:
Macey Wadley 501-773-4471,
Keller Williams Realty 501-907-5959
Source: CARMLS,MLS#: 26033468
Facts & features
Interior
Bedrooms & bathrooms
- Bedrooms: 4
- Bathrooms: 5
- Full bathrooms: 4
- 1/2 bathrooms: 1
Rooms
- Room types: Den/Family Room, Office/Study
Dining room
- Features: Eat-in Kitchen, Kitchen/Dining Combo, Living/Dining Combo, Breakfast Bar, Kitchen/Den
Appliances
- Included: Built-In Range, Microwave, Surface Range, Dishwasher, Disposal, Refrigerator, Oven, Induction Cooktop, Washer, Dryer
- Laundry: Laundry Room
Features
- Walk-In Closet(s), Built-in Features, Ceiling Fan(s), Walk-in Shower, Wired for Data, Pantry, Sheet Rock, Sheet Rock Ceiling, Vaulted Ceiling(s), Wood Ceiling, Primary Bedroom/Main Lv, Guest Bedroom/Main Lv, 2 Bedrooms Same Level, 2 Bedrooms Upper Level, 2 Bedrooms Lower Level
- Flooring: Tile, Luxury Vinyl
- Doors: Insulated Doors
- Windows: Insulated Windows
- Has fireplace: Yes
- Fireplace features: Factory Built, Gas Logs Present
Interior area
- Total structure area: 3,614
- Total interior livable area: 3,614 sqft
Video & virtual tour
Property
Parking
- Total spaces: 2
- Parking features: Garage, Parking Pad, Two Car, Garage Door Opener
- Has garage: Yes
Features
- Levels: Two
- Patio & porch: Deck, Porch
- Exterior features: Storage, Rain Gutters, Dock
- Has spa: Yes
- Spa features: Whirlpool/Hot Tub/Spa
- Fencing: Full,Wrought Iron
- Has view: Yes
- View description: Lake
- Has water view: Yes
- Water view: Lake
- Waterfront features: Cove, Dock - Swimming, Dock - Covered, 2 Stalls, Hoist/Lift, Dock Private, Boat Slip, Lake Front, Lake
- Body of water: Lake: Hamilton
Lot
- Size: 0.3 Acres
- Dimensions: 112 x 145
- Features: Sloped, Not in Subdivision, Sloped Down, Waterfront, Lawn Sprinkler
Details
- Parcel number: 20025550041000
Construction
Type & style
- Home type: SingleFamily
- Architectural style: Craftsman
- Property subtype: Single Family Residence
Materials
- Foundation: Crawl Space
- Roof: Metal
Condition
- New construction: No
- Year built: 2019
Utilities & green energy
- Electric: Elec-Municipal (+Entergy)
- Gas: Gas-Natural
- Sewer: Septic Tank
- Utilities for property: Natural Gas Connected
Green energy
- Energy efficient items: Doors, Insulation
Community & HOA
Community
- Subdivision: HOUSER-BANDY
HOA
- Has HOA: No
- Services included: Trash
Location
- Region: Hot Springs
Financial & listing details
- Price per square foot: $360/sqft
- Tax assessed value: $1,114,500
- Annual tax amount: $11,125
- Date on market: 8/16/2026
- Listing terms: VA Loan,FHA,Conventional,Cash,USDA Loan
- Road surface type: Paved
Estimated market value
$1,211,500
$1.15M - $1.27M
$2,445/mo
Price history
| Date | Event | Price |
|---|---|---|
| 8/16/2026 | Listed for sale | $1,300,000+60.5%$360/sqft |
Source:  CARMLS #26033468 Report a problem CARMLS #26033468 Report a problem | ||
| 3/12/2021 | Sold | $810,000-4.6%$224/sqft |
Source: CARMLS #21004235 Report a problem | ||
| 2/27/2021 | Listed for sale | $849,000+269.1%$235/sqft |
Source: CARMLS #21004235 Report a problem | ||
| 2/19/2019 | Sold | $230,000-16.4%$64/sqft |
Source: Public Record Report a problem | ||
| 12/4/2018 | Listed for sale | $275,000$76/sqft |
Source: ERA Rushing McAdams Polychron REALTORS #123233 Report a problem | ||
| 10/1/2018 | Listing removed | $275,000$76/sqft |
Source: ERA Rushing McAdams Polychron REALTORS #121036 Report a problem | ||
| 7/27/2018 | Listed for sale | $275,000$76/sqft |
Source: ERA Rushing McAdams Polychron REALTORS #121036 Report a problem | ||
Public tax history
| Year | Property taxes | Tax assessment |
|---|---|---|
| 2025 | $9,838 -1.3% | $222,900 |
| 2024 | $9,972 +1.4% | $222,900 |
| 2023 | $9,838 | $222,900 |
| 2022 | $9,838 +80.5% | $222,900 +70.9% |
| 2021 | $5,450 +121.6% | $130,435 +107.8% |
| 2020 | $2,459 +10.4% | $62,760 |
| 2019 | $2,228 -7.3% | $62,760 |
| 2018 | $2,403 +9.1% | $62,760 |
| 2017 | $2,203 +10% | $62,760 +9.1% |
| 2016 | $2,002 +7.1% | $57,510 |
| 2015 | $1,869 +7.7% | $57,510 +46.5% |
| 2014 | $1,735 +18.8% | $39,262 +8.3% |
| 2013 | $1,461 +9.1% | $36,242 +9.1% |
| 2012 | $1,339 +10% | $33,222 +10% |
| 2011 | $1,217 +18.2% | $30,202 +18.2% |
| 2009 | $1,030 +10% | $25,556 +10% |
| 2008 | $936 +8% | $23,233 +9.1% |
| 2007 | $867 | $21,297 +10% |
| 2006 | -- | $19,361 |
| 2005 | -- | $19,361 |
| 2004 | -- | $19,361 |
| 2003 | -- | $19,361 +0% |
| 2001 | -- | $19,359 |
Find assessor info on the county website
Monthly payment
Est. payment
Payment breakdown
Explore the cost of this home by adjusting the details. Changes won't be saved.Climate risks
Neighborhood: Rockwell

Similar homes
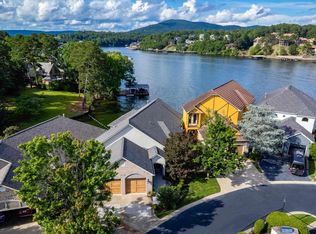
- $1,199,0004 bd4 ba3.4k sqft116 Pineknoll Point, Hot Springs, AR 71913For Sale
 MLS ID #26032526, Sarah L Bentley, Meyers Realty Company. CARMLS
 - $1,290,0004 bd3 ba2.7k sqft208 Ridge Point, Hot Springs, AR 71913For Sale
 MLS ID #26037427, George A Dooley, Trademark Real Estate, Inc.. CARMLS
 - $1,250,0005 bd4 ba3.3k sqft103 Windy Point, Hot Springs, AR 71913For Sale
 MLS ID #156864, David Hall, The Goff Group Real Estate. HSDS
 - $1,085,0003 bd4 ba3.6k sqft329 Paradise Point, Hot Springs, AR 71913For Sale
 MLS ID #26040578, Clark Marshall, CBRPM Group. CARMLS
 - $1,125,0004 bd5 ba4.1k sqft139 Sammie Cv, Hot Springs, AR 71913For SaleMLS ID #26038988, David M Hall, The Goff Group Real Estate Company. CARMLS
- $1,345,0003 bd4 ba4.2k sqft347 Paradise Point, Hot Springs, AR 71913For SaleMLS ID #26036853, Rachelle McClard, Lake Homes Realty, LLC. CARMLS
- $1,399,0004 bd4 ba3.5k sqft112 Spurwink Ln, Hot Springs, AR 71913For SaleMLS ID #26030802, Melissa Bond, United Real Estate - Central AR. CARMLS
- $1,299,0003 bd4 ba4.3k sqft333 Paradise Point, Hot Springs, AR 71913For SaleMLS ID #26021500, Sarah L Bentley, Meyers Realty Company. CARMLS
- $1,200,0004 bd4 ba3.6k sqft107 Chinook Dr, Hot Springs National Park, AR 71913For SaleMLS ID #24039403, Robert Snider, Crye-Leike REALTORS. CARMLS
- $1,420,0003 bd3 ba2.8k sqft164 Riverside Dr, Hot Springs, AR 71913For SaleMLS ID #26028205, Jon Rowley, McGraw Realtors - HS. CARMLS
- $1,375,0004 bd4 ba3.8k sqft150 Catalina Cir, Hot Springs, AR 71913For SaleMLS ID #26037021, Nedra Plumlee, Crye-Leike REALTORS. CARMLS
- $1,350,0006 bd4 ba3.7k sqft337 Sunset Bay Rd, Hot Springs, AR 71913For SaleMLS ID #26016086, David M Hall, The Goff Group Real Estate Company. CARMLS
- $1,199,8004 bd4 ba3.4k sqft165 Paddock Point, Hot Springs National Park, AR 71913For SaleMLS ID #26031533, Connie Alford, Lake Hamilton Realty, Inc.. CARMLS
- $1,475,0004 bd4 ba3.7k sqft179 Gibbins Trl, Hot Springs, AR 71913For SaleMLS ID #26022616, Theresa J Garland, Crye-Leike REALTORS Kanis Branch. CARMLS
- $999,0003 bd3 ba2.8k sqft145 Pretti Point, Hot Springs, AR 71913For SaleMLS ID #26039956, Belen Lambert, CBRPM Hot Springs. CARMLS
- $1,700,0006 bd5 ba4.7k sqft376 Chappel Hill Rd, Hot Springs, AR 71913For SaleMLS ID #26039118, Mollie Birch, Charlotte John Company (Little Rock). CARMLS
- $899,0004 bd3 ba2.5k sqft426 Windamere Ter, Hot Springs, AR 71913For SaleMLS ID #26038518, Thomas C Morvant, CBRPM Hot Springs. CARMLS
- $1,095,0005 bd5 ba3.7k sqft121 Kathy Ln, Hot Springs, AR 71913For SaleMLS ID #26022355, Brian Hughes, Evermark Realty Group, Inc.. CARMLS
- $1,499,9004 bd4 ba3.8k sqft161 Gibbins Trl, Hot Springs, AR 71913For SaleMLS ID #26014111, Robert Snider, Crye-Leike REALTORS. CARMLS
