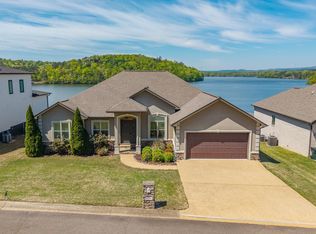
Welcome to this exceptional waterfront home where luxury, comfort and natural beauty converge. Perfectly positioned to capture breathtaking sunsets, this impeccably maintained 3,713 sq ft residence offers effortless elegance in a desirable gated community. Step inside to soaring 11-foot ceilings and an open-concept design that seamlessly connects the formal dining and living areas, creating an ideal space for entertaining. The gourmet kitchen features granite countertops, custom cabinetry, a built-in oven and microwave, and a separate cooktop, blending style with functionality. The main level features elegant porcelain tile flooring throughout, along with three spacious bedrooms and two and a half baths. Upstairs, a private guest suite includes its own bath and comfortable sitting area, providing a peaceful retreat for family or visitors. A rare four car garage offers abundant space for vehicles, lake toys and storage. Outside, enjoy the best of lakefront living from the covered patio, overlooking beautifully landscaped grounds that gently slope down to your private two-slip boat dock, with a lift for each slip. Experience stunning sunsets and the ultimate waterfront lifestyle.
Active
Price cut: $124K (6/4)
$1,475,000
179 Gibbins Trl, Hot Springs, AR 71913
4beds
3,713sqft
:
Get pre-qualified$8,800/mo
Single Family Residence
Built in 2012
0.51 Acres Lot
$1,378,500 Zestimate®
$397/sqft
$42/mo HOA
What's special
Waterfront homeBeautifully landscaped groundsBreathtaking sunsetsStunning sunsetsCovered patioThree spacious bedroomsIdeal space for entertaining
- 48 days |
- 180 |
- 5 |
Zillow last checked:
Listing updated:
Listed by:
Theresa J Garland 501-837-8723,
Crye-Leike REALTORS Kanis Branch 501-954-9100,
Nedra Plumlee 501-276-4510,
Crye-Leike REALTORS
Source: CARMLS,MLS#: 26022616
Facts & features
Interior
Bedrooms & bathrooms
- Bedrooms: 4
- Bathrooms: 4
- Full bathrooms: 3
- 1/2 bathrooms: 1
Rooms
- Room types: Great Room, Office/Study, Bonus Room
Dining room
- Features: Separate Dining Room, Eat-in Kitchen
Heating
- Electric
Cooling
- Electric
Appliances
- Included: Built-In Range, Microwave, Electric Range, Dishwasher, Disposal, Refrigerator, Freezer, Ice Maker, Warming Drawer, Washer, Dryer, Electric Water Heater
- Laundry: Washer Hookup, Electric Dryer Hookup, Laundry Room
Features
- Walk-In Closet(s), Ceiling Fan(s), Walk-in Shower, Breakfast Bar, Granite Counters, Pantry, Sheet Rock, Primary Bedroom/Main Lv, Primary Bedroom Apart, 3 Bedrooms Same Level
- Flooring: Carpet, Tile
- Doors: Insulated Doors
- Windows: Window Treatments, Insulated Windows
- Has fireplace: Yes
- Fireplace features: Woodburning-Site-Built, Gas Logs Present
Interior area
- Total structure area: 3,713
- Total interior livable area: 3,713 sqft
Property
Parking
- Total spaces: 4
- Parking features: Garage, Four Car or More, Garage Faces Side
- Has garage: Yes
Features
- Levels: One and One Half
- Stories: 1.5
- Patio & porch: Patio
- Exterior features: Dock
- On waterfront: Yes
- Waterfront features: Dock - Swimming, Dock - Covered, 2 Stalls, Hoist/Lift, Boat Slip, Ski Lake, Lake Front, Lake
- Body of water: Lake: Hamilton
Lot
- Size: 0.51 Acres
- Dimensions: 100 x 225
- Features: Sloped, Level, Extra Landscaping, Subdivided
Details
- Parcel number: 20048552014000
Construction
Type & style
- Home type: SingleFamily
- Architectural style: Traditional
- Property subtype: Single Family Residence
Materials
- Brick
- Foundation: Slab
- Roof: Shingle
Condition
- New construction: No
- Year built: 2012
Utilities & green energy
- Electric: Elec-Municipal (+Entergy)
- Gas: Gas-Propane/Butane
- Sewer: Septic Tank, Community Sewer
- Water: Public
- Utilities for property: Gas-Propane/Butane, Underground Utilities
Green energy
- Energy efficient items: Doors
Community & HOA
Community
- Features: Gated
- Security: Smoke Detector(s), Security System
- Subdivision: Oakridge Lake Estates
HOA
- Has HOA: Yes
- HOA fee: $500 annually
Location
- Region: Hot Springs
Financial & listing details
- Price per square foot: $397/sqft
- Tax assessed value: $985,800
- Annual tax amount: $3,534
- Date on market: 6/5/2026
- Road surface type: Paved
Estimated market value
$1,378,500
$1.31M - $1.45M
$4,333/mo
Price history
| Date | Event | Price |
|---|---|---|
| 6/4/2026 | Price change | $1,475,000-7.8%$397/sqft |
Source:  HSDS #153465 Report a problem HSDS #153465 Report a problem | ||
| 12/4/2025 | Listed for sale | $1,599,000$431/sqft |
Source:  CARMLS #25047824 Report a problem CARMLS #25047824 Report a problem | ||
| 12/4/2025 | Listing removed | $1,599,000$431/sqft |
Source: CARMLS #25024798 Report a problem | ||
| 6/23/2025 | Listed for sale | $1,599,000+0.2%$431/sqft |
Source: CARMLS #25024798 Report a problem | ||
| 6/19/2025 | Listing removed | -- |
Source: Owner Report a problem | ||
| 4/14/2025 | Listed for sale | $1,596,590+216.2%$430/sqft |
Source: Owner Report a problem | ||
| 4/19/2012 | Sold | $505,000+2004.2%$136/sqft |
Source: Public Record Report a problem | ||
| 1/26/1996 | Sold | $24,000$6/sqft |
Source: Public Record Report a problem | ||
Public tax history
| Year | Property taxes | Tax assessment |
|---|---|---|
| 2025 | $3,568 -3.7% | $93,110 |
| 2024 | $3,704 -0.5% | $93,110 |
| 2023 | $3,723 -1.3% | $93,110 |
| 2022 | $3,773 -1% | $93,110 |
| 2021 | $3,810 | $93,110 -20.3% |
| 2020 | $3,810 +1.9% | $116,850 |
| 2019 | $3,740 +8.9% | $116,850 +6.9% |
| 2018 | $3,434 | $109,350 |
| 2017 | $3,434 | $109,350 +27.7% |
| 2016 | $3,434 | $85,610 |
| 2015 | $3,434 +0% | $85,610 |
| 2014 | $3,433 +215.5% | $85,610 +217.1% |
| 2013 | $1,088 | $27,000 |
| 2012 | $1,088 +100% | $27,000 +100% |
| 2011 | $544 | $13,500 |
| 2009 | -- | -- |
Find assessor info on the county website
Monthly payment
Est. payment
Payment breakdown
Explore the cost of this home by adjusting the details. Changes won't be saved.Climate risks
Neighborhood: 71913
Nearby schools
GreatSchools rating
- 7/10Lake Hamilton Intermediate SchoolGrades: 4-5Distance: 4.3 mi
- 6/10Lake Hamilton Middle SchoolGrades: 6-7Distance: 4.4 mi
- 6/10Lake Hamilton High SchoolGrades: 10-12Distance: 4.7 mi
- $1,264,7004 bd4 ba3.3k sqft185 Gibbins Trl, Hot Springs, AR 71913Off Market

- $157,500-- bd-- ba-- sqftGibbins Trl, Hot springs national park, AR 71913Off Market
- $1,155,300-- bd3 ba3.8k sqft163 Gibbins Trl, Hot Springs, AR 71913Off Market
- $42,0000.27 AcresLOT 6 Gibbins Trl, Hot Springs National Park, AR 71913Sold

- $1,499,9004 bd4 ba3.8k sqft161 Gibbins Trl, Hot Springs, AR 71913For Sale
- $1,509,0003 bd5 ba3.9k sqft189 Gibbins Trl, Hot Springs, AR 71913Off Market
- $300,0000.46 AcresLOT 10 Gibbins Trl, Hot Springs National Park, AR 71913Sold
- $17,500-- bd-- ba-- sqftGibbins Trl, Hot springs national park, AR 71913Off Market
A local agent can set up tours, give advice and negotiate with sellers.
A local lender can help you make sure your offer is ready when you are.
Similar homes
- $1,499,9004 bd4 ba3.8k sqft161 Gibbins Trl, Hot Springs, AR 71913For Sale
 MLS ID #26014111, Robert Snider, Crye-Leike REALTORS. CARMLS
 - $1,420,0003 bd3 ba2.8k sqft164 Riverside Dr, Hot Springs, AR 71913For Sale
 MLS ID #26028205, Jon Rowley, McGraw Realtors - HS. CARMLS
 - $1,150,0004 bd3 ba3.9k sqft170 Lake Forest Shores Dr, Hot Springs, AR 71913For Sale
 MLS ID #26028016, Randy Sumbles, The Sumbles Team Keller Williams Realty. CARMLS
 - $1,425,0003 bd4 ba3.2k sqft113 Tyler Cv, Hot Springs, AR 71913For Sale
 MLS ID #26024246, Jim R McAdams, CBRPM Hot Springs. CARMLS
 - $1,200,0004 bd3 ba3k sqft150 Lake Forest Shores Dr, Hot Springs, AR 71913For SaleMLS ID #155950, George Walker, McGraw Realtors. HSDS
- $1,200,0004 bd4 ba3.6k sqft107 Chinook Dr, Hot Springs National Park, AR 71913For SaleMLS ID #24039403, Robert Snider, Crye-Leike REALTORS. CARMLS
- $1,375,0005 bd5 ba3.8k sqft219 Daffodil St, Hot Springs, AR 71913For SaleMLS ID #26019794, Nancy Bergeron, Keller Williams Realty The Bergeron Group. CARMLS
- $1,650,0005 bd4 ba4.9k sqft12 Stonegate Ct, Hot Springs, AR 71913For SaleMLS ID #150728, Amber Roberts, Pinnacle Realty Advisors. HSDS
- $1,299,0006 bd4 ba4.4k sqft30 Stonegate Shores Dr, Hot Springs, AR 71913For SaleMLS ID #26009141, Kent H Dover, CBRPM Hot Springs. CARMLS
- $850,0003 bd3 ba1.8k sqft129 Alaston Point, Hot Springs, AR 71913For SaleMLS ID #156509, Jamie Barthel, Keller Williams Realty-Hot Springs. HSDS
- $1,342,0005 bd5 ba3.7k sqft121 Kathy Ln, Hot Springs, AR 71913For SaleMLS ID #26022355, Brian Hughes, Evermark Realty Group, Inc.. CARMLS
- $1,345,0003 bd4 ba4.2k sqft347 Paradise Point, Hot Springs, AR 71913For SaleMLS ID #26007942, Rachelle McClard, Lake Homes Realty, LLC. CARMLS
- $1,725,0006 bd6 ba4.6k sqft186 Riverside Dr, Hot Springs, AR 71913For SaleMLS ID #26009920, Beau Durbin, ESQ. Realty Group - Hot Springs. CARMLS
- $1,897,0003 bd4 ba3.2k sqft228 McDonald Loop, Hot Springs, AR 71913For SaleMLS ID #26021987, George A Dooley, Trademark Real Estate, Inc.. CARMLS
- $1,100,0003 bd3 ba4.7k sqft298 Frontier Trl, Hot Springs, AR 71913For SaleMLS ID #26014351, Jerry W Cochran, Lake Hamilton Realty, Inc.. CARMLS
- $1,350,0006 bd4 ba3.7k sqft337 Sunset Bay Rd, Hot Springs, AR 71913For SaleMLS ID #26016086, David M Hall, The Goff Group Real Estate Company. CARMLS
- $1,495,0003 bd3 ba1.9k sqft106 Farr Shores Cv, Hot Springs, AR 71913For SaleMLS ID #155229, Nedra Plumlee, Crye-Leike REALTORS Hot Springs. HSDS
- $1,149,0005 bd5 ba4.5k sqft431 Lockhaven Point, Hot Springs, AR 71913For SaleMLS ID #25036457, Shelly Mcdonald, Hot Springs 1st Choice Realty. CARMLS
- $929,0003 bd3 ba3.9k sqft(Undisclosed Address), Royal, AR 71968For SaleMLS ID #26028617, Nedra Plumlee, Crye-Leike REALTORS. CARMLS
- $789,0005 bd5 ba4.9k sqft80 Stonegate Ter, Hot Springs, AR 71913For SaleMLS ID #26022156, Kaitlyn Glisson, Trademark Real Estate, Inc.. CARMLS
