THE BEST OF LAKE HAMILTON LIVING—with incredible views, beautiful updates, and a BRAND-NEW TWO-STALL BOAT DOCK! Located in highly sought-after Oak Shores Estates, this immaculate waterfront home offers the perfect combination of lake lifestyle, spacious living, and move-in-ready style. Step inside to a light, refreshed interior featuring NEW PAINT throughout and a beautifully updated kitchen with NEW COUNTERTOPS AND BACKSPLASH, stainless steel appliances, and plenty of space for gathering and entertaining. The impressive living room is anchored by a floor-to-ceiling stone fireplace and soaring 22-foot ceilings, while walls of windows showcase those gorgeous Lake Hamilton views. With 4 bedrooms, 3.5 baths, a dedicated office overlooking the lake, plus multiple bonus spaces, there’s room for everyone. The main-level primary suite offers its own fireplace and a relaxing retreat at the end of the day. Additional spaces include a formal dining room, oversized laundry room, bonus sleeping/bunk area, and a versatile playroom/media room. Outside is where LAKE LIFE truly takes center stage! Relax on the covered back porch and take in the expansive water views.
Active
$1,550,000
108 Shadow Oak Point, Hot Springs, AR 71913
4beds
3,900sqft
Single Family Residence
Built in 2006
0.3 Acres Lot
$-- Zestimate®
$397/sqft
$23/mo HOA
What's special
Immaculate waterfront homeBrand-new two-stall boat dockMultiple bonus spacesLight refreshed interiorOversized laundry roomExpansive water viewsBeautifully updated kitchen
- 7 days
- 307
- 11
Likely to sell faster than
Zillow last checked:
Listing updated:
Listed by:
Tammy J Browning 501-881-9490,
Trademark Real Estate, Inc. 501-318-3200
Source: CARMLS,MLS#: 26038509
Facts & features
Interior
Bedrooms & bathrooms
- Bedrooms: 4
- Bathrooms: 4
- Full bathrooms: 3
- 1/2 bathrooms: 1
Rooms
- Room types: Great Room, Den/Family Room, Office/Study, Game Room, Bonus Room
Dining room
- Features: Separate Dining Room, Eat-in Kitchen, Separate Breakfast Rm, Kitchen/Dining Combo, Breakfast Bar
Heating
- Has Heating (Unspecified Type)
Cooling
- Electric
Appliances
- Included: Built-In Range, Double Oven, Microwave, Gas Range, Dishwasher, Disposal
- Laundry: Washer Hookup, Electric Dryer Hookup, Laundry Room
Features
- Central Vacuum, Walk-In Closet(s), Built-in Features, Ceiling Fan(s), Walk-in Shower, Breakfast Bar, Sheet Rock, Primary Bedroom/Main Lv, Primary Bedroom Apart, Guest Bedroom Apart, Primary Bed. Sitting Area, 3 Bedrooms Same Level, 3 Bedrooms Upper Level
- Flooring: Carpet, Wood, Tile
- Doors: Insulated Doors
- Windows: Window Treatments, Insulated Windows
- Number of fireplaces: 2
- Fireplace features: Factory Built, Gas Starter, Gas Logs Present, Two
Interior area
- Total structure area: 3,900
- Total interior livable area: 3,900 sqft
Property
Parking
- Total spaces: 2
- Parking features: RV Access/Parking, Garage, Two Car, Garage Door Opener
- Has garage: Yes
Features
- Levels: Two
- Stories: 2
- Patio & porch: Patio, Deck, Porch
- Exterior features: Storage, Rain Gutters, Dock
- Fencing: Full,Wrought Iron
- Has view: Yes
- View description: Lake
- Has water view: Yes
- Water view: Lake
- Waterfront features: Dock, Dock - Covered, 2 Stalls, Dock Private, Boat Slip, Lake Front, Lake
- Body of water: Lake: Hamilton
Lot
- Size: 0.3 Acres
- Dimensions: appro x . 111' on lake
- Features: Cul-De-Sac, Subdivided, Waterfront, Lawn Sprinkler
Details
- Parcel number: 20048155002000
- Other equipment: Home Theater
Construction
Type & style
- Home type: SingleFamily
- Architectural style: Traditional
- Property subtype: Single Family Residence
Materials
- EIFS (i.e. Dryvet), Stone
- Foundation: Crawl Space
- Roof: Composition
Condition
- New construction: No
- Year built: 2006
Utilities & green energy
- Electric: Elec-Municipal (+Entergy)
- Gas: Gas-Natural
- Sewer: Public Sewer
- Water: Public
- Utilities for property: Natural Gas Connected
Green energy
- Energy efficient items: Doors
Community & HOA
Community
- Features: Mandatory Fee
- Security: Security System
- Subdivision: OAK SHORES ESTATES
HOA
- Has HOA: Yes
- Services included: Other (see remarks)
- HOA fee: $275 annually
Location
- Region: Hot Springs
Financial & listing details
- Price per square foot: $397/sqft
- Tax assessed value: $1,076,600
- Annual tax amount: $10,635
- Date on market: 9/22/2026
- Listing terms: VA Loan,FHA,Conventional,Cash
- Road surface type: Paved
Estimated market value
Not available
Estimated sales range
Not available
Not available
Price history
| Date | Event | Price |
|---|---|---|
| 9/17/2026 | Listed for sale | $1,550,000+26.5%$397/sqft |
Source:  HSDS #157249 Report a problem HSDS #157249 Report a problem | ||
| 1/10/2024 | Sold | $1,225,000-5.7%$314/sqft |
Source:  CARMLS #23032979 Report a problem CARMLS #23032979 Report a problem | ||
| 12/10/2023 | Contingent | $1,299,000$333/sqft |
Source: HSDS #144120 Report a problem | ||
| 11/1/2023 | Price change | $1,299,000-7.1%$333/sqft |
Source: HSDS #144120 Report a problem | ||
| 10/14/2023 | Listed for sale | $1,399,000+37.2%$359/sqft |
Source: HSDS #144120 Report a problem | ||
| 1/12/2022 | Sold | $1,020,000-0.5%$262/sqft |
Source: CARMLS #21028870 Report a problem | ||
| 12/5/2021 | Contingent | $1,025,000$263/sqft |
Source: HSDS #135617 Report a problem | ||
| 11/3/2021 | Price change | $1,025,000-8.9%$263/sqft |
Source: CARMLS #21028870 Report a problem | ||
| 9/3/2021 | Listed for sale | $1,125,000+47.1%$288/sqft |
Source: CARMLS #21028870 Report a problem | ||
| 6/3/2013 | Sold | $765,000-3.7%$196/sqft |
Source: Public Record Report a problem | ||
| 8/1/2012 | Listed for sale | $794,500+429.7%$204/sqft |
Source: CRYE-LEIKE HOT SPRINGS BRANCH #99793 Report a problem | ||
| 8/12/2005 | Sold | $150,000$38/sqft |
Source: Public Record Report a problem | ||
Public tax history
| Year | Property taxes | Tax assessment |
|---|---|---|
| 2025 | $9,800 +3.9% | $215,320 |
| 2024 | $9,429 +0.7% | $215,320 |
| 2023 | $9,367 +35% | $215,320 +34.5% |
| 2022 | $6,938 +3.4% | $160,105 +10% |
| 2021 | $6,709 | $145,550 |
| 2020 | $6,709 +1.8% | $145,550 |
| 2019 | $6,593 +17.7% | $145,550 |
| 2018 | $5,601 +9.1% | $145,550 |
| 2017 | $5,135 +10% | $145,550 +28.8% |
| 2016 | $4,668 | $113,020 |
| 2015 | $4,668 +0% | $113,020 |
| 2014 | $4,667 +8.1% | $113,020 |
| 2013 | $4,318 | $113,020 |
| 2012 | $4,318 -2.4% | $113,020 -2.2% |
| 2011 | $4,425 -1.9% | $115,610 -6.6% |
| 2009 | $4,512 -7.4% | $123,720 |
| 2008 | $4,875 +294.1% | $123,720 +298.1% |
| 2007 | $1,237 | $31,080 |
Find assessor info on the county website
Monthly payment
Est. payment
Payment breakdown
Explore the cost of this home by adjusting the details. Changes won't be saved.Climate risks
Neighborhood: 71913
Nearby schools
Schools provided by the listing agent
- Elementary: Lakeside
- Middle: Lakeside
- High: Lakeside
Source: CARMLS. This data may not be complete. We recommend contacting the local school district to confirm school assignments for this home.
- $1,145,200-- bd3 ba3.1k sqft104 Shadow Oak Point, Hot Springs, AR 71913Off Market
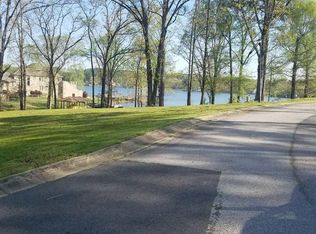
- $--0.64 acres0 Shadow Oak Point, Hot Springs National Park, AR 71913Off Market
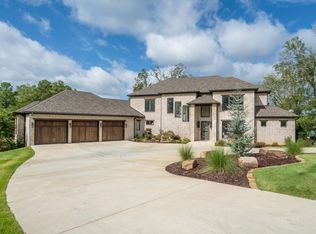
- $2,250,0006 bd5 ba4.9k sqft185 Water Oak Cir, Hot Springs, AR 71913Sold
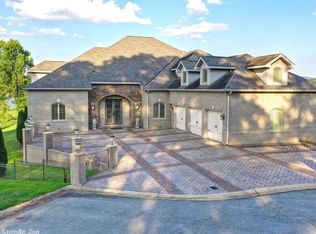
- $2,653,3005 bd8 ba6.5k sqft112 Shadow Oak Point, Hot Springs, AR 71913Off Market
Similar homes
- $1,700,0005 bd4 ba4.8k sqft350 Longpoint Rd, Hot Springs, AR 71913For Sale

 MLS ID #26009260, Rachelle McClard, Lake Homes Realty, LLC. CARMLS
 - $1,125,0004 bd5 ba4.1k sqft139 Sammie Cv, Hot Springs, AR 71913For Sale
 MLS ID #26038988, David M Hall, The Goff Group Real Estate Company. CARMLS
 - $1,375,0004 bd4 ba3.8k sqft150 Catalina Cir, Hot Springs, AR 71913For Sale
 MLS ID #26037021, Nedra Plumlee, Crye-Leike REALTORS. CARMLS
 - $1,399,0004 bd4 ba3.5k sqft112 Spurwink Ln, Hot Springs, AR 71913For Sale
 MLS ID #26030802, Melissa Bond, United Real Estate - Central AR. CARMLS
 - $1,700,0006 bd5 ba4.7k sqft376 Chappel Hill Rd, Hot Springs, AR 71913For SaleMLS ID #26039118, Mollie Birch, Charlotte John Company (Little Rock). CARMLS
- $1,750,0004 bd4 ba4.4k sqft300 Osprey Point, Hot Springs, AR 71913For SaleMLS ID #26036955, Steve Street, Lake Hamilton Realty, Inc.. CARMLS
- $1,199,8004 bd4 ba3.4k sqft165 Paddock Point, Hot Springs National Park, AR 71913For SaleMLS ID #26031533, Connie Alford, Lake Hamilton Realty, Inc.. CARMLS
- $1,125,0005 bd3 ba3.1k sqft101 Sisney Ln, Hot Springs, AR 71913For SaleMLS ID #26027671, Debi Jones, Trademark Real Estate, Inc.. CARMLS
- $1,750,0004 bd3 ba3.3k sqft820 Lakeland Point, Hot Springs National Park, AR 71913For SaleMLS ID #26002241, Scott Garibay, Hot Springs Realty. CARMLS
- $1,499,9004 bd4 ba3.8k sqft161 Gibbins Trl, Hot Springs, AR 71913For SaleMLS ID #26014111, Robert Snider, Crye-Leike REALTORS. CARMLS
- $1,475,0004 bd4 ba3.7k sqft179 Gibbins Trl, Hot Springs, AR 71913For SaleMLS ID #26022616, Theresa J Garland, Crye-Leike REALTORS Kanis Branch. CARMLS
- $925,0004 bd3 ba4.1k sqft311 Oak Shores Cir, Hot Springs, AR 71913For SaleMLS ID #26036764, Sherry L Smith, Crye-Leike REALTORS. CARMLS
- $885,0005 bd5 ba5.4k sqft122 Gardens Edge Dr, Hot Springs, AR 71913For SaleMLS ID #26018791, Tracey Wheelington, White Stone Real Estate. CARMLS
- $1,950,0003 bd3 ba2.2k sqft327 Longview Point, Hot Springs, AR 71913For SaleMLS ID #26020867, Debi Jones, Trademark Real Estate, Inc.. CARMLS
- $1,950,0005 bd4 ba2.6k sqft566 & 568 Albright Rd, Hot Springs National Park, AR 71913For SaleMLS ID #26036566, David M Hall, The Goff Group Real Estate Company. CARMLS
- $820,0004 bd3 ba2.7k sqft110 Silverwood Ter, Hot Springs, AR 71913For SaleMLS ID #26038609, Tracey Wheelington, White Stone Real Estate. CARMLS
- $1,590,0006 bd6 ba4.6k sqft186 Riverside Dr, Hot Springs, AR 71913For SaleMLS ID #26009920, Beau Durbin, ESQ. Realty Group - Hot Springs. CARMLS
- $1,100,0003 bd4 ba3.2k sqft227 Long Island Dr, Hot Springs, AR 71913For SaleMLS ID #26022539, Stacy S Dixon, Taylor Realty Group HSV. CARMLS
