Refined Spaces, Relaxed Living! Set within an exclusive gated cul-de-sac of just three homes, this estate-style property, on almost 3 acres, delivers privacy, sophistication and comfort in equal measure. The main residence offers four bedrooms, three and a half baths, a dedicated office and plenty of flexible spaces including a media room and bonus room that easily adapt to your lifestyle. Blending open space with thoughtful design and seamless flow, the kitchen brings ease to everyday living and energy to every gathering. Step outside to the covered patio, where easy evenings by the fireplace meet the calming sound of the koi pond fountain. A porte-cochere connects the main home to the guest quarters above the second garage. With its own kitchenette, full bath, private bedroom and sitting area, it’s perfect for visitors, extended family or an independent workspace. From the gated entry to the peaceful surroundings, this property balances privacy, elegance, and livability in a way that feels both refined and refreshingly relaxed.
Active
Price cut: $25K (7/7)
$930,000
122 Gardens Edge Dr, Hot Springs, AR 71913
5beds
5,427sqft
:
Get pre-qualified$5,845/mo
Single Family Residence
Built in 2017
2.96 Acres Lot
$-- Zestimate®
$171/sqft
$80/mo HOA
What's special
Bonus roomGated entryMedia roomExclusive gated cul-de-sacDedicated officePeaceful surroundingsCovered patio
- 75 days |
- 926 |
- 50 |
Zillow last checked:
Listing updated:
Listed by:
Tracey Wheelington 501-318-3464,
White Stone Real Estate 501-359-3009
Source: CARMLS,MLS#: 26018791
Facts & features
Interior
Bedrooms & bathrooms
- Bedrooms: 5
- Bathrooms: 5
- Full bathrooms: 4
- 1/2 bathrooms: 1
Rooms
- Room types: Great Room, Office/Study, In-Law Quarters, Bonus Room
Dining room
- Features: Kitchen/Dining Combo, Living/Dining Combo, Breakfast Bar
Heating
- Electric
Cooling
- Electric
Appliances
- Included: Built-In Range, Microwave, Gas Range, Dishwasher, Disposal, Refrigerator, Oven
- Laundry: Laundry Room
Features
- Walk-In Closet(s), Built-in Features, Walk-in Shower, Breakfast Bar, Pantry, Primary Bedroom/Main Lv
- Flooring: Carpet, Tile, Luxury Vinyl
- Doors: Insulated Doors
- Windows: Insulated Windows
- Number of fireplaces: 2
- Fireplace features: Gas Logs Present, Two
Interior area
- Total structure area: 5,427
- Total interior livable area: 5,427 sqft
Video & virtual tour
Property
Parking
- Total spaces: 4
- Parking features: Garage, Garage Apartment, Four Car or More
- Has garage: Yes
Features
- Levels: Multi/Split
- Patio & porch: Porch
- Fencing: Partial
Lot
- Size: 2.96 Acres
- Features: Corner Lot, Cul-De-Sac, Subdivided, Lawn Sprinkler
Details
- Additional structures: Guest House
- Parcel number: 20019625001000
- Other equipment: Home Theater
Construction
Type & style
- Home type: SingleFamily
- Architectural style: Traditional
- Property subtype: Single Family Residence
Materials
- Stucco, Stone
- Foundation: Slab
- Roof: Shingle
Condition
- New construction: No
- Year built: 2017
Utilities & green energy
- Electric: Elec-Municipal (+Entergy)
- Gas: Gas-Propane/Butane
- Sewer: Public Sewer
- Water: Public, Well
- Utilities for property: Gas-Propane/Butane
Green energy
- Energy efficient items: Doors, Ridge Vents/Caps
Community & HOA
Community
- Features: Mandatory Fee, Gated
- Security: Security System, Video Surveillance
- Subdivision: GARDENS EDGE ESTATES
HOA
- Has HOA: Yes
- Services included: Private Roads, Other (see remarks)
- HOA fee: $960 annually
Location
- Region: Hot Springs
Financial & listing details
- Price per square foot: $171/sqft
- Tax assessed value: $1,064,200
- Annual tax amount: $7,415
- Date on market: 5/11/2026
- Road surface type: Paved
Estimated market value
Not available
Estimated sales range
Not available
Not available
Price history
| Date | Event | Price |
|---|---|---|
| 7/7/2026 | Price change | $930,000-2.6%$171/sqft |
Source:  HSDS #155420 Report a problem HSDS #155420 Report a problem | ||
| 6/1/2026 | Price change | $955,000-2.1%$176/sqft |
Source:  CARMLS #26018791 Report a problem CARMLS #26018791 Report a problem | ||
| 5/11/2026 | Listed for sale | $975,000$180/sqft |
Source: CARMLS #26018791 Report a problem | ||
| 5/11/2026 | Listing removed | $975,000$180/sqft |
Source: CARMLS #25043144 Report a problem | ||
| 4/30/2026 | Price change | $975,000-2%$180/sqft |
Source: HSDS #153056 Report a problem | ||
| 3/31/2026 | Listed for sale | $995,000-5.2%$183/sqft |
Source: HSDS #153056 Report a problem | ||
| 3/16/2026 | Contingent | $1,050,000$193/sqft |
Source: HSDS #153056 Report a problem | ||
| 2/1/2026 | Price change | $1,050,000-4.5%$193/sqft |
Source: HSDS #153056 Report a problem | ||
| 12/17/2025 | Price change | $1,100,000-6.4%$203/sqft |
Source: CARMLS #25043144 Report a problem | ||
| 10/28/2025 | Listed for sale | $1,175,000+33.2%$217/sqft |
Source: HSDS #153056 Report a problem | ||
| 12/19/2019 | Sold | $882,000-1.9%$163/sqft |
Source: CARMLS #19017841 Report a problem | ||
| 6/3/2019 | Listed for sale | $899,000+877.2%$166/sqft |
Source: Crye-Leike REALTORS #19017841 Report a problem | ||
| 11/5/2018 | Sold | $92,000$17/sqft |
Source: Public Record Report a problem | ||
Public tax history
| Year | Property taxes | Tax assessment |
|---|---|---|
| 2025 | $7,478 +1.7% | $176,160 +4.3% |
| 2024 | $7,349 +5.3% | $168,820 +4.5% |
| 2023 | $6,982 +4.5% | $161,480 +16.3% |
| 2022 | $6,681 +16.3% | $138,884 +5% |
| 2021 | $5,743 | $132,270 |
| 2020 | $5,743 +35.9% | $132,270 +30.3% |
| 2019 | $4,225 +9.9% | $101,540 |
| 2018 | $3,844 +1541.4% | $101,540 +1690.8% |
| 2017 | $234 -31.1% | $5,670 -31.1% |
| 2016 | $340 | $8,230 |
| 2015 | -- | -- |
Find assessor info on the county website
Monthly payment
Est. payment
Payment breakdown
Explore the cost of this home by adjusting the details. Changes won't be saved.Climate risks
Neighborhood: 71913
Getting around
9 / 100
Car-DependentNearby schools
GreatSchools rating
- NALakeside Primary SchoolGrades: PK-1Distance: 3.8 mi
- 9/10Lakeside High SchoolGrades: 8-12Distance: 4 mi
- 8/10Lakeside Intermediate SchoolGrades: 2-4Distance: 3.8 mi
Schools provided by the listing agent
- Elementary: Lakeside
- Middle: Lakeside
- High: Lakeside
Source: CARMLS. This data may not be complete. We recommend contacting the local school district to confirm school assignments for this home.
- $--3 Acres619 Arkridge Road, Hot Springs, AR 71913Off Market

- $202,4003 bd2 ba1.5k sqft178 Circle H Dr, Hot Springs, AR 71913Off Market

- $252,7003 bd2 ba1.8k sqft190 Circle H Dr, Hot Springs, AR 71913Off Market
- $15,600-- bd-- ba-- sqftArk Rdg, Hot springs national park, AR 71913Off Market
- $229,0001 bd1 ba852 sqft640 Arkridge Rd UNIT H5, Hot Springs, AR 71913For Sale
- $325,0002 bd2 ba1.4k sqft640 Arkridge Rd UNIT D2, Hot Springs, AR 71913For Sale
- $375,0002 bd2 ba1.4k sqft640 Arkridge Rd UNIT K2, Hot Springs National Park, AR 71913For Sale
- $192,0001 bd1 ba852 sqft640 Ariridge Rd #D6, Hot Springs National Park, AR 71913Sold
A local agent can set up tours, give advice and negotiate with sellers.
A local lender can help you make sure your offer is ready when you are.
Similar homes
- $935,0005 bd4 ba3.9k sqft125 Catherine Crst, Hot Springs, AR 71913For Sale

 MLS ID #26014185, Lindsey Roddy, McGraw Realtors - HS. CARMLS
 - $799,0007 bd6 ba4.8k sqft201 Aberina St, Hot Springs National Park, AR 71913For Sale
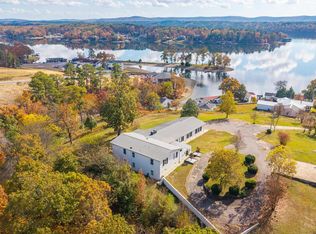 MLS ID #26021152, Tara Dixon, Hot Springs 1st Choice Realty. CARMLS
 - $999,0005 bd5 ba6.1k sqft201 Dellmere Dr, Hot Springs, AR 71913For Sale
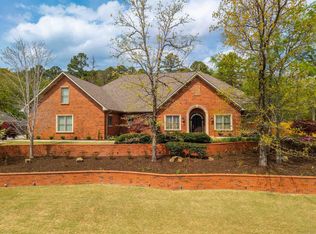 MLS ID #26015325, Jan Culp, Trademark Real Estate, Inc.. CARMLS
 - $755,0005 bd5 ba3.8k sqft126 Oak Shores Cir, Hot Springs National Park, AR 71913For Sale
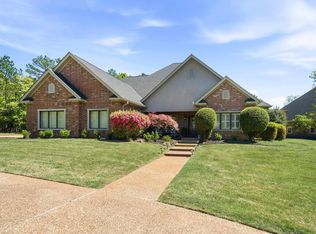 MLS ID #26014687, Haleigh N Horner, The Goff Group Real Estate Company. CARMLS
 - $1,125,0005 bd3 ba3.1k sqft101 Sisney Ln, Hot Springs, AR 71913For SaleMLS ID #26027671, Debi Jones, Trademark Real Estate, Inc.. CARMLS
- $650,0005 bd5 ba5.1k sqft185 Hillside Pl, Hot Springs, AR 71901For SaleMLS ID #26030019, Jon Rowley, McGraw Realtors - HS. CARMLS
- $959,0005 bd5 ba4.1k sqft4903 Sunshine Rd, Pearcy, AR 71964For SaleMLS ID #26029797, Debbie Mills, Trademark Real Estate, Inc.. CARMLS
- $789,0005 bd5 ba4.9k sqft80 Stonegate Ter, Hot Springs, AR 71913For SaleMLS ID #26022156, Kaitlyn Glisson, Trademark Real Estate, Inc.. CARMLS
- $850,0007 bd6 ba7.3k sqft896 Mount Riante Rd, Hot Springs, AR 71913For SaleMLS ID #26016797, Amanda Sullivan, White Stone Real Estate. CARMLS
- $975,0004 bd4 ba4.1k sqft108 Vector Ln, Hot Springs, AR 71913For SaleMLS ID #26009208, Jan Culp, Trademark Real Estate, Inc.. CARMLS
- $799,0004 bd3 ba3.1k sqft126 Morningside Dr, Hot Springs National Park, AR 71913For SaleMLS ID #26026671, Jean Clare Dickerson, Century 21 Parker & Scroggins Realty - Hot Springs. CARMLS
- $995,0003 bd4 ba2.9k sqft208 Southshore Dr, Hot Springs, AR 71913For SaleMLS ID #26002179, Kelli L Ray, The Goff Group Real Estate Company. CARMLS
- $869,0003 bd4 ba3.6k sqft370 Chappel Hill Rd, Hot Springs, AR 71913For SaleMLS ID #26026976, Tammy J Browning, Trademark Real Estate, Inc.. CARMLS
- $1,125,0004 bd5 ba4.1k sqft139 Sammie Cv, Hot Springs, AR 71913For SaleMLS ID #26005603, David M Hall, The Goff Group Real Estate Company. CARMLS
- $1,100,0003 bd4 ba3.2k sqft227 Long Island Dr, Hot Springs, AR 71913For SaleMLS ID #26022539, Stacy S Dixon, Taylor Realty Group HSV. CARMLS
- $1,050,0003 bd3 ba4.7k sqft298 Frontier Trl, Hot Springs, AR 71913For SaleMLS ID #26014351, Jerry W Cochran, Lake Hamilton Realty, Inc.. CARMLS
- $655,0005 bd4 ba4k sqft101 Westminster Pl, Hot Springs, AR 71901For SaleMLS ID #26020075, Cynthia A Gildner, Trademark Real Estate, Inc.. CARMLS
- $759,0004 bd4 ba4.2k sqft1377 Cones Rd, Hot Springs, AR 71901For SaleMLS ID #26026871, Mandy Knaack, PorchLight Realty. CARMLS
- $825,0006 bd5 ba5.9k sqft446 Quail Ridge Dr, Hot Springs, AR 71901For SaleMLS ID #26003852, Tara Jane W Norwood, White Stone Real Estate. CARMLS
- $665,0004 bd4 ba2.8k sqft271 Frontier Trl, Hot Springs National Park, AR 71913New ConstructionMLS ID #26029981, Tara Dixon, Hot Springs 1st Choice Realty. CARMLS
