Luxury Lake Hamilton Waterfront Retreat! Approximately 3,200 sq. ft. of beautifully updated living space with breathtaking lake views and a proven short-term rental history. The open-concept upper level features a spacious living area, dining space, gourmet kitchen, and a private primary suite with deck access and stunning waterfront views. The lower level offers a second living area, secondary kitchen, two additional bedrooms, full bath, half bath, and second laundry area—ideal for guests or multi-generational living. Recent updates include brand-new luxury flooring, fresh paint, and a new roof in 2024. Enjoy outdoor living with an outdoor kitchen, hot tub spa, and lakefront boardwalk. Sold fully furnished for a true turnkey opportunity. Application for a specialized boat dock in process. Whether you're looking for a luxury waterfront home, vacation retreat, or investment property, this Lake Hamilton gem is ready to enjoy! See Agent Remarks
Active
$1,100,000
227 Long Island Dr, Hot Springs, AR 71913
3beds
3,200sqft
:
Get pre-qualified$6,600/mo
Single Family Residence
Built in 2010
0.29 Acres Lot
$1,020,700 Zestimate®
$344/sqft
$-- HOA
What's special
Outdoor kitchenBreathtaking lake viewsLakefront boardwalkBrand-new luxury flooringSecond laundry areaTwo additional bedroomsSecondary kitchen
- 53 days |
- 855 |
- 26 |
Zillow last checked:
Listing updated:
Listed by:
Stacy S Dixon 409-779-0257,
Taylor Realty Group HSV 501-463-9506
Source: CARMLS,MLS#: 26022539
Facts & features
Interior
Bedrooms & bathrooms
- Bedrooms: 3
- Bathrooms: 4
- Full bathrooms: 2
- 1/2 bathrooms: 2
Rooms
- Room types: Great Room, Den/Family Room
Dining room
- Features: Kitchen/Dining Combo, Living/Dining Combo
Heating
- Natural Gas
Cooling
- Electric
Appliances
- Included: Double Oven, Microwave, Gas Range, Dishwasher, Disposal, Refrigerator, Plumbed For Ice Maker, Bar Fridge, Oven, Freezer, Washer, Dryer, Gas Water Heater
- Laundry: Washer Hookup, Electric Dryer Hookup, Laundry Room
Features
- Wet Bar, Walk-In Closet(s), Ceiling Fan(s), Walk-in Shower, Pantry, Sheet Rock, Sheet Rock Ceiling, Primary Bedroom/Main Lv, 2 Bedrooms Lower Level
- Flooring: Vinyl, Tile, Concrete
- Has fireplace: Yes
- Fireplace features: Gas Logs Present
Interior area
- Total structure area: 3,200
- Total interior livable area: 3,200 sqft
Property
Parking
- Total spaces: 2
- Parking features: Garage, Two Car
- Has garage: Yes
Features
- Levels: Two
- Stories: 2
- Patio & porch: Patio, Deck
- Exterior features: Rain Gutters
- Has spa: Yes
- Spa features: Hot Tub/Spa
- On waterfront: Yes
- Waterfront features: Lake Front, Lake
- Body of water: Lake: Hamilton
Lot
- Size: 0.29 Acres
- Features: Seawall
Details
- Parcel number: 10009128000
Construction
Type & style
- Home type: SingleFamily
- Architectural style: Traditional
- Property subtype: Single Family Residence
Materials
- Frame
- Foundation: Slab
- Roof: Shingle
Condition
- New construction: No
- Year built: 2010
Utilities & green energy
- Electric: Elec-Municipal (+Entergy)
- Gas: Gas-Natural
- Sewer: Public Sewer
- Water: Public
- Utilities for property: Natural Gas Connected
Community & HOA
Community
- Features: No Fee
- Subdivision: Metes & Bounds
HOA
- Has HOA: No
Location
- Region: Hot Springs
Financial & listing details
- Price per square foot: $344/sqft
- Tax assessed value: $626,750
- Annual tax amount: $4,829
- Date on market: 6/4/2026
- Road surface type: Paved
Estimated market value
$1,020,700
$970,000 - $1.07M
$3,946/mo
Price history
| Date | Event | Price |
|---|---|---|
| 6/4/2026 | Listed for sale | $1,100,000+46.8%$344/sqft |
Source:  CARMLS #26022539 Report a problem CARMLS #26022539 Report a problem | ||
| 7/2/2025 | Sold | $749,100+0%$234/sqft |
Source: CARMLS #25021317 Report a problem | ||
| 6/4/2025 | Contingent | $749,000$234/sqft |
Source: CARMLS #25021317 Report a problem | ||
| 6/1/2025 | Listed for sale | $749,000+4.8%$234/sqft |
Source: CARMLS #25021317 Report a problem | ||
| 11/23/2020 | Sold | $715,000-4.3%$223/sqft |
Source: CARMLS #20031434 Report a problem | ||
| 10/5/2020 | Listed for sale | $747,000$233/sqft |
Source: Realty Solutions #20031434 Report a problem | ||
Public tax history
| Year | Property taxes | Tax assessment |
|---|---|---|
| 2025 | $4,930 +6% | $106,149 +7.7% |
| 2024 | $4,650 +9.6% | $98,588 +8.3% |
| 2023 | $4,241 +9.2% | $91,027 +9.1% |
| 2022 | $3,883 +9.3% | $83,466 +10.4% |
| 2021 | $3,551 +14% | $75,610 |
| 2020 | $3,114 +4.2% | $75,610 |
| 2019 | $2,988 +10% | $75,610 |
| 2018 | $2,716 +5.4% | $75,610 |
| 2017 | $2,577 +5.7% | $75,610 -8.5% |
| 2016 | $2,438 +4.8% | $82,590 |
| 2015 | $2,326 +5.1% | $82,590 +33% |
| 2014 | $2,214 +5.3% | $62,098 +4.5% |
| 2013 | $2,103 +5.6% | $59,398 +4.8% |
| 2012 | $1,992 +5.9% | $56,698 +5% |
| 2011 | $1,880 | $53,998 |
Find assessor info on the county website
Monthly payment
Est. payment
Payment breakdown
Explore the cost of this home by adjusting the details. Changes won't be saved.Climate risks
Neighborhood: Lake Hamilton
Nearby schools
GreatSchools rating
- NALakeside Primary SchoolGrades: PK-1Distance: 5.5 mi
- 9/10Lakeside High SchoolGrades: 8-12Distance: 5.6 mi
- 8/10Lakeside Intermediate SchoolGrades: 2-4Distance: 5.5 mi
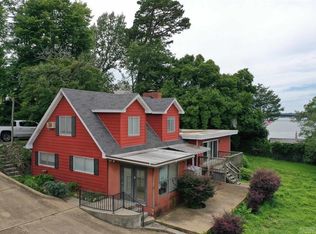
- $775,0003 bd3 ba2k sqft213 Long Island Dr, Hot Springs, AR 71913For Sale
- $582,900-- bd2 ba1.7k sqft211 Long Island Dr, Hot Springs, AR 71913Off Market
- $1,034,8002 bd3 ba2.3k sqft229 Long Island Dr, Hot Springs, AR 71913Off Market

- $916,7005 bd3 ba3k sqft215 Long Island Dr, Hot Springs, AR 71913Off Market
- $1,736,0003 bd5 ba4k sqft203 Long Island Dr, Hot Springs, AR 71913Off Market
- $998,0002 bd3 ba2.3k sqft235 Long Island Dr, Hot Springs, AR 71913Off Market
- $290,100-- bd-- ba-- sqft111 Green Ter, Hot Springs National Park, AR 71913Off Market
- $548,6003 bd2 ba884 sqft111 Green Ter, Hot Springs, AR 71913Off Market
A local agent can set up tours, give advice and negotiate with sellers.
A local lender can help you make sure your offer is ready when you are.
Similar homes
- $1,150,0003 bd4 ba2.3k sqft302 Long Island Dr, Hot Springs, AR 71913For Sale

 MLS ID #26025150, Kris Tortorice, Lake Hamilton Realty, Inc.. CARMLS
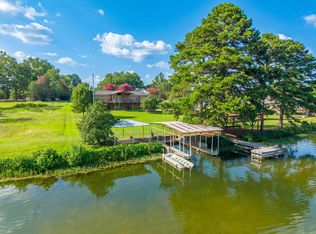
 - $1,125,0005 bd3 ba3.1k sqft101 Sisney Ln, Hot Springs, AR 71913For Sale
 MLS ID #26027671, Debi Jones, Trademark Real Estate, Inc.. CARMLS
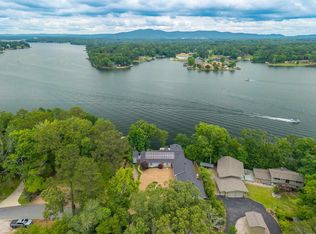
 - $1,125,0004 bd5 ba4.1k sqft139 Sammie Cv, Hot Springs, AR 71913For Sale
 MLS ID #26005603, David M Hall, The Goff Group Real Estate Company. CARMLS
 - $850,0003 bd3 ba1.8k sqft129 Alaston Point, Hot Springs, AR 71913For Sale
 MLS ID #156509, Jamie Barthel, Keller Williams Realty-Hot Springs. HSDS
 - $975,0004 bd3 ba2.6k sqft115 Westport Point, Hot Springs, AR 71913For SaleMLS ID #26019392, Beau Durbin, ESQ. Realty Group - Hot Springs. CARMLS
- $869,0003 bd4 ba3.6k sqft370 Chappel Hill Rd, Hot Springs, AR 71913For SaleMLS ID #26026976, Tammy J Browning, Trademark Real Estate, Inc.. CARMLS
- $1,425,0003 bd4 ba3.2k sqft113 Tyler Cv, Hot Springs, AR 71913For SaleMLS ID #26024246, Jim R McAdams, CBRPM Hot Springs. CARMLS
- $1,150,0004 bd3 ba3.9k sqft170 Lake Forest Shores Dr, Hot Springs, AR 71913For SaleMLS ID #26028016, Randy Sumbles, The Sumbles Team Keller Williams Realty. CARMLS
- $1,195,0005 bd5 ba3.4k sqft1113 Twin Points Rd, Hot Springs, AR 71913For SaleMLS ID #26006424, Kelly M O'Dwyer, CBRPM Hot Springs. CARMLS
- $1,200,0004 bd4 ba3.6k sqft107 Chinook Dr, Hot Springs National Park, AR 71913For SaleMLS ID #24039403, Robert Snider, Crye-Leike REALTORS. CARMLS
- $799,9005 bd3 ba3k sqft447 Long Beach Dr, Hot Springs, AR 71913For SaleMLS ID #26022702, Connie Alford, Lake Hamilton Realty, Inc.. CARMLS
- $1,050,0003 bd3 ba4.7k sqft298 Frontier Trl, Hot Springs, AR 71913For SaleMLS ID #26014351, Jerry W Cochran, Lake Hamilton Realty, Inc.. CARMLS
- $935,0005 bd4 ba3.9k sqft125 Catherine Crst, Hot Springs, AR 71913For SaleMLS ID #26014185, Lindsey Roddy, McGraw Realtors - HS. CARMLS
- $975,0004 bd4 ba4.1k sqft108 Vector Ln, Hot Springs, AR 71913For SaleMLS ID #26009208, Jan Culp, Trademark Real Estate, Inc.. CARMLS
- $859,0003 bd3 ba2.7k sqft104 Silverwood Point, Hot Springs, AR 71913For SaleMLS ID #26015096, Kayla R Jones, McGraw Realtors - Benton. CARMLS
- $949,0004 bd3 ba2.2k sqft121 Lisa Pl, Hot Springs, AR 71913For SaleMLS ID #26024637, Shelly Mcdonald, Hot Springs 1st Choice Realty. CARMLS
- $755,0005 bd5 ba3.8k sqft126 Oak Shores Cir, Hot Springs National Park, AR 71913For SaleMLS ID #26014687, Haleigh N Horner, The Goff Group Real Estate Company. CARMLS
- $550,0003 bd3 ba2.9k sqft150 Villa Pointe #A, Hot Springs, AR 71913For SaleMLS ID #26030208, Nedra Plumlee, Crye-Leike REALTORS. CARMLS
- $1,299,0006 bd4 ba4.4k sqft30 Stonegate Shores Dr, Hot Springs, AR 71913For SaleMLS ID #26009141, Kent H Dover, CBRPM Hot Springs. CARMLS
- $645,0005 bd3 ba2.6k sqft118 Westport Point, Hot Springs, AR 71913For SaleMLS ID #26023281, Amber White, White Stone Real Estate. CARMLS
