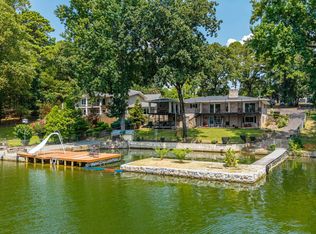
Experience luxury living on peaceful Lake Catherine in this 3 story 4 bedroom, 3 bathroom custom home. Enjoy privacy on the water with a double lot and a 2 stall covered dock with sundeck and lift in a quiet cove. This custom home was built in 2022 and has all the upgraded finishes starting with 6 burner gas stove and double oven with stainless venthood, granite countertops, and a prep island with ample seating. The master suite includes a large walk in closet & ensuite with soaking tub and separate shower. Access the deck from your bedroom for morning coffee as you catch the sunrise. An additional bedroom,3/4 bathroom, & laundry room are on the main level as well. Head downstairs to the finished walk-out basement for a separate living room, 2 large bedrooms and a full bathroom. The basement level has separate mini splits for controlled cooling and heating when not in use. Additionally, there is a huge bonus room over the garage that is currently used as a bunk room and movie room. Outdoor living abounds with an upper an lower deck with screened porches for ample entertaining space. Visit diamondheadcommunity. com for all community amenities. Call for your private tour.
Active
$799,000
126 Morningside Dr, Hot Springs National Park, AR 71913
4beds
3,126sqft
Single Family Residence
Built in 2022
0.81 Acres Lot
$764,700 Zestimate®
$256/sqft
$108/mo HOA
What's special
Granite countertops
- 47 days |
- 348 |
- 17 |
Zillow last checked:
Listing updated:
Listed by:
Jean Clare Dickerson 501-515-4870,
Century 21 Parker & Scroggins Realty - Hot Springs 501-762-1748
Source: CARMLS,MLS#: 26026671
Facts & features
Interior
Bedrooms & bathrooms
- Bedrooms: 4
- Bathrooms: 3
- Full bathrooms: 3
Rooms
- Room types: Bonus Room, Basement
Dining room
- Features: Kitchen/Dining Combo, Living/Dining Combo, Breakfast Bar
Heating
- Electric, Zoned, Ductless
Cooling
- Electric
Appliances
- Included: Double Oven, Microwave, Gas Range, Dishwasher, Disposal, Refrigerator, Plumbed For Ice Maker, Bar Fridge
- Laundry: Laundry Room
Features
- Pantry, Primary Bedroom/Main Lv, Guest Bedroom/Main Lv, Primary Bedroom Apart, 2 Bedrooms Same Level, 2 Bedrooms Lower Level
- Flooring: Luxury Vinyl
- Doors: Insulated Doors
- Windows: Insulated Windows
- Basement: Finished,Interior Entry,Walk-Out Access
- Has fireplace: No
- Fireplace features: None
Interior area
- Total structure area: 3,126
- Total interior livable area: 3,126 sqft
Property
Parking
- Total spaces: 2
- Parking features: Garage, Parking Pad, Two Car, Garage Door Opener
- Has garage: Yes
Features
- Levels: Multi/Split
- Patio & porch: Patio, Deck, Screened, Porch
- Exterior features: Storage, Dock
- Has view: Yes
- View description: Lake, Vista View
- Has water view: Yes
- Water view: Lake
- Waterfront features: Cove, Dock, Dock - Covered, 2 Stalls, Hoist/Lift, Dock Private, Boat Slip, Lake Front, Lake
- Body of water: Lake: Catherine
Lot
- Size: 0.81 Acres
- Dimensions: 151 x 220 x 166 x 217
- Features: Extra Landscaping, Subdivided, River/Lake Area, Sloped Down, Common to Lake, Waterfront
Details
- Parcel number: 63312046000
Construction
Type & style
- Home type: SingleFamily
- Architectural style: Traditional
- Property subtype: Single Family Residence
Materials
- Brick
- Foundation: Slab/Crawl Combination
- Roof: Shingle
Condition
- New construction: No
- Year built: 2022
Details
- Builder name: BKC
Utilities & green energy
- Electric: Elec-Municipal (+Entergy)
- Gas: Gas-Propane/Butane
- Sewer: Public Sewer, Community Sewer
- Water: Public
- Utilities for property: Gas-Propane/Butane, Other
Green energy
- Energy efficient items: Doors
Community & HOA
Community
- Features: Pool, Tennis Court(s), Playground, Clubhouse, Party Room, Picnic Area, Mandatory Fee, Golf, Fitness/Bike Trail, Gated, Other
- Subdivision: DIAMONDHEAD
HOA
- Has HOA: Yes
- Services included: Private Roads, Other (see remarks)
- HOA fee: $108 monthly
Location
- Region: Hot Springs National Park
Financial & listing details
- Price per square foot: $256/sqft
- Annual tax amount: $4,619
- Date on market: 7/2/2026
- Road surface type: Paved
Estimated market value
$764,700
$726,000 - $803,000
$3,157/mo
Price history
| Date | Event | Price |
|---|---|---|
| 7/2/2026 | Listed for sale | $799,000$256/sqft |
Source:  HSDS #156204 Report a problem HSDS #156204 Report a problem | ||
Public tax history
Tax history is unavailable.
Monthly payment
Est. payment
Payment breakdown
Explore the cost of this home by adjusting the details. Changes won't be saved.Climate risks
Neighborhood: 71913
Nearby schools
GreatSchools rating
- 4/10Malvern Elementary SchoolGrades: PK-4Distance: 7.6 mi
- 4/10Malvern Middle SchoolGrades: 7-8Distance: 9.7 mi
- 7/10Malvern High SchoolGrades: 9-12Distance: 9.7 mi
- $559,200-- bd2 ba3.1k sqft128 Morningside Dr, Hot Springs, AR 71913Off Market
- $318,600-- bd2 ba1.8k sqft132 Morningside Dr, Hot Springs, AR 71913Off Market
- $333,2003 bd2 ba2.1k sqft136 Morningside Dr, Hot Springs, AR 71913Off Market
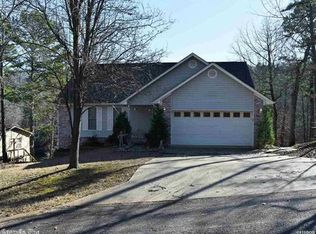
- $256,0003 bd3 ba2k sqft134 Morningside Dr, Hot Springs, AR 71913Off Market
- $52,500-- bd-- ba-- sqft242 Marsh Harbor Dr, Hot springs, AR 71913Off Market
- $35,450-- bd-- ba-- sqftMorningside Dr, Hot Springs National Park, AR 71913Off Market
- $325,100-- bd2 ba2k sqft262 Springbrook Dr, Hot Springs, AR 71913Off Market
- $250,3004 bd2 ba1.4k sqft138 Morningside Dr, Hot Springs, AR 71913Off Market
A local agent can set up tours, give advice and negotiate with sellers.
A local lender can help you make sure your offer is ready when you are.
Similar homes
- $629,0004 bd4 ba2.8k sqft249 Springbrook Dr, Hot Springs, AR 71913For Sale
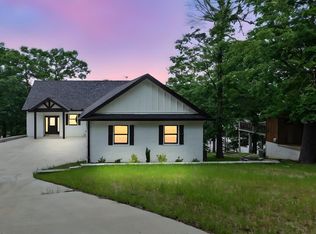
 MLS ID #26009825, Diana J Thomas, Century 21 Parker & Scroggins Realty - Benton. CARMLS
 - $755,0005 bd5 ba3.8k sqft126 Oak Shores Cir, Hot Springs National Park, AR 71913For Sale
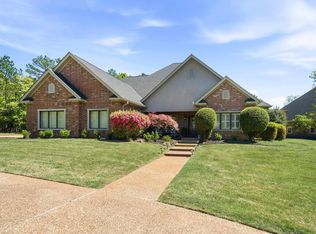 MLS ID #26014687, Haleigh N Horner, The Goff Group Real Estate Company. CARMLS
 - $815,0004 bd4 ba3.3k sqft175 Breckling Cir, Hot Springs, AR 71901For Sale
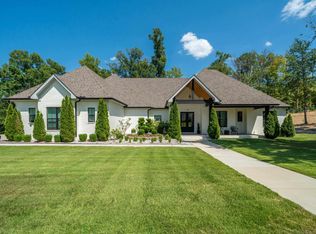 MLS ID #156623, David Hall, The Goff Group Real Estate. HSDS
 - $849,0005 bd4 ba3k sqft120 Paradise Point, Hot Springs, AR 71913For Sale
 MLS ID #26032780, Nedra Plumlee, Crye-Leike REALTORS. CARMLS
 - $465,0004 bd3 ba2.5k sqft137 Enchanted Cv, Hot Springs, AR 71913For SaleMLS ID #26031826, Karen S Hudspeth, McGraw Realtors - HS. CARMLS
- $799,0004 bd4 ba2.3k sqft310 Houston Dr, Hot Springs, AR 71913For SaleMLS ID #26031523, Rachelle McClard, Lake Homes Realty, LLC. CARMLS
- $799,9994 bd4 ba3k sqft151 Clearwater Cv, Hot Springs, AR 71901For SaleMLS ID #26023723, David M Hall, The Goff Group Real Estate Company. CARMLS
- $769,0003 bd3 ba2.4k sqft217 Farrs Landing Rd, Hot Springs, AR 71913For SaleMLS ID #26032790, Nedra Plumlee, Crye-Leike REALTORS. CARMLS
- $935,0005 bd4 ba3.9k sqft125 Catherine Crst, Hot Springs, AR 71913For SaleMLS ID #26014185, Lindsey Roddy, McGraw Realtors - HS. CARMLS
- $835,0004 bd3 ba2.4k sqft110 Silverwood Ter, Hot Springs, AR 71913For SaleMLS ID #26010978, Tracey Wheelington, White Stone Real Estate. CARMLS
- $850,0003 bd3 ba1.8k sqft129 Alaston Point, Hot Springs, AR 71913For SaleMLS ID #156509, Jamie Barthel, Keller Williams Realty-Hot Springs. HSDS
- $950,0004 bd3 ba2.6k sqft115 Westport Point, Hot Springs, AR 71913For SaleMLS ID #26019392, Beau Durbin, ESQ. Realty Group - Hot Springs. CARMLS
- $799,0003 bd3 ba2.6k sqft314 Paradise Point, Hot Springs, AR 71913For SaleMLS ID #26021662, Cynthia A Gildner, Trademark Real Estate, Inc.. CARMLS
- $675,0005 bd5 ba4.2k sqft4838 Malvern Rd, Hot Springs, AR 71901For SaleMLS ID #26023044, Jim R McAdams, CBRPM Hot Springs. CARMLS
- $759,0004 bd4 ba4.2k sqft1377 Cones Rd, Hot Springs, AR 71901For SaleMLS ID #26026871, Mandy Knaack, PorchLight Realty. CARMLS
- $598,9004 bd4 ba1.9k sqft109 Buster Reed Dr, Hot Springs, AR 71913For SaleMLS ID #26032295, Darlene Farmer, McGraw Realtors - HSV. CARMLS
- $645,0004 bd3 ba2.8k sqft217 Gardens Gate Cir, Hot Springs National Park, AR 71913For SaleMLS ID #156637, David Hall, The Goff Group Real Estate. HSDS
- $629,9003 bd3 ba2.8k sqft126 Gardens Gate Cir, Hot Springs, AR 71913For SaleMLS ID #26016312, Svetlana Simmons, McGraw Realtors - HS. CARMLS
- $645,0005 bd3 ba2.6k sqft118 Westport Point, Hot Springs, AR 71913For SaleMLS ID #26023281, Amber White, White Stone Real Estate. CARMLS
- $610,0004 bd3 ba3.4k sqft134 Riverpark Dr, Malvern, AR 72104For SaleMLS ID #26030748, Lance P Arguello, White Stone Real Estate. CARMLS
