Experience riverfront living in this beautiful 4-bedroom, 3-bath home situated on 2.95 acres along the Ouachita River. Offering approximately 3,400 square feet, this spacious home features a desirable split floor plan with plenty of room for family, guests, and entertaining. Large windows across the back of the living area showcase spectacular river views, while the back deck provides the perfect place to relax and enjoy the peaceful surroundings. The spacious kitchen includes modern conveniences, and the primary suite offers built-in bookshelves, porch access, a jetted tub, walk-in shower, dual farmhouse-style sinks, and a large closet. A separate two-story living area could serve as an in-law suite, guest quarters, entertainment space, or rental apartment. Additional features include a safe room, fenced yard, mature trees, and a rock pathway leading directly to the river and sandbar. A separate two-story storage building offers even more space and conversion potential. This unique property truly has it all!
Active under contract
Price cut: $15K (10/2)
$569,000
134 Riverpark Dr, Malvern, AR 72104
4beds
3,400sqft
Single Family Residence
Built in 2005
2.95 Acres Lot
$552,600 Zestimate®
$167/sqft
$20/mo HOA
What's special
Safe roomSpectacular river viewsSeparate two-story storage buildingDesirable split floor planSpacious homeFenced yardMature trees
- 74 days
- 709
- 77
Zillow last checked:
Listing updated:
Listed by:
Lance P Arguello 479-263-0550,
White Stone Real Estate 501-359-3009
Source: CARMLS,MLS#: 26030748
Facts & features
Interior
Bedrooms & bathrooms
- Bedrooms: 4
- Bathrooms: 3
- Full bathrooms: 3
Rooms
- Room types: In-Law Quarters
Dining room
- Features: Kitchen/Dining Combo
Appliances
- Included: Free-Standing Range, Electric Range, Dishwasher, Electric Water Heater
- Laundry: Washer Hookup, Electric Dryer Hookup, Laundry Room
Features
- Walk-In Closet(s), Built-in Features, Walk-in Shower, Primary Bedroom/Main Lv, Guest Bedroom Apart
- Flooring: Tile, Luxury Vinyl
- Windows: Insulated Windows
- Has fireplace: Yes
- Fireplace features: Electric
Interior area
- Total structure area: 3,400
- Total interior livable area: 3,400 sqft
Property
Parking
- Total spaces: 1
- Parking features: Garage, Parking Pad, One Car
- Has garage: Yes
Features
- Levels: One and One Half
- Stories: 1.5
- Patio & porch: Deck, Screened, Porch
- Exterior features: Rain Gutters
- Fencing: Partial
- Has view: Yes
- View description: River
- Has water view: Yes
- Water view: River
- Waterfront features: River, River Front
- Body of water: River: Ouachita River
Lot
- Size: 2.95 Acres
- Features: Sloped, Level, Wooded, Cleared
Details
- Parcel number: 62306800014
Construction
Type & style
- Home type: SingleFamily
- Architectural style: Traditional
- Property subtype: Single Family Residence
Materials
- Wood Siding
- Foundation: Crawl Space
- Roof: Shingle
Condition
- New construction: No
- Year built: 2005
Utilities & green energy
- Electric: Elec-Municipal (+Entergy)
- Sewer: Septic Tank
- Water: Public
Community & HOA
Community
- Security: Video Surveillance, Safe/Storm Room
- Subdivision: RIVERVIEW ESTATES
HOA
- Has HOA: Yes
- HOA fee: $240 annually
Location
- Region: Malvern
Financial & listing details
- Price per square foot: $167/sqft
- Tax assessed value: $341,000
- Annual tax amount: $1,000
- Date on market: 7/30/2026
- Listing terms: VA Loan,FHA,Conventional,Cash
- Road surface type: Paved
Estimated market value
$552,600
$525,000 - $580,000
$2,421/mo
Price history
| Date | Event | Price |
|---|---|---|
| 10/7/2026 | Contingent | $569,000$167/sqft |
Source:  CARMLS #26030748 Report a problem CARMLS #26030748 Report a problem | ||
| 10/2/2026 | Price change | $569,000-2.6%$167/sqft |
Source:  HSDS #156581 Report a problem HSDS #156581 Report a problem | ||
| 9/14/2026 | Price change | $584,000-2.7%$172/sqft |
Source: HSDS #156581 Report a problem | ||
| 8/22/2026 | Price change | $599,900-1.7%$176/sqft |
Source: HSDS #156581 Report a problem | ||
| 7/29/2026 | Listed for sale | $610,000+22%$179/sqft |
Source: HSDS #156581 Report a problem | ||
| 2/12/2025 | Sold | $500,000-8.9%$147/sqft |
Source: CARMLS #24022793 Report a problem | ||
| 1/15/2025 | Contingent | $549,000$161/sqft |
Source: CARMLS #24022793 Report a problem | ||
| 12/14/2024 | Price change | $549,000-3.3%$161/sqft |
Source: CARMLS #24022793 Report a problem | ||
| 9/26/2024 | Listed for sale | $568,000$167/sqft |
Source: HSDS #146974 Report a problem | ||
| 9/6/2024 | Contingent | $568,000$167/sqft |
Source: HSDS #146974 Report a problem | ||
| 8/27/2024 | Price change | $568,000-4.6%$167/sqft |
Source: CARMLS #24022793 Report a problem | ||
| 7/17/2024 | Price change | $595,500-8.4%$175/sqft |
Source: CARMLS #24022793 Report a problem | ||
| 6/28/2024 | Listed for sale | $649,999+71.1%$191/sqft |
Source: CARMLS #24022793 Report a problem | ||
| 11/6/2020 | Sold | $380,000+14.1%$112/sqft |
Source: CARMLS #20036883 Report a problem | ||
| 10/23/2012 | Sold | $333,000-22.5%$98/sqft |
Source: Public Record Report a problem | ||
| 10/25/2009 | Listing removed | $429,900$126/sqft |
Source: CRYE-LEIKE REALTORS #87474 Report a problem | ||
| 9/3/2009 | Price change | $429,900-4.4%$126/sqft |
Source: CRYE-LEIKE REALTORS #87474 Report a problem | ||
| 3/23/2009 | Price change | $449,900-3.2%$132/sqft |
Source: CRYE-LEIKE REALTORS #87474 Report a problem | ||
| 10/30/2008 | Price change | $465,000-12.3%$137/sqft |
Source: NCI #83279 Report a problem | ||
| 8/27/2008 | Listed for sale | $530,000$156/sqft |
Source: NCI #83279 Report a problem | ||
Public tax history
| Year | Property taxes | Tax assessment |
|---|---|---|
| 2025 | $3,372 -2.9% | $68,200 |
| 2024 | $3,472 -0.7% | $68,200 |
| 2023 | $3,497 -1.4% | $68,200 |
| 2022 | $3,547 | $68,200 |
| 2021 | $3,547 | $68,200 +3.1% |
| 2020 | -- | $66,170 |
| 2019 | $2,813 -1.5% | $66,170 |
| 2018 | $2,856 0% | $66,170 -0.6% |
| 2017 | $2,856 +4% | $66,545 +3.6% |
| 2016 | $2,746 +5.7% | $64,250 +5% |
| 2015 | $2,598 | $61,190 |
| 2014 | $2,598 | $61,190 |
| 2013 | $2,598 | $61,190 |
| 2012 | $2,598 | $61,190 -31.6% |
| 2011 | -- | $89,400 +34.1% |
| 2010 | $2,863 | $66,677 |
| 2009 | $2,863 +1.8% | $66,677 +1.6% |
| 2008 | $2,811 +5.3% | $65,615 +6.4% |
| 2007 | $2,670 | $61,640 +670.5% |
| 2006 | -- | $8,000 +128.6% |
| 2005 | -- | $3,500 |
Find assessor info on the county website
Monthly payment
Est. payment
Payment breakdown
Explore the cost of this home by adjusting the details. Changes won't be saved.Climate risks
Neighborhood: 72104
Similar homes
- $510,0004 bd3 ba3.5k sqft1241 Kirkpatrick Rd, Malvern, AR 72104For Sale
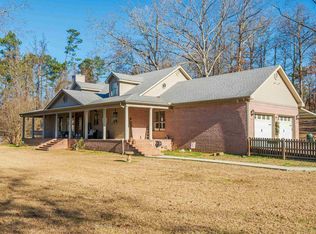
 MLS ID #26039091, Stephanie L Collie, Hot Springs 1st Choice Realty. CARMLS
 - $449,9004 bd3 ba2.8k sqft292 Woodland Cv, Malvern, AR 72104For Sale
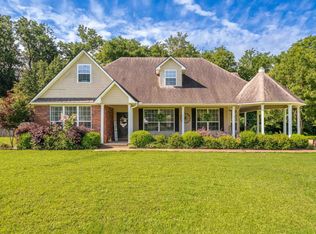 MLS ID #26024625, Shirley L Anderson Jones, Meyers Realty Company. CARMLS
 - $425,0004 bd5 ba3.1k sqft108 Hoback Ridge Rd, Malvern, AR 72104For Sale
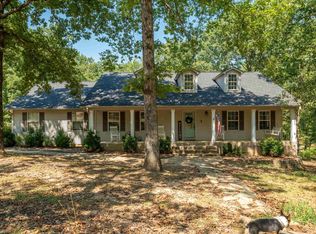 MLS ID #26035948, Kyleigh Scott, White Stone Real Estate. CARMLS
 - $339,0004 bd3 ba2.3k sqft230 Cove Cir, Malvern, AR 72104For Sale
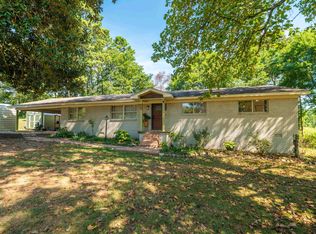 MLS ID #26036383, Kyleigh Scott, White Stone Real Estate. CARMLS
 - $625,0005 bd5 ba4.2k sqft4838 Malvern Rd, Hot Springs, AR 71901For SaleMLS ID #26023044, Jim R McAdams, CBRPM Hot Springs. CARMLS
- $615,0004 bd3 ba2.4k sqft127 Medinah Overlook, Hot Springs, AR 71913For SaleMLS ID #26025225, Olga Ward, Trademark Real Estate, Inc.. CARMLS
- $599,0003 bd3 ba2.7k sqft495 Amity Rd, Hot Springs, AR 71913For SaleMLS ID #26040214, Jane P Jolly, Keller Williams Realty Hot Springs. CARMLS
- $575,0004 bd4 ba3.4k sqft1172 Rocky Mountain Rd, Benton, AR 72019For SaleMLS ID #26025835, Jaime Reddish, Capital Sotheby's International Realty. CARMLS
- $450,0004 bd3 ba2.5k sqft137 Enchanted Cv, Hot Springs, AR 71913For SaleMLS ID #26031826, Karen S Hudspeth, McGraw Realtors - HS. CARMLS
- $597,9003 bd3 ba2.5k sqft14 Narvaez Way, Hot Springs Village, AR 71909For SaleMLS ID #26040994, Jane Hollansworth, RE/MAX of Hot Springs Village. CARMLS
- $599,9004 bd4 ba3.3k sqft32 Sanchez Way, Hot Springs Village, AR 71909For SaleMLS ID #26040338, Alissa Nead, RE/MAX of Hot Springs Village. CARMLS
- $360,0003 bd1 ba2.2k sqft19520 Highway 51, Magnet Cove, AR 72104For SaleMLS ID #26036671, DeAnn Williams, Crye-Leike REALTORS Benton Branch. CARMLS
- $595,0005 bd4 ba4k sqft101 Westminster Pl, Hot Springs, AR 71901For SaleMLS ID #26020075, Cynthia A Gildner, Trademark Real Estate, Inc.. CARMLS
- $519,5003 bd4 ba2.4k sqft5057 Whitney Ln, Benton, AR 72019For SaleMLS ID #26037712, Brandon L Bruning, LPT Realty. CARMLS
- $364,0003 bd3 ba2.1k sqft237 Longview Point, Hot Springs, AR 71913For SaleMLS ID #26040575, Brandon L Bruning, LPT Realty. CARMLS
- $330,0002 bd2 ba2.4k sqft292 Easy St, Malvern, AR 72104For SaleMLS ID #26037976, Patrick J Beam, The Legacy Team. CARMLS
- $625,0005 bd5 ba4.4k sqft109 Ravenwood Pl, Hot Springs, AR 71901For SaleMLS ID #26033037, Lindsey Roddy, McGraw Realtors - HS. CARMLS
- $544,9003 bd3 ba3.3k sqft115 Pizarro Dr, Hot Springs, AR 71909For SaleMLS ID #26035037, Beth Graves, McGraw Realtors - HSV. CARMLS
