Some homes simply invite you to exhale. 1172 Rocky Mountain Road offers 4.95 wooded acres of privacy in Benton's coveted Mountain Valley Estates, with a rare balance of seclusion and convenience. This approximately 3,410-square-foot residence features 4 bedrooms and 3.5 baths in a split-bedroom design, with a dedicated office, formal dining, and an oversized bonus room. The kitchen showcases granite countertops, custom cabinetry, stainless steel appliances, and a breakfast bar opening to the main living spaces. The main-level primary suite offers a walk-in closet and walk-in shower, while three additional bedrooms provide versatile space for family, guests, or a home office. Outdoors, mature trees and updated landscaping are maintained effortlessly with a full sprinkler system, framing a rebuilt deck and patio, with partially fenced acreage. Distinguished amenities include a side-entry 3-car garage, whole-home generator, garage safe room, insulated windows, electric fireplace, and a new AC system installed February 2026.
Active
Price cut: $20K (8/27)
$575,000
1172 Rocky Mountain Rd, Benton, AR 72019
4beds
3,410sqft
Single Family Residence
Built in 2007
4.96 Acres Lot
$565,200 Zestimate®
$169/sqft
$-- HOA
What's special
Electric fireplace logsNearly five wooded acresSide-entry three-car garageOversized bonus roomPartially fenced acreageDedicated officeWalk-in closet
- 91 days
- 765
- 43
Likely to sell faster than
Zillow last checked:
Listing updated:
Listed by:
Jaime Reddish 501-559-3300,
Capital Sotheby's International Realty 501-551-0207
Source: CARMLS,MLS#: 26025835
Facts & features
Interior
Bedrooms & bathrooms
- Bedrooms: 4
- Bathrooms: 4
- Full bathrooms: 3
- 1/2 bathrooms: 1
Rooms
- Room types: Office/Study, Bonus Room
Dining room
- Features: Separate Dining Room, Eat-in Kitchen, Separate Breakfast Rm, Breakfast Bar
Heating
- Electric
Cooling
- Electric
Appliances
- Included: Free-Standing Range, Microwave, Electric Range, Dishwasher, Disposal, Electric Water Heater
- Laundry: Electric Dryer Hookup, Laundry Room
Features
- Walk-In Closet(s), Ceiling Fan(s), Walk-in Shower, Granite Counters, Pantry, Sheet Rock, Primary Bedroom/Main Lv, 4 Bedrooms Same Level
- Flooring: Carpet, Tile, Luxury Vinyl
- Windows: Insulated Windows
- Has fireplace: Yes
- Fireplace features: Electric
Interior area
- Total structure area: 3,410
- Total interior livable area: 3,410 sqft
Property
Parking
- Total spaces: 3
- Parking features: Garage, Three Car, Garage Faces Side
- Has garage: Yes
Features
- Levels: One and One Half
- Stories: 1.5
- Patio & porch: Patio, Deck
- Exterior features: Rain Gutters
- Fencing: Partial
Lot
- Size: 4.96 Acres
- Features: Sloped, Subdivided
Details
- Parcel number: 20907000023
Construction
Type & style
- Home type: SingleFamily
- Architectural style: Traditional
- Property subtype: Single Family Residence
Materials
- Brick, Stone
- Foundation: Crawl Space
- Roof: Shingle
Condition
- New construction: No
- Year built: 2007
Utilities & green energy
- Electric: Elec-Municipal (+Entergy)
- Sewer: Septic Tank
Community & HOA
Community
- Subdivision: MOUNTAIN VALLEY ESTATES
HOA
- Has HOA: No
Location
- Region: Benton
Financial & listing details
- Price per square foot: $169/sqft
- Tax assessed value: $472,315
- Annual tax amount: $5,004
- Date on market: 6/25/2026
- Listing terms: Conventional,Cash
- Road surface type: Paved
Estimated market value
$565,200
$537,000 - $593,000
$3,267/mo
Price history
| Date | Event | Price |
|---|---|---|
| 8/27/2026 | Price change | $575,000-3.4%$169/sqft |
Source:  CARMLS #26025835 Report a problem CARMLS #26025835 Report a problem | ||
| 6/25/2026 | Listed for sale | $595,000+13.3%$174/sqft |
Source: CARMLS #26025835 Report a problem | ||
| 4/28/2022 | Sold | $525,000+5%$154/sqft |
Source: CARMLS #22010315 Report a problem | ||
| 4/1/2022 | Listed for sale | $499,900+25%$147/sqft |
Source: CARMLS #22010315 Report a problem | ||
| 9/1/2020 | Sold | $400,000+0%$117/sqft |
Source: CARMLS #20015677 Report a problem | ||
| 5/22/2020 | Listed for sale | $399,900-3.6%$117/sqft |
Source: Clark & Co. Realty #20015677 Report a problem | ||
| 6/27/2007 | Sold | $415,000$122/sqft |
Source: Public Record Report a problem | ||
Public tax history
| Year | Property taxes | Tax assessment |
|---|---|---|
| 2025 | $5,004 -2% | $94,463 |
| 2024 | $5,104 -1.4% | $94,463 |
| 2023 | $5,179 +13.7% | $94,463 +16% |
| 2022 | $4,555 +4.6% | $81,400 +5% |
| 2021 | $4,355 +1% | $77,520 |
| 2020 | $4,310 | $77,520 |
| 2019 | $4,310 -0.6% | $77,520 |
| 2018 | $4,335 | $77,520 |
| 2017 | $4,335 | $77,520 +1.3% |
| 2016 | $4,335 +1.2% | $76,520 |
| 2015 | $4,283 | $76,520 |
| 2014 | $4,283 +8.5% | $76,520 |
| 2013 | $3,948 | $76,520 |
| 2012 | -- | $76,520 -3% |
| 2011 | -- | $78,870 |
| 2010 | -- | $78,870 |
| 2009 | -- | $78,870 +7.5% |
| 2008 | -- | $73,350 |
Find assessor info on the county website
Monthly payment
Est. payment
Payment breakdown
Explore the cost of this home by adjusting the details. Changes won't be saved.Climate risks
Neighborhood: 72019

- $713,2004 bd3 ba3.7k sqft1180 Rocky Mountain Rd, Benton, AR 72019Off Market
- $829,100-- bd3 ba4.3k sqft1175 Rocky Mountain Rd, Benton, AR 72019Off Market
- $1,250-- bd-- ba-- sqft1175 Rocky Mountain Rd, Benton, AR 72019Off Market
- $789,700-- bd4 ba3.7k sqft1168 Rocky Mountain Rd, Benton, AR 72019Off Market
Similar homes
- $482,5004 bd3 ba2.9k sqft402 Demuth Ln, Benton, AR 72019For Sale
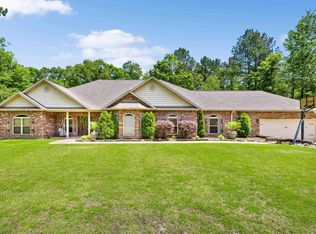
 MLS ID #26030736, Brandon L Bruning, LPT Realty. CARMLS
 - $579,9004 bd5 ba3.3k sqft3710 Graceful Oaks Dr, Benton, AR 72019For Sale
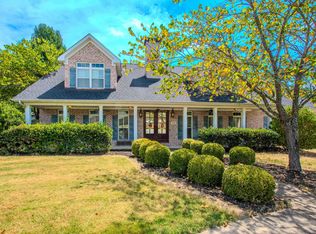 MLS ID #26034536, Teresa Cogovan, Halsey Real Estate - Benton. CARMLS
 - $590,0005 bd4 ba3.4k sqft6557 Westminster, Benton, AR 72019For Sale
 MLS ID #26038071, Kimberly Taylor, Taylor Realty Group HSV. CARMLS
 - $675,0004 bd5 ba5k sqft5541 Highway 298, Benton, AR 72019For Sale
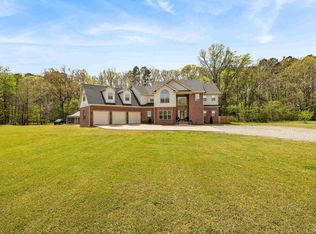 MLS ID #26013206, Ashley M Porterfield, LPT Realty. CARMLS
 - $466,0003 bd3 ba2.8k sqft9026 Diamond Ridge Dr, Benton, AR 72019For SaleMLS ID #26020464, Brandy Garner, Century 21 Parker & Scroggins Realty - Benton. CARMLS
- $550,0005 bd4 ba2.9k sqft830 Grand Teton Dr, Benton, AR 72019For SaleMLS ID #26032982, Amy Hubbard, Halsey Real Estate - Benton. CARMLS
- $514,9004 bd3 ba3.1k sqft9016 Naples Cv, Benton, AR 72019For SaleMLS ID #26037269, Dione Jessup, Halsey Real Estate - Benton. CARMLS
- $629,0004 bd4 ba3.6k sqft7225 Worth Ave E, Benton, AR 72019For SaleMLS ID #26030279, Dawn House, Century 21 Parker & Scroggins Realty - Benton. CARMLS
- $525,0004 bd3 ba3.4k sqft5916 Worth Ave, Benton, AR 72019For SaleMLS ID #26030601, Haley Ward, Truman Ball Real Estate. CARMLS
- $625,0004 bd4 ba3.5k sqft7015 Westshore Ave, Benton, AR 72019For SaleMLS ID #26022173, Emily B Young, Charlotte John Company (Little Rock). CARMLS
- $425,0004 bd3 ba2.7k sqft615 Miller Cv, Benton, AR 72019For SaleMLS ID #26034573, Haley Ward, Truman Ball Real Estate. CARMLS
- $649,9004 bd3 ba4.6k sqft3225 Social Hill Rd, Benton, AR 72015For SaleMLS ID #26023681, Jesse Baxley, Baxley-Penfield-Moudy Realtors. CARMLS
- $549,0005 bd4 ba3.2k sqft7725 S Shoreline Blvd, Benton, AR 72019For SaleMLS ID #26031302, Ray Ellen, Real Broker. CARMLS
- $455,0004 bd4 ba3.6k sqft5014 Congressional Dr, Benton, AR 72019For SaleMLS ID #26030051, Jessica Champion, CBRPM Group. CARMLS
- $479,9004 bd4 ba2.7k sqft832 Grand Teton Dr, Benton, AR 72019For SaleMLS ID #26033226, Misti Holland, Crye-Leike REALTORS Benton Branch. CARMLS
- $350,0004 bd2 ba1.9k sqft6136 Stone Chase Dr, Benton, AR 72019For SaleMLS ID #26035585, Amy Eden, CBRPM Bryant. CARMLS
- $390,0004 bd2 ba2k sqft10676 Hinds Rd, Benton, AR 72019For SaleMLS ID #26016337, Jessica Parker, Century 21 Parker & Scroggins Realty - Benton. CARMLS
- $579,9004 bd4 ba3.9k sqft19045 Sulphur Springs Rd, Malvern, AR 72104For SaleMLS ID #26024213, Courtney Lawson, TMK Properties. CARMLS
- $455,0005 bd3 ba2.7k sqft5210 Salem Hills Rd, Benton, AR 72019For SaleMLS ID #26027656, Brian G Tindall, First National Realty. CARMLS
- $749,9004 bd4 ba3.6k sqft7611 Worth Ave E, Benton, AR 72019For SaleMLS ID #26027765, Christopher Jordan, Keller Williams Realty Premier. CARMLS
