*** Westminster Welcome Package: Up to $6,557 in incentives with acceptable offer*** Tucked inside the gated Westshore community at Hurricane Lake Estates, this beautifully designed and freshly repainted home blends timeless elegance with exceptional functionality. A new roof, soaring ceilings, detailed crown molding, and a marble-surround gas fireplace create a warm yet refined atmosphere. The chef’s kitchen features granite countertops, a gas range, stainless steel appliances, center island, walk-in pantry, breakfast nook, and separate formal dining room. The main level offers four bedrooms plus a dedicated office, including an impressive primary retreat with direct backyard access, dual walk-in closets, a jetted soaking tub, and custom-tiled shower. Two secondary bedrooms share a convenient Jack-and-Jill bath. Upstairs, a spacious bonus room with a full bath offers flexible space for guests, a media room, or additional living. Outside, enjoy a covered patio with pergola, fully fenced level backyard, three-car garage, sprinkler system, abundant extra parking, and a whole-home generator—all within one of Hurricane Lake Estates’ gated communities.
Active
$590,000
6557 Westminster, Benton, AR 72019
5beds
3,480sqft
Single Family Residence
Built in 2011
0.43 Acres Lot
$576,700 Zestimate®
$170/sqft
$123/mo HOA
What's special
Three-car garageAbundant extra parkingCovered patio with pergolaJack-and-jill bathDual walk-in closetsCustom-tiled showerJetted soaking tub
- 23 days
- 824
- 60
Zillow last checked:
Listing updated:
Listed by:
Kimberly Taylor 501-282-4420,
Taylor Realty Group HSV 501-463-9506,
Kelly M Hubbell 501-350-8429,
Taylor Realty Group HSV
Source: CARMLS,MLS#: 26038071
Facts & features
Interior
Bedrooms & bathrooms
- Bedrooms: 5
- Bathrooms: 4
- Full bathrooms: 3
- 1/2 bathrooms: 1
Rooms
- Room types: Great Room, Office/Study
Dining room
- Features: Separate Dining Room, Separate Breakfast Rm, Breakfast Bar
Appliances
- Included: Microwave, Gas Range, Dishwasher, Disposal, Plumbed For Ice Maker, Oven, Electric Water Heater
- Laundry: Washer Hookup, Electric Dryer Hookup, Laundry Room
Features
- Walk-In Closet(s), Built-in Features, Ceiling Fan(s), Walk-in Shower, Breakfast Bar, Granite Counters, Pantry, Sheet Rock, See Remarks, Primary Bedroom/Main Lv, Guest Bedroom/Main Lv, Primary Bedroom Apart, Guest Bedroom Apart, 4 Bedrooms Same Level
- Flooring: Carpet, Wood, Tile
- Doors: Insulated Doors
- Windows: Window Treatments, Insulated Windows, Low Emissivity Windows
- Basement: None
- Attic: Floored
- Has fireplace: Yes
- Fireplace features: Gas Logs Present
Interior area
- Total structure area: 3,480
- Total interior livable area: 3,480 sqft
Property
Parking
- Total spaces: 3
- Parking features: Garage, Three Car, Garage Door Opener, Other
- Has garage: Yes
Features
- Levels: One and One Half
- Stories: 1.5
- Patio & porch: Patio
- Exterior features: Rain Gutters
- Fencing: Full,Wood
Lot
- Size: 0.43 Acres
- Dimensions: 120 x 155 x 120 x 155
- Features: Level, Resort Property, Lawn Sprinkler
Details
- Parcel number: 80075400026
Construction
Type & style
- Home type: SingleFamily
- Architectural style: Traditional
- Property subtype: Single Family Residence
Materials
- Brick, Stone
- Foundation: Slab
- Roof: Shingle
Condition
- New construction: No
- Year built: 2011
Utilities & green energy
- Electric: Electric-Co-op
- Gas: Gas-Propane/Butane
- Sewer: Public Sewer
- Utilities for property: Gas-Propane/Butane
Green energy
- Energy efficient items: Doors, Insulation
Community & HOA
Community
- Features: Pool, Tennis Court(s), Sauna, Playground, Clubhouse, Party Room, Picnic Area, Voluntary Fee, Mandatory Fee, Marina, Hot Tub, Golf, Fitness/Bike Trail, Gated
- Security: Smoke Detector(s), Security
- Subdivision: WESTSHORE ADDN HURRICANE LAKE EST
HOA
- Has HOA: Yes
- Services included: Private Roads, Security
- HOA fee: $1,476 annually
Location
- Region: Benton
Financial & listing details
- Price per square foot: $170/sqft
- Tax assessed value: $505,435
- Annual tax amount: $5,354
- Date on market: 9/18/2026
- Listing terms: VA Loan,FHA,Conventional,Cash
- Road surface type: Paved
Estimated market value
$576,700
$548,000 - $606,000
$3,228/mo
Price history
| Date | Event | Price |
|---|---|---|
| 9/18/2026 | Listed for sale | $590,000+10.3%$170/sqft |
Source:  CARMLS #26038071 Report a problem CARMLS #26038071 Report a problem | ||
| 6/30/2026 | Sold | $535,000-2.7%$154/sqft |
Source: CARMLS #26019555 Report a problem | ||
| 6/23/2026 | Contingent | $550,000$158/sqft |
Source: CARMLS #26019555 Report a problem | ||
| 5/14/2026 | Listed for sale | $550,000+31%$158/sqft |
Source: CARMLS #26019555 Report a problem | ||
| 5/24/2019 | Sold | $420,000-1.6%$121/sqft |
Source: CARMLS #19008630 Report a problem | ||
| 4/29/2019 | Pending sale | $426,900$123/sqft |
Source: Nash Realty #19008630 Report a problem | ||
| 4/4/2019 | Price change | $426,900-0.7%$123/sqft |
Source: Nash Realty #19008630 Report a problem | ||
| 3/16/2019 | Listed for sale | $429,900+8.8%$124/sqft |
Source: Nash Realty #19008630 Report a problem | ||
| 9/7/2016 | Sold | $395,000-1.2%$114/sqft |
Source: Public Record Report a problem | ||
| 7/20/2016 | Price change | $399,900-2.4%$115/sqft |
Source: IRealty Arkansas #16021592 Report a problem | ||
| 4/25/2016 | Price change | $409,900-2.4%$118/sqft |
Source: Baxley-Penfield-Moudy Realtors #16003580 Report a problem | ||
| 2/7/2016 | Listed for sale | $419,900+5.5%$121/sqft |
Source: Baxley-Penfield-Moudy Realtors #16003580 Report a problem | ||
| 10/13/2011 | Sold | $398,000$114/sqft |
Source: Agent Provided Report a problem | ||
Public tax history
| Year | Property taxes | Tax assessment |
|---|---|---|
| 2025 | $5,354 +2.3% | $93,640 |
| 2024 | $5,234 +2.9% | $93,640 +4.5% |
| 2023 | $5,089 +3.5% | $89,570 +4.8% |
| 2022 | $4,919 +4.3% | $85,500 +5% |
| 2021 | $4,715 | $81,430 |
| 2020 | $4,715 | $81,430 |
| 2019 | $4,715 -0.4% | $81,430 |
| 2018 | $4,732 | $81,430 |
| 2017 | $4,732 | $81,430 |
| 2016 | $4,732 +7.9% | -- |
| 2015 | $4,385 -0.7% | $77,460 |
| 2014 | $4,416 +7.8% | $77,460 -2.8% |
| 2013 | $4,098 | $79,730 +1.3% |
| 2012 | -- | $78,720 +392.6% |
| 2011 | -- | $15,980 |
| 2010 | -- | -- |
Find assessor info on the county website
Monthly payment
Est. payment
Payment breakdown
Explore the cost of this home by adjusting the details. Changes won't be saved.Climate risks
Neighborhood: 72019
Nearby schools
Schools provided by the listing agent
- Middle: Bryant
- High: Bryant
Source: CARMLS. This data may not be complete. We recommend contacting the local school district to confirm school assignments for this home.
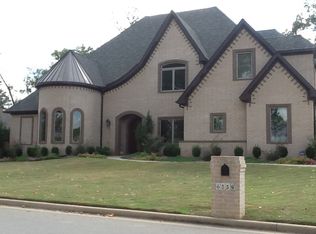
Similar homes
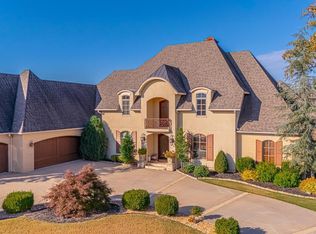
- $629,0004 bd4 ba3.6k sqft7225 Worth Ave E, Benton, AR 72019For Sale
 MLS ID #26030279, Dawn House, Century 21 Parker & Scroggins Realty - Benton. CARMLS
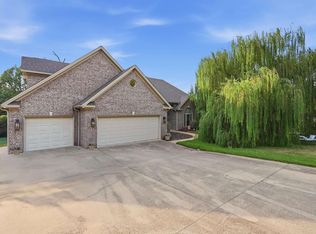
 - $730,0004 bd4 ba3.6k sqft7611 Worth Ave E, Benton, AR 72019For Sale
 MLS ID #26040946, Christopher Jordan, Keller Williams Realty Premier. CARMLS
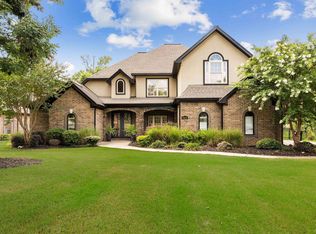
 - $649,0004 bd4 ba3.5k sqft571 Valley Hill Rd, Benton, AR 72019For Sale
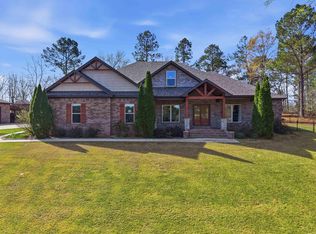 MLS ID #26012033, Matt Adams, LPT Realty Saline. CARMLS
 - $455,0004 bd4 ba3.6k sqft5014 Congressional Dr, Benton, AR 72019For Sale
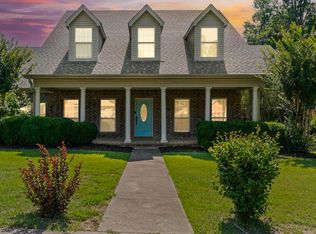 MLS ID #26030051, Jessica Champion, CBRPM Group. CARMLS
 - $549,9004 bd4 ba4.2k sqft4223 Peeler Bend Rd, Benton, AR 72019For SaleMLS ID #26021435, Carlie Ross, Century 21 Parker & Scroggins Realty - Benton. CARMLS
- $474,9004 bd4 ba2.7k sqft832 Grand Teton Dr, Benton, AR 72019For SaleMLS ID #26033226, Misti Holland, Crye-Leike REALTORS Benton Branch. CARMLS
- $785,0004 bd5 ba4.3k sqft7303 Worth Ave E, Benton, AR 72019For SaleMLS ID #26037185, Carolyn Trusty, CBRPM Bryant. CARMLS
- $599,9004 bd3 ba3k sqft234 E Ridgewood, Alexander, AR 72002For SaleMLS ID #26036751, Lacy Rey, Century 21 Parker & Scroggins Realty - Bryant. CARMLS
- $482,5004 bd3 ba2.9k sqft402 Demuth Ln, Benton, AR 72019For SaleMLS ID #26030736, Brandon L Bruning, LPT Realty. CARMLS
- $520,0004 bd3 ba2.9k sqft5304 Bentwater Dr, Alexander, AR 72002For SaleMLS ID #26025621, Luke Dorey, LPT Realty Conway. CARMLS
- $694,9004 bd4 ba3.2k sqft5048 Westridge Cir, Benton, AR 72019For SaleMLS ID #26032333, Melanie Wilkie, Liveco Real Estate. CARMLS
- $675,0004 bd5 ba5k sqft5541 Highway 298, Benton, AR 72019For SaleMLS ID #26013206, Ashley M Porterfield, LPT Realty. CARMLS
- $775,0005 bd4 ba4.2k sqft7310 Palm Beach Ave, Benton, AR 72019For SaleMLS ID #26032529, Lindsey Blaylock, Bailey & Company Real Estate. CARMLS
- $654,0004 bd5 ba4k sqft603 Sedgefield Dr, Bryant, AR 72022For SaleMLS ID #26034215, Jonathan Sketas, Big Little Brokerage. CARMLS
- $420,0004 bd3 ba2.7k sqft615 Miller Cv, Benton, AR 72019For SaleMLS ID #26034573, Haley Ward, Truman Ball Real Estate. CARMLS
- $399,9004 bd2 ba2.2k sqft2509 Hurricane Gardens Dr, Bryant, AR 72019For SaleMLS ID #26035330, Stacey Curtis, Halsey Real Estate - Benton. CARMLS
- $385,0003 bd2 ba2k sqft5110 Wall St, Benton, AR 72019For SaleMLS ID #26035583, Kimberly M Robbins, CBRPM Group. CARMLS
- $429,9004 bd3 ba2.7k sqft3600 Buckskin Rd, Benton, AR 72015For SaleMLS ID #26037681, Allison Scroggins, Century 21 Parker & Scroggins Realty - Benton. CARMLS
- $645,0004 bd4 ba3.1k sqft3016 Vincintage Cv, Alexander, AR 72002For SaleMLS ID #26021076, Amanda White, Anchor & Oak Realty Group. CARMLS
