What an incredible price for Fields of Hurricane Lake Estates! This absolutely stunning 4-bedroom, 3-bath home with a dedicated office delivers luxury, comfort, and unforgettable outdoor living. From the moment you arrive, the breathtaking landscaping and exceptional curb appeal set the tone. Fresh interior paint completed in June 2026 gives the home a crisp, updated feel, while leathered granite countertops, massive picture-frame windows, and rich wood flooring create a warm, sophisticated interior. The large guest bedrooms and spacious upstairs bonus room, complete with its own en-suite bath, feature premium Karastan carpet with ultra-thick memory foam padding for an elevated level of comfort. Then comes the showstopper: the backyard. Step outside to your own private oasis overlooking peaceful greenspace where deer and birds are frequent visitors. Enjoy two covered patios, an outdoor kitchen/Grill, and an expansive, one-of-a-kind CUSTOM concrete paver patio stretching across the backyard. You haven't seen anything like it! Designed for privacy, entertaining, and quiet evenings at home, this is the kind of outdoor living space that truly sets a property apart.
Active
Price cut: $11K (9/16)
$520,000
5304 Bentwater Dr, Alexander, AR 72002
4beds
2,959sqft
Single Family Residence
Built in 2021
0.27 Acres Lot
$514,400 Zestimate®
$176/sqft
$60/mo HOA
What's special
Dream backyard oasisOutdoor kitchenTwo covered patiosMassive picture-frame windowsLeathered granite countertopsRich wood flooring
- 109 days
- 444
- 24
Zillow last checked:
Listing updated:
Listed by:
Luke Dorey 501-773-7971,
LPT Realty Conway 501-291-3841
Source: CARMLS,MLS#: 26025621
Facts & features
Interior
Bedrooms & bathrooms
- Bedrooms: 4
- Bathrooms: 3
- Full bathrooms: 3
Rooms
- Room types: Office/Study
Dining room
- Features: Eat-in Kitchen, Kitchen/Dining Combo
Heating
- Natural Gas
Cooling
- Electric
Appliances
- Included: Microwave, Gas Range, Disposal, Oven, Gas Water Heater
- Laundry: Washer Hookup, Laundry Room
Features
- Walk-In Closet(s), Built-in Features, Ceiling Fan(s), Walk-in Shower, Primary Bedroom/Main Lv, Guest Bedroom Apart, 3 Bedrooms Same Level
- Flooring: Carpet, Wood, Tile
- Doors: Insulated Doors
- Windows: Insulated Windows
- Has fireplace: Yes
- Fireplace features: Gas Logs Present
Interior area
- Total structure area: 2,959
- Total interior livable area: 2,959 sqft
Property
Parking
- Total spaces: 2
- Parking features: Garage, Two Car
- Has garage: Yes
Features
- Levels: Two
- Stories: 2
- Patio & porch: Patio
- Exterior features: Rain Gutters
- Fencing: Full
Lot
- Size: 0.27 Acres
- Features: Level, Cul-De-Sac, Extra Landscaping, Subdivided
Details
- Parcel number: 80022330015
Construction
Type & style
- Home type: SingleFamily
- Architectural style: Traditional
- Property subtype: Single Family Residence
Materials
- Brick
- Foundation: Slab
- Roof: Shingle
Condition
- New construction: No
- Year built: 2021
Utilities & green energy
- Electric: Elec-Municipal (+Entergy)
- Gas: Gas-Natural
- Sewer: Public Sewer
- Water: Public
- Utilities for property: Natural Gas Connected, Underground Utilities
Green energy
- Energy efficient items: Doors
Community & HOA
Community
- Features: Pool, Playground, Clubhouse, Mandatory Fee
- Subdivision: FIELDS OF HURRICANE LAKE ESTATES
HOA
- Has HOA: Yes
- HOA fee: $60 monthly
Location
- Region: Alexander
Financial & listing details
- Price per square foot: $176/sqft
- Tax assessed value: $404,995
- Annual tax amount: $4,450
- Date on market: 6/24/2026
- Listing terms: VA Loan,FHA,Conventional,Cash
- Road surface type: Paved
Estimated market value
$514,400
$489,000 - $540,000
$2,834/mo
Price history
| Date | Event | Price |
|---|---|---|
| 9/16/2026 | Price change | $520,000-2.1%$176/sqft |
Source:  CARMLS #26025621 Report a problem CARMLS #26025621 Report a problem | ||
| 6/24/2026 | Listed for sale | $531,000+0%$179/sqft |
Source: CARMLS #26025621 Report a problem | ||
| 2/18/2026 | Listing removed | $530,900$179/sqft |
Source: CARMLS #25046798 Report a problem | ||
| 1/2/2026 | Price change | $530,900-0.9%$179/sqft |
Source: CARMLS #25046798 Report a problem | ||
| 11/23/2025 | Listed for sale | $535,900+901.7%$181/sqft |
Source: CARMLS #25046798 Report a problem | ||
| 7/13/2020 | Sold | $53,500$18/sqft |
Source: Public Record Report a problem | ||
Public tax history
| Year | Property taxes | Tax assessment |
|---|---|---|
| 2025 | $4,450 -2.2% | $80,999 |
| 2024 | $4,550 -1.6% | $80,999 |
| 2023 | $4,625 +4% | $80,999 |
| 2022 | $4,447 +268% | $80,999 +657% |
| 2021 | $1,208 +28.8% | $10,700 +100% |
| 2020 | $938 | $5,350 |
Find assessor info on the county website
Monthly payment
Est. payment
Payment breakdown
Explore the cost of this home by adjusting the details. Changes won't be saved.Climate risks
Neighborhood: 72002

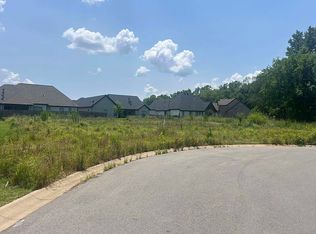

Similar homes
- $595,0003 bd3 ba3k sqft6912 Fields Dr, Alexander, AR 72002For Sale

 MLS ID #26036267, Emily B Young, Charlotte John Company (Little Rock). CARMLS
 - $514,9004 bd3 ba3.1k sqft9016 Naples Cv, Benton, AR 72019For Sale
 MLS ID #26037269, Dione Jessup, Halsey Real Estate - Benton. CARMLS
 - $475,0004 bd3 ba2.9k sqft7717 S Shoreline Blvd, Benton, AR 72019For Sale
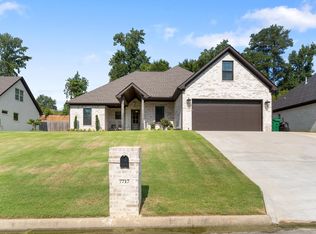 MLS ID #26036174, Gelinda Mudgett, REMAX Ultimate. CARMLS
 - $485,0004 bd3 ba2.5k sqft13040 Avilla Hills Cv, Alexander, AR 72002For Sale
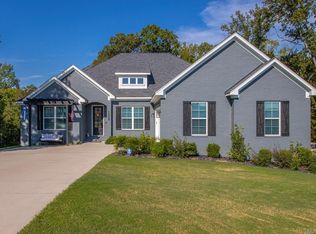 MLS ID #26037097, Chrissy Lynn, IRealty Arkansas - Sherwood. CARMLS
 - $489,9004 bd3 ba2.5k sqft7064 Stardust Trl, Benton, AR 72019For SaleMLS ID #26030484, Jeremiah Oltmans, Crye-Leike REALTORS Bryant. CARMLS
- $599,9004 bd3 ba3k sqft234 E Ridgewood, Alexander, AR 72002For SaleMLS ID #26036751, Lacy Rey, Century 21 Parker & Scroggins Realty - Bryant. CARMLS
- $549,0005 bd4 ba3.2k sqft7725 S Shoreline Blvd, Benton, AR 72019For SaleMLS ID #26031302, Ray Ellen, Real Broker. CARMLS
- $730,0004 bd4 ba3.6k sqft7611 Worth Ave E, Benton, AR 72019For SaleMLS ID #26040946, Christopher Jordan, Keller Williams Realty Premier. CARMLS
- $439,9004 bd3 ba2.3k sqft6150 Creekwater Dr, Alexander, AR 72002For SaleMLS ID #26028486, Kimberly Gaines, McGraw Realtors - Benton. CARMLS
- $749,0004 bd3 ba3.7k sqft2001 Sunstone Dr, Alexander, AR 72002For SaleMLS ID #26023449, Krystina Bullard, Bailey & Company Real Estate. CARMLS
- $590,0005 bd4 ba3.4k sqft6557 Westminster, Benton, AR 72019For SaleMLS ID #26038071, Kimberly Taylor, Taylor Realty Group HSV. CARMLS
- $525,0005 bd4 ba2.9k sqft830 Grand Teton Dr, Benton, AR 72019For SaleMLS ID #26032982, Amy Hubbard, Halsey Real Estate - Benton. CARMLS
- $489,9004 bd4 ba2.5k sqft7063 Star Dust Trl, Benton, AR 72019New ConstructionMLS ID #26030486, Jeremiah Oltmans, Crye-Leike REALTORS Bryant. CARMLS
- $645,0004 bd4 ba3.1k sqft3016 Vincintage Cv, Alexander, AR 72002For SaleMLS ID #26021076, Amanda White, Anchor & Oak Realty Group. CARMLS
- $474,9004 bd4 ba2.7k sqft832 Grand Teton Dr, Benton, AR 72019For SaleMLS ID #26033226, Misti Holland, Crye-Leike REALTORS Benton Branch. CARMLS
- $435,0004 bd2 ba2.4k sqft13033 Avilla Hills Cv, Alexander, AR 72002For SaleMLS ID #26012378, Arlene Blann, Trademark Real Estate Little Rock. CARMLS
- $399,9004 bd2 ba2.2k sqft2509 Hurricane Gardens Dr, Bryant, AR 72019For SaleMLS ID #26035330, Stacey Curtis, Halsey Real Estate - Benton. CARMLS
- $499,9504 bd3 ba2.3k sqft4032 Eagle Valley Dr, Benton, AR 72019For SaleMLS ID #26023444, Mandy Jackson, Charlotte John Company (Little Rock). CARMLS
- $559,0004 bd4 ba3.1k sqft864 Belle Grove Loop, Benton, AR 72019For SaleMLS ID #26037199, Wendy L Landes, McGraw Realtors - HS. CARMLS
- $449,9004 bd3 ba2.2k sqft8008 N Shoreline Blvd, Benton, AR 72019For SaleMLS ID #26032427, Amanda White, Anchor & Oak Realty Group. CARMLS
