
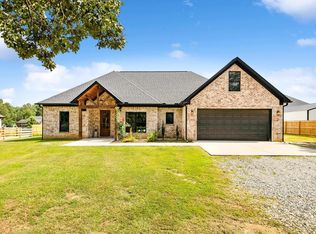
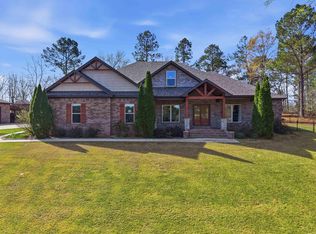
There’s something special about a home where life naturally slows down a little. Where neighbors enjoy evening walks, gathering outdoors, and genuine connection that feels harder to find these days. Set on a level, cleared one-acre lot in a quiet Bryant School District subdivision, this property gives you space while still being connected to everything you need. The heart of the home invites connection — from cozy nights around the fireplace to slow weekends in the kitchen. Sunlight pours through large picture windows while the open layout creates space to entertain effortlessly still feeling comfortable and personal. Every detail, from the hardwood floors, 8 foot solid doors to the floating shelves and built ins, were designed to feel elevated yet welcoming. The primary retreat is an escape at the end of long days — a quiet place to recharge with a soaking tub, walk in shower and oversized custom closet. Upstairs offers flexibility for guest, second living space, or changing lifestyle needs, while the office creates room for productivity. More than just a beautiful home, this is a place where memories are made and community still matters. Showings start June 4th!
Active
Price cut: $15K (9/10)
$645,000
3016 Vincintage Cv, Alexander, AR 72002
4beds
3,122sqft
Single Family Residence
Built in 2023
1.02 Acres Lot
$637,700 Zestimate®
$207/sqft
$-- HOA
What's special
Level cleared one-acre lotWalk in showerOversized custom closetHardwood floorsSoaking tubLarge picture windows
- 137 days
- 250
- 14
Zillow last checked:
Listing updated:
Listed by:
Amanda White 501-589-5044,
Anchor & Oak Realty Group 501-425-4515
Source: CARMLS,MLS#: 26021076
Facts & features
Interior
Bedrooms & bathrooms
- Bedrooms: 4
- Bathrooms: 4
- Full bathrooms: 3
- 1/2 bathrooms: 1
Rooms
- Room types: Office/Study, Bonus Room
Dining room
- Features: Kitchen/Dining Combo
Heating
- Natural Gas, Ductless
Cooling
- Electric
Appliances
- Included: Built-In Range, Microwave, Gas Range, Dishwasher, Disposal, Refrigerator, Oven, Gas Water Heater, Tankless Water Heater
- Laundry: Washer Hookup, Electric Dryer Hookup
Features
- Walk-In Closet(s), Built-in Features, Walk-in Shower, Wired for Data, Kit Counter-Quartz, Pantry, Primary Bedroom/Main Lv, 3 Bedrooms Same Level
- Flooring: Carpet, Wood, Tile
- Doors: Insulated Doors
- Windows: Window Treatments, Insulated Windows, Low Emissivity Windows
- Attic: Floored
- Has fireplace: Yes
- Fireplace features: Gas Starter, Gas Logs Present
Interior area
- Total structure area: 3,122
- Total interior livable area: 3,122 sqft
Property
Parking
- Total spaces: 2
- Parking features: Garage, Two Car
- Has garage: Yes
Features
- Levels: One and One Half
- Stories: 1.5
- Patio & porch: Patio
- Exterior features: Rain Gutters
- Fencing: Partial
Lot
- Size: 1.02 Acres
- Dimensions: 132 x 362
- Features: Level, Cul-De-Sac, Subdivided
Details
- Parcel number: 01500700003
Construction
Type & style
- Home type: SingleFamily
- Architectural style: Traditional
- Property subtype: Single Family Residence
Materials
- Spray Foam Insulation
- Foundation: Slab
- Roof: Shingle
Condition
- New construction: No
- Year built: 2023
Utilities & green energy
- Electric: Elec-Municipal (+Entergy)
- Gas: Gas-Natural
- Sewer: Septic Tank
- Water: Public
- Utilities for property: Natural Gas Connected, Underground Utilities
Green energy
- Energy efficient items: Doors, Insulation, Ridge Vents/Caps, Thermostat
- Water conservation: Low-Flow Fixtures
Community & HOA
Community
- Features: No Fee
- Security: Video Surveillance
- Subdivision: AVILLA PROVINCE
HOA
- Has HOA: No
Location
- Region: Alexander
Financial & listing details
- Price per square foot: $207/sqft
- Tax assessed value: $379,650
- Annual tax amount: $3,319
- Date on market: 5/26/2026
- Road surface type: Paved
Estimated market value
$637,700
$606,000 - $670,000
$3,143/mo
Price history
| Date | Event | Price |
|---|---|---|
| 9/10/2026 | Price change | $645,000-2.3%$207/sqft |
Source:  CARMLS #26021076 Report a problem CARMLS #26021076 Report a problem | ||
| 8/5/2026 | Price change | $660,000-2.2%$211/sqft |
Source: CARMLS #26021076 Report a problem | ||
| 5/26/2026 | Listed for sale | $675,000+16.9%$216/sqft |
Source: CARMLS #26021076 Report a problem | ||
| 4/19/2023 | Sold | $577,500$185/sqft |
Source: CARMLS #22038870 Report a problem | ||
| 3/22/2023 | Pending sale | $577,500$185/sqft |
Source:  RE/MAX of Arkansas #22038870 Report a problem RE/MAX of Arkansas #22038870 Report a problem | ||
| 3/22/2023 | Contingent | $577,500$185/sqft |
Source: CARMLS #22038870 Report a problem | ||
| 11/29/2022 | Listed for sale | $577,500$185/sqft |
Source: CARMLS #22038870 Report a problem | ||
Public tax history
| Year | Property taxes | Tax assessment |
|---|---|---|
| 2025 | $3,319 | $75,930 |
| 2024 | $3,319 -2.2% | $75,930 |
| 2023 | $3,394 +321.8% | $75,930 +374.6% |
| 2022 | $805 | $16,000 |
Find assessor info on the county website
Monthly payment
Est. payment
Payment breakdown
Explore the cost of this home by adjusting the details. Changes won't be saved.Climate risks
Neighborhood: 72002

Similar homes
- $625,0004 bd3 ba3k sqft646 Glenwood Springs Dr, Little Rock, AR 72210For Sale
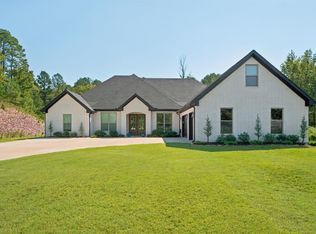
 MLS ID #26037917, Misti Holland, Crye-Leike REALTORS Benton Branch. CARMLS
 - $749,0004 bd3 ba3.7k sqft2001 Sunstone Dr, Alexander, AR 72002For Sale
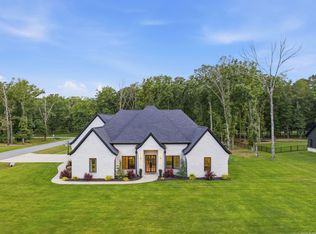 MLS ID #26023449, Krystina Bullard, Bailey & Company Real Estate. CARMLS
 - $595,0003 bd3 ba3k sqft6912 Fields Dr, Alexander, AR 72002For Sale
 MLS ID #26036267, Emily B Young, Charlotte John Company (Little Rock). CARMLS
 - $649,0004 bd4 ba3.5k sqft571 Valley Hill Rd, Benton, AR 72019For Sale
 MLS ID #26012033, Matt Adams, LPT Realty Saline. CARMLS
 - $520,0004 bd3 ba2.9k sqft5304 Bentwater Dr, Alexander, AR 72002For SaleMLS ID #26025621, Luke Dorey, LPT Realty Conway. CARMLS
- $819,9004 bd4 ba3.9k sqft2009 Sunstone Dr, Alexander, AR 72002For SaleMLS ID #26037014, Krystina Bullard, Bailey & Company Real Estate. CARMLS
- $919,9004 bd3 ba3.5k sqft3506 Brock Rd, Alexander, AR 72002For SaleMLS ID #26011000, Savannah Forrest, LPT Realty Saline. CARMLS
- $435,0004 bd2 ba2.4k sqft13033 Avilla Hills Cv, Alexander, AR 72002For SaleMLS ID #26012378, Arlene Blann, Trademark Real Estate Little Rock. CARMLS
- $439,9004 bd3 ba2.3k sqft6150 Creekwater Dr, Alexander, AR 72002For SaleMLS ID #26028486, Kimberly Gaines, McGraw Realtors - Benton. CARMLS
- $694,9004 bd4 ba3.2k sqft5048 Westridge Cir, Benton, AR 72019For SaleMLS ID #26032333, Melanie Wilkie, Liveco Real Estate. CARMLS
- $559,0004 bd4 ba3.1k sqft864 Belle Grove Loop, Benton, AR 72019For SaleMLS ID #26037199, Wendy L Landes, McGraw Realtors - HS. CARMLS
- $515,0004 bd3 ba2.7k sqft5624 Westminster, Benton, AR 72019For SaleMLS ID #26034046, Ashley M Porterfield, LPT Realty. CARMLS
- $475,0004 bd3 ba2.9k sqft7717 S Shoreline Blvd, Benton, AR 72019For SaleMLS ID #26036174, Gelinda Mudgett, REMAX Ultimate. CARMLS
- $474,9004 bd4 ba2.7k sqft832 Grand Teton Dr, Benton, AR 72019For SaleMLS ID #26033226, Misti Holland, Crye-Leike REALTORS Benton Branch. CARMLS
- $685,0003 bd3 ba3k sqft8 Cobalt Cv, Little Rock, AR 72223For SaleMLS ID #26040598, Joanna E Fureigh, Janet Jones Company. CARMLS
- $639,9004 bd3 ba3.4k sqft136 Manitou Dr, Maumelle, AR 72113For SaleMLS ID #26034204, Windsor Johnson, Collier & Associates. CARMLS
- $489,9004 bd3 ba2.5k sqft7064 Stardust Trl, Benton, AR 72019For SaleMLS ID #26030484, Jeremiah Oltmans, Crye-Leike REALTORS Bryant. CARMLS
- $659,0004 bd4 ba3.4k sqft631 Zoa Way, Mabelvale, AR 72103For SaleMLS ID #26013203, Katherina Yancy, Keller Williams Realty. CARMLS
- $473,0003 bd3 ba2.2k sqft6154 Majestic Waters Dr, Alexander, AR 72002For SaleMLS ID #26019233, Gina Wilkins, Moore and Co. Realtors - Clarksville. CARMLS
- $650,0004 bd3 ba3.2k sqft50 Corlay Dr, Little Rock, AR 72223For SaleMLS ID #26030818, Cydney Fullen, The Legacy Team. CARMLS
