Skip main navigation
Closed
  • $510,000

    3032 Vincintage Cv, Alexander, AR 72002

    4beds
    2,908sqft
    Single Family Residence
    Built in 2023
    1.04 Acres Lot
    $557,100 Zestimate®
    $175/sqft
    $3,219 Estimated rent

    Home value

    $557,100

    $529,000 - $585,000

    $3,219/mo

    Zestimate® history
    Loading
    Loading...

    Owner options

    List your home for rent

    $3,219/mo

    Rent Zestimate®

    Find your next renter with Zillow Rental Manager. Plus, with online applications, you can quickly screen prospective tenants – for free.

    Learn more

    $3,219/mo

    Rent Zestimate®

    Refinance and save

    $2,424/mo

    Est. payment

    Refinancing to a lower rate could help reduce your monthly payments and save thousands over the life of the loan.

    See today's rates

    $2,424/mo

    Est. payment

    Explore your selling options

    Work with a Zillow partner agent

    Leverage their expertise and Zillow's premium Showcase listings to get your home seen by more buyers.

    Get started

    List with your own agent

    Get your home in front of millions of buyers by listing it on Zillow.

    Learn how to do it

    Sell it yourself

    Take full control of how buyers see your home on Zillow by listing For Sale by Owner (FSBO).

    List your home

    What's special

    Pass-through showerLuxurious master suiteWalk-in pantryFreestanding tubDouble vanityCustom-built closetFlex space

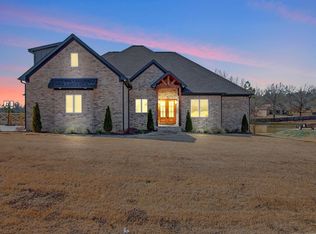
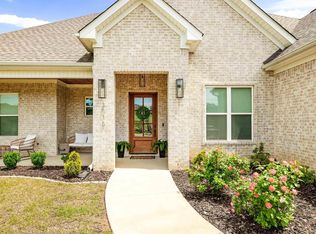
    Introducing this recently completed home on a level, 1-acre lot in a new subdivision w/ private cul-de-sac. Nestled within the sought-after Bryant School District. This home offers a single level living experience w/ an additional bonus room above garage that can serve as a fifth bedroom/ flex space, accompanied by a half bath. You'll find a well-appointed office space off the entry, perfect for remote work or study. The open living area flows seamlessly & features a walk-in pantry, creating an inviting space for entertaining and daily living. With foam insulation throughout & tankless water heater, this home combines comfort and efficiency. The luxurious master suite boasts a pass-through shower, freestanding tub, double vanity, & custom-built closet. Vaulted ceiling in the living room extends to the back porch, enhancing the grand feel & relaxing outdoor space w/ fireplace. With no HOA fee, this property offers the freedom to customize & make it your own. Shops are allowed, giving you the opportunity to create the perfect space for your hobbies or storage needs. Ready for its new homeowner, make this stunning home yours and enjoy the peace & serenity of this quiet county setting.

    Zillow last checked:

    Listing updated:

    Listed by:

    Amanda White 501-589-5044,

    LPT Realty Saline

    Bought with:

    Gary Allen Sobek, AR

    Crye-Leike REALTORS Benton Branch

    Misti Holland, AR

    Crye-Leike REALTORS Benton Branch

    Source: CARMLS,MLS#: 23002535MLS Logo

    Facts & features

    Interior

    Bedrooms & bathrooms
    • Bedrooms: 4
    • Bathrooms: 4
    • Full bathrooms: 2
    • 1/2 bathrooms: 2
    Dining room
    • Features: Kitchen/Dining Combo
    Heating
    • Natural Gas, Ductless
    Cooling
    • Electric
    Appliances
    • Included: Free-Standing Range, Microwave, Gas Range, Dishwasher, Disposal, Gas Water Heater, Tankless Water Heater
    • Laundry: Washer Hookup, Electric Dryer Hookup, Laundry Room
    Features
    • Walk-In Closet(s), Built-in Features, Ceiling Fan(s), Walk-in Shower, Wired for Data, Kit Counter-Quartz, Pantry, Primary Bedroom Apart, 3 Bedrooms Same Level
    • Flooring: Carpet, Wood, Tile
    • Doors: Insulated Doors
    • Windows: Insulated Windows, Low Emissivity Windows
    • Attic: Floored
    • Number of fireplaces: 2
    • Fireplace features: Gas Starter, Gas Logs Present, Two
    Interior area
    • Total structure area: 2,908
    • Total interior livable area: 2,908 sqft

    Property

    Parking
    • Total spaces: 2
    • Parking features: Garage, Two Car
    • Has garage: Yes
    Features
    • Levels: One and One Half
    • Stories: 1
    • Patio & porch: Patio, Porch
    • Exterior features: Rain Gutters
    Lot
    • Size: 1.04 Acres
    • Dimensions: 123 x 367
    • Features: Level, Cul-De-Sac, Subdivided
    Details
    • Parcel number: 01500700005

    Construction

    Type & style
    • Home type: SingleFamily
    • Architectural style: Traditional
    • Property subtype: Single Family Residence
    Materials
    • Spray Foam Insulation
    • Foundation: Slab
    • Roof: Shingle
    Condition
    • New construction: Yes
    • Year built: 2023

    Utilities & green energy

    • Electric: Elec-Municipal (+Entergy)
    • Gas: Gas-Natural
    • Sewer: Septic Tank
    • Water: Public
    • Utilities for property: Natural Gas Connected, Underground Utilities
    Green energy
    • Energy efficient items: Doors, Insulation, Ridge Vents/Caps

    Community & neighborhood

    Security
    • Security features: Smoke Detector(s)
    Community
    • Community features: No Fee
    Location
    • Region: Alexander
    • Subdivision: AVILLA PROVINCE

    HOA & financial

    HOA
    • Has HOA: No

    Other

    Other facts
    • Listing terms: VA Loan,FHA,Conventional,Cash
    • Road surface type: Paved

    Price history

    DateEventPrice
    10/10/2023Sold$510,000-6.9%$175/sqft
    Source: CARMLS #23002535 Report a problem
    8/14/2023Pending sale$548,000$188/sqft
    Source: RE/MAX of Arkansas #23002535 Report a problem
    8/14/2023Contingent$548,000$188/sqft
    Source: CARMLS #23002535 Report a problem
    1/25/2023Price change$548,000-0.9%$188/sqft
    Source: CARMLS #23002535 Report a problem
    4/26/2022Price change$553,000+3.8%$190/sqft
    Source: CARMLS #22013111 Report a problem
    4/24/2022Listed for sale$533,000$183/sqft
    Source: CARMLS #22013111 Report a problem

    Public tax history

    YearProperty taxesTax assessment
    2025$3,625 $82,013
    2024$3,625 -2%$82,013
    2023$3,700 +359.8%$82,013 +412.6%
    2022$805 $16,000

    Find assessor info on the county website

    Neighborhood: 72002

    Nearby schools

    GreatSchools rating
    Schools provided by the listing agent
    • Elementary: Springhill
    • Middle: Middle: Bethel, Junior High: Bryant
    • High: Bryant

    Source: CARMLS. This data may not be complete. We recommend contacting the local school district to confirm school assignments for this home.

    Get pre-qualified for a loan
    At Zillow Home Loans, we can pre-qualify you in as little as 5 minutes with no impact to your credit score.

    An equal housing lender. NMLS #10287.

    Sell for more on Zillow
    Get a Zillow Showcase℠ listing at no additional cost and you could sell for .
    $557,100
    2% more
    +$11,142
    With Zillow Showcase(estimated)
    $568,242