Stunning custom home built by Bud Thomas and completed in 2025. Essentially new construction with beautiful details and upgrades at every turn. Enter to soaring ceiling and gorgeous rounded doorways. The kitchen and dining spaces are a dream for entertaining featuring elegant fixtures, quartz countertops, and Cafe appliances. The primary suite is on the main level with a spa-like primary bathroom featuring his and hers vanities, heated floors, and steam shower. The second bedroom is on the main floor with adjacent bathroom. The third bedroom is up as well as a spacious bonus living space. The home was built with the possibility of a fourth bedroom in mind that could be added upstairs (currently attic space). Fireplaces in the main living room, outside on the covered patio, and in the primary suite. Surround sound in living area and patio. Gracious yard.
Active
$685,000
8 Cobalt Cv, Little Rock, AR 72223
3beds
3,020sqft
Single Family Residence
Built in 2025
7,405 Square Feet Lot
$-- Zestimate®
$227/sqft
$-- HOA
What's special
Heated floorsCovered patioSpa-like primary bathroomSteam showerHis and hers vanitiesSoaring ceilingGorgeous rounded doorways
- 15 days
- 480
- 42
Zillow last checked:
Listing updated:
Listed by:
Joanna E Fureigh 501-773-9473,
Janet Jones Company 501-224-3201
Source: CARMLS,MLS#: 26040598
Facts & features
Interior
Bedrooms & bathrooms
- Bedrooms: 3
- Bathrooms: 3
- Full bathrooms: 3
Rooms
- Room types: Den/Family Room
Dining room
- Features: Kitchen/Dining Combo, Kitchen/Den
Appliances
- Included: Built-In Range, Dishwasher
- Laundry: Washer Hookup
Features
- Dry Bar, Walk-In Closet(s), Exclusions (see remarks), Ceiling Fan(s), Walk-in Shower, Kit Counter-Quartz, Sheet Rock, Primary Bedroom/Main Lv, Guest Bedroom/Main Lv, Guest Bedroom Apart, 2 Bedrooms Same Level
- Flooring: Carpet, Tile, Luxury Vinyl
- Doors: Insulated Doors
- Windows: Insulated Windows
- Attic: Floored
- Has fireplace: Yes
- Fireplace features: Woodburning-Site-Built, Gas Logs Present
Interior area
- Total structure area: 3,020
- Total interior livable area: 3,020 sqft
Video & virtual tour
Property
Parking
- Total spaces: 2
- Parking features: Garage, Two Car
- Has garage: Yes
Features
- Levels: Two
- Stories: 2
- Patio & porch: Patio
- Exterior features: Rain Gutters
- Fencing: Full,Wood
Lot
- Size: 7,405 Square Feet
- Dimensions: 60 x 120 x 60 x 120
- Features: Level, Cul-De-Sac, Subdivided, Lawn Sprinkler
Details
- Parcel number: 54L0015117400
Construction
Type & style
- Home type: SingleFamily
- Architectural style: Traditional
- Property subtype: Single Family Residence
Materials
- Brick
- Foundation: Slab
- Roof: Shingle
Condition
- New construction: No
- Year built: 2025
Details
- Builder name: Bud Thomas
Utilities & green energy
- Electric: Elec-Municipal (+Entergy)
- Gas: Gas-Natural
- Sewer: Public Sewer
- Water: Public
- Utilities for property: Natural Gas Connected
Green energy
- Energy efficient items: Doors
Community & HOA
Community
- Features: No Fee
- Subdivision: COPPER RUN
HOA
- Has HOA: No
Location
- Region: Little Rock
Financial & listing details
- Price per square foot: $227/sqft
- Tax assessed value: $423,160
- Annual tax amount: $5,441
- Date on market: 10/7/2026
- Listing terms: VA Loan,FHA,Conventional,Cash
- Road surface type: Paved
Estimated market value
Not available
Estimated sales range
Not available
Not available
Price history
| Date | Event | Price |
|---|---|---|
| 10/7/2026 | Listed for sale | $685,000-2%$227/sqft |
Source:  CARMLS #26040598 Report a problem CARMLS #26040598 Report a problem | ||
| 10/7/2026 | Listing removed | $699,000$231/sqft |
Source: CARMLS #26023554 Report a problem | ||
| 8/27/2026 | Price change | $699,000-3.6%$231/sqft |
Source: CARMLS #26023554 Report a problem | ||
| 7/27/2026 | Price change | $725,000-3.3%$240/sqft |
Source: CARMLS #26023554 Report a problem | ||
| 6/11/2026 | Listed for sale | $750,000+9.7%$248/sqft |
Source: CARMLS #26023554 Report a problem | ||
| 1/7/2025 | Sold | $683,387+685.5%$226/sqft |
Source: Public Record Report a problem | ||
| 10/20/2023 | Sold | $87,000$29/sqft |
Source: Public Record Report a problem | ||
Public tax history
| Year | Property taxes | Tax assessment |
|---|---|---|
| 2025 | -- | $84,632 +522.3% |
| 2024 | $1,954 +65.4% | $13,600 |
| 2023 | $1,181 | $13,600 |
Find assessor info on the county website
Monthly payment
Est. payment
Payment breakdown
Explore the cost of this home by adjusting the details. Changes won't be saved.Climate risks
Neighborhood: 72223
Nearby schools
Schools provided by the listing agent
- Elementary: Baker
- Middle: Joe T Robinson
- High: Joe T Robinson
Source: CARMLS. This data may not be complete. We recommend contacting the local school district to confirm school assignments for this home.
Similar homes
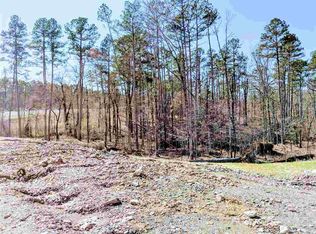
- $585,0004 bd3 ba2.9k sqft30 Copper Cir, Little Rock, AR 72223For Sale
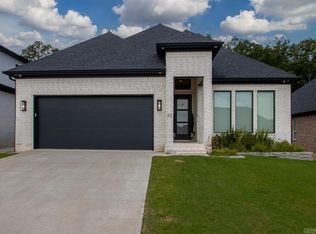
 MLS ID #26035138, Wendy Pruett, RE/MAX Properties. CARMLS
 - $619,9004 bd4 ba3k sqft69 Mountain Brook Rd, Little Rock, AR 72223New Construction
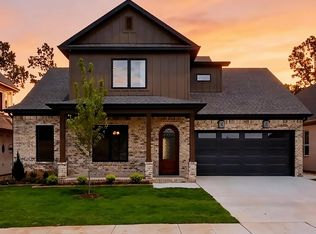 CARMLS
 - $609,9003 bd3 ba3k sqft146 Kinley Loop, Little Rock, AR 72223New Construction
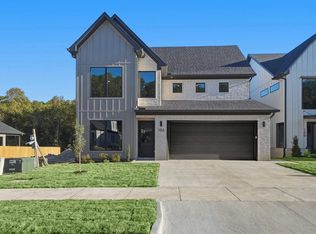 MLS ID #26040820, Brandy N Harp, Jon Underhill Real Estate. CARMLS
 - $998,5005 bd5 ba4.4k sqft43 Falstone Dr, Little Rock, AR 72223For Sale
 MLS ID #26042407, Dana Patterson-Sims, RE501 Partners. CARMLS
 - $484,9003 bd2 ba2.2k sqft67 Copper Cir, Little Rock, AR 72223New ConstructionMLS ID #26027251, Trey Clifton, Arkansas Land & Realty, Inc.. CARMLS
- $865,0004 bd3 ba3.7k sqft74 Falstone Dr, Little Rock, AR 72223For SaleMLS ID #26038028, Debbie Teague, Janet Jones Company. CARMLS
- $778,5004 bd4 ba3.7k sqft5 Miramar Ct, Little Rock, AR 72223For SaleMLS ID #26018500, Debbie Teague, Janet Jones Company. CARMLS
- $524,9005 bd4 ba2.7k sqft29 Fletcher Ridge Cir, Little Rock, AR 72223For SaleMLS ID #26039762, Whitney Hicks, Compass Group Real Estate. CARMLS
- $639,5004 bd3 ba3.1k sqft212 Caurel Ln, Little Rock, AR 72223For SaleMLS ID #26031549, Valentine Hansen, RE/MAX Properties. CARMLS
- $455,0003 bd3 ba2.3k sqft16 Bentwood Ln, Little Rock, AR 72223For SaleMLS ID #26040438, Nesia Sturdivant, ERA TEAM Real Estate. CARMLS
- $499,9003 bd3 ba2.8k sqft2 Wildcreek Cv, Little Rock, AR 72223For SaleMLS ID #26030870, Jonathan Stone, Arkansas Land & Realty, Inc.. CARMLS
- $772,9005 bd4 ba3.6k sqft15301 Joiner Rd, Little Rock, AR 72210For SaleMLS ID #26037439, Ashley Easterly, Baxley-Penfield-Moudy Realtors. CARMLS
- $525,0004 bd3 ba2.7k sqft19 Waterside Dr, Little Rock, AR 72223For SaleMLS ID #26034256, Patrick J Beam, The Legacy Team. CARMLS
- $918,5704 bd4 ba3.2k sqft29 Mereville Pl, Little Rock, AR 72223For SaleMLS ID #26039995, Kevin Corbell, Epic Real Estate. CARMLS
- $540,0003 bd3 ba2.2k sqft30 Chenay Dr, Little Rock, AR 72223For SaleMLS ID #26040020, Jonie Burks, Charlotte John Company (Little Rock). CARMLS
- $410,0003 bd2 ba2k sqft59 Copper Cir, Little Rock, AR 72223For SaleMLS ID #26029182, Robert A Richardson, Crye-Leike REALTORS Kanis Branch. CARMLS
- $749,9004 bd4 ba3.4k sqft76 Calion Ct, Little Rock, AR 72223New ConstructionMLS ID #26034836, Brandy N Harp, Jon Underhill Real Estate. CARMLS
- $430,0003 bd2 ba2.2k sqft25310 Kanis Rd, Little Rock, AR 72223For SaleMLS ID #26041121, Bryce Ramey, Janet Jones Company. CARMLS
- $539,0004 bd3 ba2.5k sqft123 Fletcher Ridge Dr, Little Rock, AR 72223For SaleMLS ID #26032736, Tanya Brainerd Craft, Janet Jones Company. CARMLS
- $479,0003 bd2 ba2.1k sqft616 Wildcreek Cir, Little Rock, AR 72223For SaleMLS ID #26035120, Casey Mills, Crye-Leike REALTORS Maumelle. CARMLS
