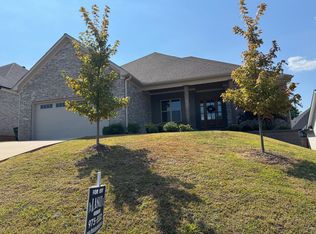
Modern, spacious, and designed for the way you live, this beautiful Chenal home offers an impressive open floor plan with stylish finishes and plenty of room for everyone. The expansive kitchen seamlessly flows into the living area, creating the perfect space for both everyday living and entertaining. The oversized primary suite offers a relaxing retreat with a spacious bathroom and generous walk-in closet. With multiple bedrooms and flexible spaces throughout, there is room for family, guests, an office, and more. Upstairs, a huge bonus room with a full bathroom provides endless possibilities as an entertainment room, second living area, guest suite, or additional bedroom. Step outside to an incredible covered backyard retreat, perfect for entertaining, relaxing, and enjoying the outdoors year-round. Ideally located in desirable Chenal near dining, schools, pools, parks, and more. This home truly has it all!
Active
Price cut: $5K (9/30)
$644,500
212 Caurel Ln, Little Rock, AR 72223
4beds
3,111sqft
Single Family Residence
Built in 2022
10,018 Square Feet Lot
$637,900 Zestimate®
$207/sqft
$57/mo HOA
What's special
Relaxing retreatOversized primary suiteStylish finishesGenerous walk-in closetSpacious bathroomImpressive open floor planExpansive kitchen
- 72 days
- 438
- 30
Zillow last checked:
Listing updated:
Listed by:
Valentine Hansen 501-960-4667,
RE/MAX Properties 501-224-4111
Source: CARMLS,MLS#: 26031549
Facts & features
Interior
Bedrooms & bathrooms
- Bedrooms: 4
- Bathrooms: 3
- Full bathrooms: 3
Rooms
- Room types: Formal Living Room, Office/Study, Bonus Room
Dining room
- Features: Separate Dining Room, Breakfast Bar, Kitchen/Den
Appliances
- Included: Built-In Range, Microwave, Gas Range, Dishwasher, Disposal, Plumbed For Ice Maker
- Laundry: Washer Hookup, Gas Dryer Hookup, Electric Dryer Hookup, Laundry Room
Features
- Wet Bar, Walk-in Shower, Wired for Data, Pantry, Sheet Rock, Sheet Rock Ceiling, Tray Ceiling(s), Primary Bedroom/Main Lv, Guest Bedroom/Main Lv, Primary Bedroom Apart, Primary Bed. Sitting Area, 3 Bedrooms Same Level
- Flooring: Carpet, Wood, Tile
- Windows: Insulated Windows, Low Emissivity Windows
- Basement: None
- Has fireplace: Yes
- Fireplace features: Electric
Interior area
- Total structure area: 3,111
- Total interior livable area: 3,111 sqft
Video & virtual tour
Property
Parking
- Total spaces: 2
- Parking features: Garage, Two Car
- Has garage: Yes
Features
- Levels: One and One Half
- Stories: 1.5
- Patio & porch: Porch
- Exterior features: Rain Gutters
- Fencing: Full,Wood
Lot
- Size: 10,018 Square Feet
- Dimensions: 75 x 135 x 75 x 135
- Features: Level, Subdivided, Lawn Sprinkler
Details
- Parcel number: 53L0160607100
Construction
Type & style
- Home type: SingleFamily
- Architectural style: Contemporary
- Property subtype: Single Family Residence
Materials
- Brick, Metal/Vinyl Siding
- Foundation: Slab
- Roof: Shingle
Condition
- New construction: No
- Year built: 2022
Utilities & green energy
- Electric: Elec-Municipal (+Entergy)
- Gas: Gas-Natural
- Sewer: Public Sewer
- Water: Public
- Utilities for property: Natural Gas Connected, Underground Utilities
Community & HOA
Community
- Features: Pool, Playground, Clubhouse, Picnic Area, Mandatory Fee, Fitness/Bike Trail
- Security: Smoke Detector(s)
- Subdivision: CHENAL VALLEY CAUREL COURT
HOA
- Has HOA: Yes
- HOA fee: $450 annually
- Second HOA fee: $230 annually
Location
- Region: Little Rock
Financial & listing details
- Price per square foot: $207/sqft
- Tax assessed value: $436,670
- Annual tax amount: $8,389
- Date on market: 8/3/2026
- Listing terms: VA Loan,FHA,Conventional,Cash
- Road surface type: Paved
Estimated market value
$637,900
$606,000 - $670,000
$3,703/mo
Price history
| Date | Event | Price |
|---|---|---|
| 9/30/2026 | Price change | $644,500-0.8%$207/sqft |
Source:  CARMLS #26031549 Report a problem CARMLS #26031549 Report a problem | ||
| 8/3/2026 | Listed for sale | $649,500+0.7%$209/sqft |
Source: CARMLS #26031549 Report a problem | ||
| 4/14/2026 | Listing removed | $645,000$207/sqft |
Source: CARMLS #25049114 Report a problem | ||
| 3/2/2026 | Price change | $645,000-0.8%$207/sqft |
Source: CARMLS #25049114 Report a problem | ||
| 1/20/2026 | Price change | $650,000-0.3%$209/sqft |
Source: CARMLS #25049114 Report a problem | ||
| 1/14/2026 | Listed for sale | $652,000$210/sqft |
Source: CARMLS #25049114 Report a problem | ||
| 1/14/2026 | Contingent | $652,000$210/sqft |
Source: CARMLS #25049114 Report a problem | ||
| 12/16/2025 | Listed for sale | $652,000$210/sqft |
Source: CARMLS #25049114 Report a problem | ||
| 7/18/2025 | Sold | $652,000-0.5%$210/sqft |
Source: CARMLS #25018056 Report a problem | ||
| 6/19/2025 | Contingent | $655,000$211/sqft |
Source: CARMLS #25018056 Report a problem | ||
| 6/6/2025 | Price change | $655,000-1.5%$211/sqft |
Source: CARMLS #25018056 Report a problem | ||
| 5/8/2025 | Listed for sale | $665,000+9%$214/sqft |
Source: CARMLS #25018056 Report a problem | ||
| 6/23/2022 | Sold | $609,900$196/sqft |
Source: CARMLS #22012753 Report a problem | ||
| 5/26/2022 | Contingent | $609,900$196/sqft |
Source: CARMLS #22012753 Report a problem | ||
| 4/21/2022 | Listed for sale | $609,900-14.6%$196/sqft |
Source: CARMLS #22012753 Report a problem | ||
| 6/15/2020 | Sold | $714,000$230/sqft |
Source: Public Record Report a problem | ||
Public tax history
| Year | Property taxes | Tax assessment |
|---|---|---|
| 2025 | -- | $87,334 |
| 2024 | $5,116 -1.4% | $87,334 |
| 2023 | $5,191 +561.7% | $87,334 +615.9% |
| 2022 | $784 +8.1% | $12,200 +8.9% |
| 2021 | $726 +0.8% | $11,200 |
| 2020 | $720 | $11,200 |
Find assessor info on the county website
Monthly payment
Est. payment
Payment breakdown
Explore the cost of this home by adjusting the details. Changes won't be saved.Climate risks
Neighborhood: 72223

Similar homes
- $650,0004 bd3 ba3.2k sqft50 Corlay Dr, Little Rock, AR 72223For Sale

 MLS ID #26030818, Cydney Fullen, The Legacy Team. CARMLS
 - $615,0005 bd3 ba3.1k sqft83 Tournay Cir, Little Rock, AR 72223For Sale
 MLS ID #26035405, Elandry J Binns, CBRPM Group. CARMLS
 - $540,0003 bd3 ba2.2k sqft30 Chenay Dr, Little Rock, AR 72223For Sale
 MLS ID #26040020, Jonie Burks, Charlotte John Company (Little Rock). CARMLS
 - $669,0005 bd4 ba3.2k sqft135 Calion Ct, Little Rock, AR 72223New Construction
 MLS ID #26007813, Ana C Bridges, AB Realty. CARMLS
 - $599,0005 bd3 ba2.9k sqft103 Calion Ct, Little Rock, AR 72223For SaleMLS ID #26033277, Jonathan Stone, Arkansas Land & Realty, Inc.. CARMLS
- $749,9004 bd4 ba3.4k sqft76 Calion Ct, Little Rock, AR 72223New ConstructionMLS ID #26034836, Brandy N Harp, Jon Underhill Real Estate. CARMLS
- $627,8004 bd4 ba2.9k sqft102 Carter Creek Cv, Little Rock, AR 72223New ConstructionMLS ID #26027099, Kristen Kennon, IRealty Arkansas - Sherwood. CARMLS
- $524,9005 bd4 ba2.7k sqft29 Fletcher Ridge Cir, Little Rock, AR 72223For SaleMLS ID #26039762, Whitney Hicks, Compass Group Real Estate. CARMLS
- $599,0005 bd4 ba3k sqft69 Mountain Brook Rd, Little Rock, AR 72223New ConstructionCARMLS
- $686,7104 bd3 ba3.1k sqft101 Carter Creek Cv, Little Rock, AR 72223New ConstructionMLS ID #26027097, Kristen Kennon, IRealty Arkansas - Sherwood. CARMLS
- $627,8004 bd4 ba2.9k sqft104 Carter Creek Cv, Little Rock, AR 72223New ConstructionMLS ID #25047128, Jon T Kennon, IRealty Arkansas - Sherwood. CARMLS
- $529,0004 bd3 ba2.6k sqft317 Rosemary Way, Little Rock, AR 72223For SaleMLS ID #26014781, Yanyan Xie, Keller Williams Realty. CARMLS
- $575,0004 bd3 ba2.7k sqft117 Kinley Loop, Little Rock, AR 72223New ConstructionMLS ID #26033221, Michelle L Sanders, Chenal Properties, Inc.. CARMLS
- $585,0004 bd3 ba2.9k sqft30 Copper Cir, Little Rock, AR 72223For SaleMLS ID #26035138, Wendy Pruett, RE/MAX Properties. CARMLS
- $591,5003 bd3 ba2.5k sqft131 Kinley Loop, Little Rock, AR 72223New ConstructionMLS ID #26039910, Leslie Morris, Chenal Properties, Inc.. CARMLS
- $495,0004 bd4 ba2.6k sqft841 Wildcreek Cir, Little Rock, AR 72223For SaleMLS ID #26031528, Casey Jones, Janet Jones Company. CARMLS
- $574,0004 bd3 ba2.6k sqft145 Kinley Loop, Little Rock, AR 72223New ConstructionMLS ID #26031340, Mohan P Reddy, Reddy Real Estate. CARMLS
- $587,5004 bd4 ba2.6k sqft115 Kinley Loop, Little Rock, AR 72223New ConstructionMLS ID #26021613, Linda Sanders, Crye-Leike REALTORS Kanis Branch. CARMLS
- $685,0003 bd3 ba3k sqft8 Cobalt Cv, Little Rock, AR 72223For SaleMLS ID #26040598, Joanna E Fureigh, Janet Jones Company. CARMLS
