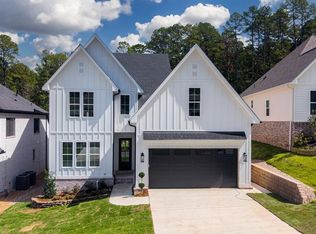
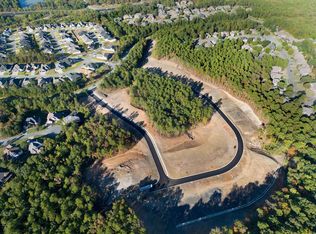
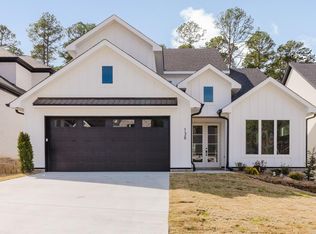
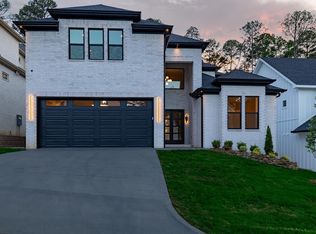
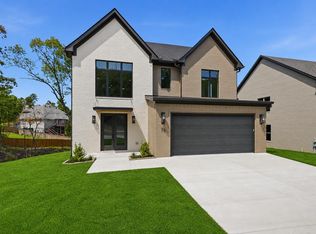
Experience luxury and comfort in this stunning new home in Chenal! Situated on a peaceful cul-de-sac, this exquisite property backs up to serene woods, offering privacy and a natural backdrop. Inside, you'll find designer finishes, elegant fixtures, and refined modern style throughout, creating the perfect sanctuary for relaxed living and sophisticated entertaining. AI was used in several photos to decorate the empty rooms.
Active
Price cut: $20K (9/17)
$669,000
135 Calion Ct, Little Rock, AR 72223
5beds
3,271sqft
Single Family Residence
Built in 2025
7,405 Square Feet Lot
$667,400 Zestimate®
$205/sqft
$65/mo HOA
What's special
Peaceful cul-de-sacRefined modern style throughoutNatural backdropDesigner finishesElegant fixtures
- 215 days
- 334
- 19
Zillow last checked:
Listing updated:
Listed by:
Ana C Bridges 501-944-5460,
AB Realty 501-944-5460
Source: CARMLS,MLS#: 26007813
Facts & features
Interior
Bedrooms & bathrooms
- Bedrooms: 5
- Bathrooms: 4
- Full bathrooms: 4
Rooms
- Room types: Office/Study
Dining room
- Features: Kitchen/Dining Combo, Living/Dining Combo, Breakfast Bar, Kitchen/Den
Heating
- Natural Gas
Cooling
- Electric
Appliances
- Included: Built-In Range, Microwave, Gas Range, Dishwasher, Disposal, Oven, Gas Water Heater, Tankless Water Heater
- Laundry: Washer Hookup, Electric Dryer Hookup, Laundry Room
Features
- Walk-In Closet(s), Built-in Features, Ceiling Fan(s), Breakfast Bar, Pantry, Primary Bedroom/Main Lv, Guest Bedroom/Main Lv, 3 Bedrooms Same Level
- Flooring: Carpet, Wood, Tile
- Doors: Insulated Doors
- Windows: Insulated Windows
- Attic: Floored
- Has fireplace: Yes
- Fireplace features: Factory Built
Interior area
- Total structure area: 3,271
- Total interior livable area: 3,271 sqft
Property
Parking
- Total spaces: 2
- Parking features: Garage, Two Car
- Has garage: Yes
Features
- Levels: Two
- Stories: 2
- Patio & porch: Patio
- Exterior features: Rain Gutters
Lot
- Size: 7,405 Square Feet
- Dimensions: 55 x 135 x 55 x 135
- Features: Level, Cul-De-Sac, Wooded, Subdivided, Lawn Sprinkler
Construction
Type & style
- Home type: SingleFamily
- Architectural style: Contemporary
- Property subtype: Single Family Residence
Materials
- Brick
- Foundation: Slab
- Roof: Shingle
Condition
- New construction: Yes
- Year built: 2025
Utilities & green energy
- Electric: Elec-Municipal (+Entergy)
- Gas: Gas-Natural
- Sewer: Public Sewer
- Water: Public
- Utilities for property: Natural Gas Connected
Green energy
- Energy efficient items: Doors
Community & HOA
Community
- Features: Pool, Playground, Picnic Area, Mandatory Fee, Fitness/Bike Trail
- Security: Smoke Detector(s)
- Subdivision: CHENAL VALLEY CALION COURT
HOA
- Has HOA: Yes
- Services included: Maintenance Grounds
- HOA fee: $550 annually
- Second HOA fee: $230 annually
Location
- Region: Little Rock
Financial & listing details
- Price per square foot: $205/sqft
- Date on market: 3/1/2026
- Listing terms: VA Loan,FHA,Conventional
- Road surface type: Paved
Estimated market value
$667,400
$634,000 - $701,000
$4,015/mo
Price history
| Date | Event | Price |
|---|---|---|
| 9/17/2026 | Price change | $669,000-2.9%$205/sqft |
Source:  CARMLS #26007813 Report a problem CARMLS #26007813 Report a problem | ||
| 9/1/2026 | Price change | $689,000-2.8%$211/sqft |
Source: CARMLS #26007813 Report a problem | ||
| 8/13/2026 | Price change | $709,000+1.4%$217/sqft |
Source: CARMLS #26007813 Report a problem | ||
| 8/4/2026 | Price change | $699,000-1.4%$214/sqft |
Source: CARMLS #26007813 Report a problem | ||
| 6/29/2026 | Price change | $709,000-1.4%$217/sqft |
Source: CARMLS #26007813 Report a problem | ||
| 5/12/2026 | Price change | $719,000-1.8%$220/sqft |
Source: CARMLS #26007813 Report a problem | ||
| 3/1/2026 | Listed for sale | $731,900$224/sqft |
Source: CARMLS #26007813 Report a problem | ||
| 1/29/2026 | Listing removed | $731,900$224/sqft |
Source: CARMLS #25043241 Report a problem | ||
| 10/28/2025 | Listed for sale | $731,900$224/sqft |
Source: CARMLS #25043241 Report a problem | ||
Public tax history
Tax history is unavailable.
Monthly payment
Est. payment
Payment breakdown
Explore the cost of this home by adjusting the details. Changes won't be saved.Climate risks
Neighborhood: 72223
Nearby schools
Schools provided by the listing agent
- Elementary: Robinson
- Middle: Middle: Joe T Robinson, Junior High: Robinson
- High: Joe T Robinson
Source: CARMLS. This data may not be complete. We recommend contacting the local school district to confirm school assignments for this home.
Similar homes
- $644,5004 bd3 ba3.1k sqft212 Caurel Ln, Little Rock, AR 72223For Sale

 MLS ID #26031549, Valentine Hansen, RE/MAX Properties. CARMLS
 - $650,0004 bd3 ba3.2k sqft50 Corlay Dr, Little Rock, AR 72223For Sale
 MLS ID #26030818, Cydney Fullen, The Legacy Team. CARMLS
 - $615,0005 bd3 ba2.9k sqft103 Calion Ct, Little Rock, AR 72223For Sale
 MLS ID #26033277, Jonathan Stone, Arkansas Land & Realty, Inc.. CARMLS
 - $749,9004 bd4 ba3.4k sqft76 Calion Ct, Little Rock, AR 72223New Construction
 MLS ID #26034836, Brandy N Harp, Jon Underhill Real Estate. CARMLS
 - $686,7104 bd3 ba3.1k sqft101 Carter Creek Cv, Little Rock, AR 72223New ConstructionMLS ID #26027097, Kristen Kennon, IRealty Arkansas - Sherwood. CARMLS
- $686,7104 bd4 ba3.1k sqft106 Carter Creek Cv, Little Rock, AR 72223New ConstructionMLS ID #26007014, Jon T Kennon, IRealty Arkansas - Sherwood. CARMLS
- $599,0005 bd4 ba3k sqft69 Mountain Brook Rd, Little Rock, AR 72223New ConstructionCARMLS
- $627,8004 bd4 ba2.9k sqft102 Carter Creek Cv, Little Rock, AR 72223New ConstructionMLS ID #26027099, Kristen Kennon, IRealty Arkansas - Sherwood. CARMLS
- $738,9555 bd5 ba3.4k sqft108 Carter Creek Cv, Little Rock, AR 72223New ConstructionMLS ID #26007017, Jon T Kennon, IRealty Arkansas - Sherwood. CARMLS
- $591,5003 bd3 ba2.5k sqft131 Kinley Loop, Little Rock, AR 72223New ConstructionMLS ID #26039910, Leslie Morris, Chenal Properties, Inc.. CARMLS
- $627,8004 bd4 ba2.9k sqft104 Carter Creek Cv, Little Rock, AR 72223New ConstructionMLS ID #25047128, Jon T Kennon, IRealty Arkansas - Sherwood. CARMLS
- $995,0004 bd4 ba3.7k sqft5 Mereville Pl, Little Rock, AR 72223For SaleMLS ID #26040103, Shelli M Stine, Epic Real Estate. CARMLS
- $589,9004 bd3 ba2.9k sqft30 Copper Cir, Little Rock, AR 72223For SaleMLS ID #26035138, Wendy Pruett, RE/MAX Properties. CARMLS
- $495,0004 bd4 ba2.8k sqft12 Black Bear Ct, Little Rock, AR 72223For SaleMLS ID #26035962, Bryce Ramey, Janet Jones Company. CARMLS
- $529,0004 bd3 ba2.6k sqft317 Rosemary Way, Little Rock, AR 72223For SaleMLS ID #26014781, Yanyan Xie, Keller Williams Realty. CARMLS
- $875,0005 bd5 ba4k sqft67 Falstone Dr, Little Rock, AR 72223For SaleMLS ID #26034381, Jennifer Meyer Harper, Epic Real Estate. CARMLS
- $845,0005 bd4 ba4k sqft35 Haywood Ct, Little Rock, AR 72223For SaleMLS ID #26030615, Toni Knowles, Crye-Leike REALTORS Bryant. CARMLS
- $588,0004 bd4 ba2.6k sqft115 Kinley Loop, Little Rock, AR 72223New ConstructionMLS ID #26021613, Linda Sanders, Crye-Leike REALTORS Kanis Branch. CARMLS
- $699,0005 bd4 ba3.2k sqft20301 Dwight Little Rd, Roland, AR 72135For SaleMLS ID #26032937, Ryan Stephens, Engel & Volkers. CARMLS
- $549,9004 bd4 ba2.6k sqft123 Kinley Loop, Little Rock, AR 72223New ConstructionMLS ID #26032169, Patsy M Keathley, CENTURY 21 Real Estate Unlimited. CARMLS
