Experience elevated living in one of West Little Rock’s most sought-after neighborhood Calion Court. This stunning new construction blends luxury, warmth, and modern functionality with exceptional craftsmanship throughout. From the barn-style cabinetry and designer light fixtures to the soaring ceilings and expansive windows, every detail was thoughtfully designed to impress. Featuring 4 spacious bedrooms plus a 5th room as office or guest suite, and media room, along with 4.5 beautifully appointed bathrooms. The oversized loft area upstairs creates the perfect second living space, game room, or entertaining area. Premium hardwood flooring flows throughout the open-concept layout and main level, filled with natural light and upscale finishes. The chef’s kitchen is a true centerpiece with custom cabinetry, oversized island, walk-in pantry, premium finishes, and a stylish dry bar complete with a custom wine rack — perfect for entertaining guests. The spacious living area seamlessly opens to the covered back porch for effortless indoor-outdoor living. Conveniently located near Pinnacle Mountain, Two Rivers Park, and the Arkansas River. Schedule your private showing today!!!
Closed
Street View
$770,000
132 Calion Ct, Little Rock, AR 72223
5beds
3,510sqft
Single Family Residence
Built in 2026
6,969 Square Feet Lot
$773,300 Zestimate®
$219/sqft
$4,134 Estimated rent
Home value
$773,300
$696,000 - $858,000
$4,134/mo
Zestimate® history
Owner options
List your home for rent
$4,134/mo
Rent Zestimate®
Find your next renter with Zillow Rental Manager. Plus, with online applications, you can quickly screen prospective tenants – for free.
$4,134/mo
Rent Zestimate®
Refinance and save
$5,509/mo
Est. payment
Refinancing to a lower rate could help reduce your monthly payments and save thousands over the life of the loan.
$5,509/mo
Est. payment
Explore your selling options
Work with a Zillow partner agent
Leverage their expertise and Zillow's premium Showcase listings to get your home seen by more buyers.
Get startedList with your own agent
Get your home in front of millions of buyers by listing it on Zillow.
Learn how to do itSell it yourself
Take full control of how buyers see your home on Zillow by listing For Sale by Owner (FSBO).
List your homeWhat's special
Media roomOversized loft area upstairsExpansive windowsOpen-concept layoutSoaring ceilingsBarn-style cabinetryCovered back porch
Zillow last checked:
Listing updated:
Listed by:
Mital Patel 501-773-7377,
Alethes Realty
Bought with:
Karena Malott, AR
Keller Williams Realty
Source: CARMLS,MLS#: 26021394
Facts & features
Interior
Bedrooms & bathrooms
- Bedrooms: 5
- Bathrooms: 5
- Full bathrooms: 4
- 1/2 bathrooms: 1
Rooms
- Room types: Formal Living Room, Great Room, Office/Study
Dining room
- Features: Kitchen/Dining Combo, Living/Dining Combo
Heating
- Natural Gas
Cooling
- Electric
Appliances
- Included: Free-Standing Range, Microwave, Gas Range, Dishwasher, Disposal, Bar Fridge, Gas Water Heater, Tankless Water Heater
- Laundry: Washer Hookup, Electric Dryer Hookup
Features
- Dry Bar, Walk-In Closet(s), Ceiling Fan(s), Walk-in Shower, Wired for Data, 3/4 Bathroom, Pantry, Sheet Rock, Sheet Rock Ceiling, Primary Bedroom/Main Lv, Guest Bedroom/Main Lv, 2 Bedrooms Same Level, 3 Bedrooms Upper Level, 4 Bedrooms Upper Level, 5 Bedrooms Upper Level
- Flooring: Carpet, Wood, Tile, Sustainable Wood Floor
- Doors: Insulated Doors
- Windows: Insulated Windows, Low Emissivity Windows
- Basement: None
- Has fireplace: Yes
- Fireplace features: Gas Starter, Insert, Electric
Interior area
- Total structure area: 3,510
- Total interior livable area: 3,510 sqft
Property
Parking
- Total spaces: 2
- Parking features: Garage, Two Car, Garage Door Opener, Other, Electric Vehicle Charging Station(s)
- Has garage: Yes
Features
- Levels: Two
- Stories: 2
- Patio & porch: Patio, Porch
- Exterior features: Rain Gutters
- On waterfront: Yes
- Waterfront features: River
- Body of water: River: Arkansas River
Lot
- Size: 6,969 Square Feet
- Dimensions: 55 x 130
- Features: Sloped, Level, Subdivided, Lawn Sprinkler
Details
- Parcel number: 53L0160803800
- Other equipment: Home Theater
Construction
Type & style
- Home type: SingleFamily
- Architectural style: Traditional
- Property subtype: Single Family Residence
Materials
- Brick, Wood Siding
- Foundation: Slab
- Roof: Shingle
Condition
- New construction: Yes
- Year built: 2026
Utilities & green energy
- Electric: Elec-Municipal (+Entergy)
- Gas: Gas-Natural
- Sewer: Public Sewer
- Water: Public
- Utilities for property: Natural Gas Connected, Cable Connected, Underground Utilities
Green energy
- Energy efficient items: Doors, Ridge Vents/Caps, High Efficiency Gas Furn, Thermostat
Community & HOA
Community
- Features: Pool, Playground, Picnic Area, Mandatory Fee, Fitness/Bike Trail
- Security: Smoke Detector(s), Video Surveillance
- Subdivision: CHENAL VALLEY CALION COURT
HOA
- Has HOA: Yes
- Services included: Maintenance Structure
- HOA fee: $550 annually
- Second HOA fee: $231 annually
Location
- Region: Little Rock
Financial & listing details
- Price per square foot: $219/sqft
- Annual tax amount: $784
- Date on market: 5/28/2026
- Listing terms: VA Loan,FHA,Conventional,Cash
- Road surface type: Paved
Price history
| Date | Event | Price |
|---|---|---|
| 8/11/2026 | Sold | $770,000-2.5%$219/sqft |
Source:  CARMLS #26021394 Report a problem CARMLS #26021394 Report a problem | ||
| 7/10/2026 | Contingent | $789,750$225/sqft |
Source: CARMLS #26021394 Report a problem | ||
| 5/28/2026 | Listed for sale | $789,750$225/sqft |
Source: CARMLS #26021394 Report a problem | ||
Public tax history
Tax history is unavailable.
Neighborhood: 72223
Nearby homes
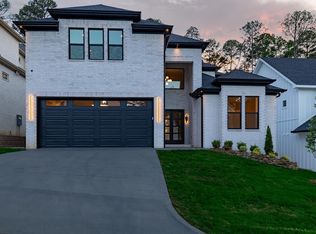
- $745,0005 bd5 ba3.4k sqft134 Calion Ct, Little Rock, AR 72223Sold
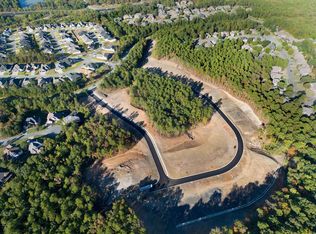
- $98,0008,276 sqft143 Calion Ct LOT 30, Little Rock, AR 72223Sold
- $95,0007,405 sqft139 Calion Ct LOT 31, Little Rock, AR 72223Sold
- $515,0003 bd3 ba2.4k sqft110 Calion Ct, Little Rock, AR 72223Sold

- $88,0007,840 sqft131 Calion Ct LOT 35, Little Rock, AR 72223Sold
- $620,0004 bd4 ba2.9k sqft136 Calion Ct, Little Rock, AR 72223Sold
- $98,0007,840 sqft146 Calion Ct LOT 26, Little Rock, AR 72223Sold
- $98,0009,583 sqft147 Calion Ct LOT 28, Little Rock, AR 72223Sold
Nearby schools
GreatSchools rating
- 7/10Joe T. Robinson Elementary SchoolGrades: PK-5Distance: 0.8 mi
- 8/10Joe T. Robinson Middle SchoolGrades: 6-8Distance: 0.4 mi
- 4/10Joe T. Robinson High SchoolGrades: 9-12Distance: 0.7 mi
Schools provided by the listing agent
- Middle: Joe T Robinson
- High: Joe T Robinson
Source: CARMLS. This data may not be complete. We recommend contacting the local school district to confirm school assignments for this home.
Sell for more on Zillow
Get a Zillow Showcase℠ listing at no additional cost and you could sell for .
$773,300
2% more
+$15,466
With Zillow Showcase(estimated)
$788,766
Sell for more on Zillow
Get a Zillow Showcase℠ listing at no additional cost and you could sell for .
$773,300
2% more
+$15,466
With Zillow Showcase(estimated)
$788,766
- Arkansas
- Pulaski County
- Little Rock
- 72223
- 132 Calion Ct
