Skip main navigation
Active under contract
  • $765,000

    134 Calion Ct, Little Rock, AR 72223

    5beds
    3,400sqft
    : 
    Loading
    Get pre-qualified
    Single Family Residence
    Built in 2026
    6,969 Square Feet Lot
    $763,600 Zestimate®
    $225/sqft
    $65/mo HOA

    What's special

    Insulated garageExceptional luxury finishesExcellent storageOversized sliding glass doorSecurity camera pre-wiringOpen-concept layoutSoaring ceilings
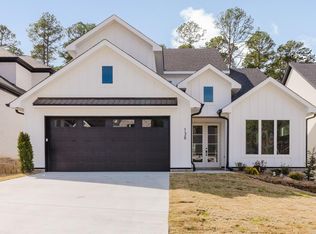
    Experience elevated living in this exceptional new construction home in a sought-after West Little Rock community. Designed for luxury and functionality, this residence offers 4 spacious bedrooms, a versatile 5th room (office/media/flex), and 4.5 beautifully appointed baths. The open-concept layout showcases gorgeous engineered hardwoods, soaring ceilings, designer finishes, and abundant natural light. A chef-inspired kitchen features custom cabinetry, quartz countertops, a large center island, a walk-in pantry, and an innovative "Costco Door" for direct grocery unloading from the garage. Modern tech and amenities abound, including a 100-AMP EV charger, an insulated garage, security camera pre-wiring, a smart MyQ garage door opener with a camera, USB/USB-C outlets, and 360-degree directional LED gimbal lighting. Additional features include double-wide front doors, an oversized sliding glass door, excellent storage, and a professionally stained, covered back porch perfect for outdoor enjoyment. Exceptional luxury finishes and thoughtful details make this home truly stand out. Schedule your private tour today!
    24 days
    |
    688
    |
    32
    |

    Likely to sell faster than

    Zillow last checked:

    Listing updated:

    Listed by:

    Mital Patel 501-773-7377,

    Alethes Realty 479-968-5668

    Source: CARMLS,MLS#: 26025100MLS Logo

      Facts & features

      Interior

      Bedrooms & bathrooms
      • Bedrooms: 5
      • Bathrooms: 5
      • Full bathrooms: 4
      • 1/2 bathrooms: 1
      Rooms
      • Room types: Office/Study, In-Law Quarters
      Dining room
      • Features: Eat-in Kitchen, Kitchen/Dining Combo, Living/Dining Combo
      Heating
      • Natural Gas, Zoned
      Cooling
      • Electric
      Appliances
      • Included: Free-Standing Range, Microwave, Gas Range, Dishwasher, Disposal, Gas Water Heater, Tankless Water Heater
      • Laundry: Washer Hookup, Electric Dryer Hookup
      Features
      • Walk-In Closet(s), Balcony/Loft, Ceiling Fan(s), Walk-in Shower, Wired for Data, Pantry, Sheet Rock, Glass, Sheet Rock Ceiling, Primary Bedroom/Main Lv, Guest Bedroom/Main Lv, 2 Bedrooms Same Level, 3 Bedrooms Upper Level, 4 Bedrooms Upper Level, 5 Bedrooms Upper Level
      • Flooring: Carpet, Wood, Tile, Sustainable Wood Floor
      • Doors: Insulated Doors
      • Windows: Insulated Windows, Low Emissivity Windows
      • Basement: None
      • Attic: Floored,Attic Vent-Turbo
      • Has fireplace: Yes
      • Fireplace features: Gas Starter, Insert, Gas Logs Present
      Interior area
      • Total structure area: 3,400
      • Total interior livable area: 3,400 sqft

      Property

      Parking
      • Total spaces: 2
      • Parking features: Garage, Two Car
      • Has garage: Yes
      Features
      • Levels: Two
      • Stories: 2
      • Patio & porch: Porch
      • Exterior features: Rain Gutters
      • Waterfront features: River
      • Body of water: River: Arkansas River
      Lot
      • Size: 6,969 Square Feet
      • Dimensions: 55 x 130
      • Features: Sloped, Level, Subdivided, Lawn Sprinkler
      Details
      • Parcel number: 53L0160803900
      • Other equipment: Satellite Dish, Home Theater

      Construction

      Type & style
      • Home type: SingleFamily
      • Architectural style: Contemporary
      • Property subtype: Single Family Residence
      Materials
      • Brick
      • Foundation: Slab
      • Roof: Shingle
      Condition
      • New construction: Yes
      • Year built: 2026

      Utilities & green energy

      • Electric: Elec-Municipal (+Entergy)
      • Gas: Gas-Natural
      • Sewer: Public Sewer
      • Water: Public
      • Utilities for property: Natural Gas Connected, Telephone-Private, Underground Utilities
      Green energy
      • Energy efficient items: Doors, Ridge Vents/Caps, High Efficiency Gas Furn, Thermostat

      Community & HOA

      Community
      • Features: Pool, Playground, Clubhouse, Picnic Area, Mandatory Fee, Fitness/Bike Trail
      • Security: Smoke Detector(s), Video Surveillance
      • Subdivision: CHENAL VALLEY CALION COURT
      HOA
      • Has HOA: Yes
      • Services included: Maintenance Structure
      • HOA fee: $550 annually
      • Second HOA fee: $231 annually
      Location
      • Region: Little Rock

      Financial & listing details

      • Price per square foot: $225/sqft
      • Annual tax amount: $784
      • Date on market: 6/22/2026
      • Listing terms: VA Loan,FHA,Conventional
      • Road surface type: Paved

        Estimated market value

        $763,600

        $725,000 - $802,000

        $4,945/mo

        Price history

        DateEventPrice
        6/30/2026Contingent$765,000$225/sqft
        Source: CARMLS #26025100 Report a problem
        6/22/2026Listed for sale$765,000$225/sqft
        Source: CARMLS #26025100 Report a problem
        6/18/2026Listing removed$765,000$225/sqft
        Source: CARMLS #26016187 Report a problem
        6/2/2026Price change$765,000-0.9%$225/sqft
        Source: CARMLS #26016187 Report a problem
        4/23/2026Listed for sale$771,700$227/sqft
        Source: CARMLS #26016187 Report a problem

        Public tax history

        Tax history is unavailable.

        Monthly payment

        Est. payment

        Payment breakdown

        Explore the cost of this home by adjusting the details. Changes won't be saved.
        All calculations are estimates and provided by Zillow, Inc. for informational purposes only. Actual amounts may vary.
        HOA fees may include property taxes on listings classified as Co-Ops. Contact the listing agent and/or owner for fee details.
        Mortgage interest rates are dependent on a number of factors, including credit score, down payment, and repayment length. Interest rate data provided by Zillow Group Marketplace, Inc. as of 1/1/1970 from various mortgage lenders with which we have lead or other similar arrangements; the Estimated Payment is an average of those rates.
        See how much you could borrow to make a competitive offer.

        Climate risks

        Neighborhood: 72223

        Getting around

        6 / 100
        Car-Dependent
        10 / 100
        Minimal Transit
        3 / 100
        Somewhat Bikeable

        Nearby schools

        GreatSchools rating
        Schools provided by the listing agent
        • High: Joe T Robinson

        Source: CARMLS. This data may not be complete. We recommend contacting the local school district to confirm school assignments for this home.

        A local agent can set up tours, give advice and negotiate with sellers.

        Browse local experts

        Similar homes