Experience refined living in this nearly new luxury home in the prestigious Falstone Subdivision of Chenal. Designed with exceptional craftsmanship, the open-concept floor plan showcases a dramatic vaulted tongue-and-groove ceiling, a striking gas fireplace, and elegant finishes throughout. The chef's kitchen features professional-grade appliances, solid surface countertops, and generous custom cabinetry. Enjoy seamless indoor-outdoor living on the covered deck with a soaring tongue-and-groove ceiling overlooking a private, wooded backdrop. The serene primary suite offers a spa-inspired bath with a freestanding soaking tub, oversized walk-in shower, double vanity, and an expansive custom closet that flows into the laundry room. A guest suite or executive office and full bath complete the main level. The walk-out lower level includes 2-3 additional bedrooms, two full baths, a game room, kitchenette, abundant storage, and a covered patio. A spacious 3-car garage completes this exceptional residence.
Active
$845,000
35 Haywood Ct, Little Rock, AR 72223
5beds
4,099sqft
:
Get pre-qualified$5,411/mo
Single Family Residence
Built in 2023
0.35 Acres Lot
$831,200 Zestimate®
$206/sqft
$33/mo HOA
What's special
Game roomWalk-out lower levelExceptional craftsmanshipSerene primary suiteAbundant storageDouble vanityOversized walk-in shower
- 10 days |
- 816 |
- 33 |
Likely to sell faster than
Zillow last checked:
Listing updated:
Listed by:
Toni Knowles 501-350-5800,
Crye-Leike REALTORS Bryant 501-653-8000
Source: CARMLS,MLS#: 26030615
Facts & features
Interior
Bedrooms & bathrooms
- Bedrooms: 5
- Bathrooms: 4
- Full bathrooms: 4
Rooms
- Room types: Great Room, Office/Study, Bonus Room
Dining room
- Features: Eat-in Kitchen, Kitchen/Den
Heating
- Natural Gas
Cooling
- Electric
Appliances
- Included: Free-Standing Range, Gas Range, Dishwasher, Disposal, Plumbed For Ice Maker, Gas Water Heater
- Laundry: Washer Hookup, Electric Dryer Hookup, Laundry Room
Features
- Walk-In Closet(s), Walk-in Shower, Breakfast Bar, Kit Counter-Quartz, Pantry, Sheet Rock, Sheet Rock Ceiling, Primary Bedroom/Main Lv, Guest Bedroom/Main Lv, 3 Bedrooms Same Level
- Flooring: Wood, Tile
- Windows: Insulated Windows
- Has fireplace: Yes
- Fireplace features: Factory Built
Interior area
- Total structure area: 4,099
- Total interior livable area: 4,099 sqft
Property
Parking
- Total spaces: 2
- Parking features: Garage, Two Car
- Has garage: Yes
Features
- Levels: Multi/Split
- Patio & porch: Patio, Deck
- Exterior features: Rain Gutters
Lot
- Size: 0.35 Acres
- Features: Sloped, Subdivided
Details
- Parcel number: 53L0250510900
Construction
Type & style
- Home type: SingleFamily
- Architectural style: Traditional
- Property subtype: Single Family Residence
Materials
- Brick
- Foundation: Slab/Crawl Combination
- Roof: Shingle
Condition
- New construction: No
- Year built: 2023
Utilities & green energy
- Electric: Elec-Municipal (+Entergy)
- Gas: Gas-Natural
- Sewer: Public Sewer
- Water: Public
- Utilities for property: Natural Gas Connected, Underground Utilities
Community & HOA
Community
- Features: Pool, Tennis Court(s), Clubhouse, Mandatory Fee, Golf
- Security: Smoke Detector(s)
- Subdivision: CHENAL VALLEY FALSTONE COURT
HOA
- Has HOA: Yes
- HOA fee: $400 annually
Location
- Region: Little Rock
Financial & listing details
- Price per square foot: $206/sqft
- Tax assessed value: $593,750
- Annual tax amount: $8,400
- Date on market: 7/28/2026
- Listing terms: VA Loan,FHA,Conventional,Cash
- Road surface type: Paved
Estimated market value
$831,200
$790,000 - $873,000
$4,178/mo
Price history
| Date | Event | Price |
|---|---|---|
| 7/28/2026 | Listed for sale | $845,000-6.1%$206/sqft |
Source:  CARMLS #26030615 Report a problem CARMLS #26030615 Report a problem | ||
| 5/20/2024 | Listing removed | $899,900$220/sqft |
Source: CARMLS #24011099 Report a problem | ||
| 1/3/2024 | Listed for sale | $899,900$220/sqft |
Source: CARMLS #24000299 Report a problem | ||
| 1/3/2024 | Listing removed | $899,900$220/sqft |
Source: CARMLS #23028779 Report a problem | ||
| 9/12/2023 | Listed for sale | $899,900$220/sqft |
Source: CARMLS #23028779 Report a problem | ||
| 9/1/2023 | Listing removed | $899,900$220/sqft |
Source: CARMLS #23015049 Report a problem | ||
| 5/19/2023 | Listed for sale | $899,900$220/sqft |
Source: CARMLS #23015049 Report a problem | ||
| 5/3/2023 | Listing removed | $899,900$220/sqft |
Source: CARMLS #23010699 Report a problem | ||
| 4/12/2023 | Listed for sale | $899,900$220/sqft |
Source: CARMLS #23010699 Report a problem | ||
Public tax history
| Year | Property taxes | Tax assessment |
|---|---|---|
| 2025 | -- | $118,750 |
| 2024 | $7,636 +411.9% | $118,750 +411.9% |
| 2023 | $1,492 | $23,200 |
| 2022 | $1,492 +23100% | $23,200 +3.1% |
| 2021 | $6 | $22,500 |
Find assessor info on the county website
Monthly payment
Est. payment
Payment breakdown
Explore the cost of this home by adjusting the details. Changes won't be saved.Climate risks
Neighborhood: 72223
Nearby schools
GreatSchools rating
- 9/10Chenal Elementary SchoolGrades: K-5Distance: 2.6 mi
- 8/10Joe T. Robinson Middle SchoolGrades: 6-8Distance: 3.7 mi
- 4/10Joe T. Robinson High SchoolGrades: 9-12Distance: 3.9 mi
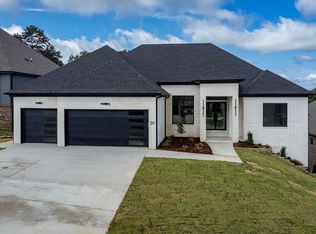
- $1,085,0006 bd7 ba5k sqft39 Haywood Ct, Little Rock, AR 72223Sold
- $1,225,0004 bd5 ba4.5k sqft34 Haywood Ct, Little Rock, AR 72223Sold
- $1,347,0005 bd5 ba5.1k sqft31 Haywood Ct, Little Rock, AR 72223Sold

- $1,116,2005 bd7 ba4.8k sqft36 Haywood Ct, Little Rock, AR 72223Sold
- $750,855-- bd3 ba5.2k sqft30 Haywood Ct, Little Rock, AR 72223Off Market
- $775,0004 bd5 ba4.1k sqft41 Haywood Ct, Little Rock, AR 72223Sold
- $1,153,300-- bd4 ba4.5k sqft29 Haywood Ct, Little Rock, AR 72223Off Market
- $648,620-- bd4 ba4.4k sqft38 Haywood Ct, Little Rock, AR 72223Off Market
A local agent can set up tours, give advice and negotiate with sellers.
A local lender can help you make sure your offer is ready when you are.
Similar homes
- $950,0005 bd4 ba4.4k sqft25 Falstone Dr, Little Rock, AR 72223For Sale

 MLS ID #26007856, Toni Knowles, Crye-Leike REALTORS Bryant. CARMLS
 - $890,0005 bd6 ba5.6k sqft30 Menden Ln, Little Rock, AR 72223For Sale
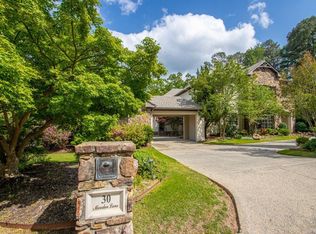 MLS ID #26027939, Tracy C Norwood, Signature Properties. CARMLS
 - $1,050,0005 bd5 ba4.4k sqft43 Falstone Dr, Little Rock, AR 72223For Sale
 MLS ID #26029170, Dana Patterson-Sims, RE501 Partners. CARMLS
 - $649,5004 bd3 ba3.1k sqft212 Caurel Ln, Little Rock, AR 72223For Sale
 MLS ID #26031549, Valentine Hansen, RE/MAX Properties. CARMLS
 - $686,7104 bd3 ba3.1k sqft101 Carter Creek Cv, Little Rock, AR 72223New ConstructionMLS ID #26027097, Kristen Kennon, IRealty Arkansas - Sherwood. CARMLS
- $659,0005 bd3 ba2.9k sqft103 Calion Ct, Little Rock, AR 72223For SaleMLS ID #26031801, Shelli M Stine, Epic Real Estate. CARMLS
- $820,0005 bd4 ba4.7k sqft11150 Stonehill Dr, Alexander, AR 72002For SaleMLS ID #26024581, Aleisha McIntire, IRealty Arkansas - Benton. CARMLS
- $799,0005 bd4 ba4.2k sqft2200 Wolfe St, Little Rock, AR 72202For SaleMLS ID #26029829, Jerek M Henry, JH Realty. CARMLS
- $627,8004 bd4 ba2.9k sqft102 Carter Creek Cv, Little Rock, AR 72223New ConstructionMLS ID #26027099, Kristen Kennon, IRealty Arkansas - Sherwood. CARMLS
- $625,0005 bd3 ba3k sqft17 Rosans Ct, Little Rock, AR 72223For SaleMLS ID #26026786, Candy Thurman, Ausum Realty. CARMLS
- $799,0006 bd5 ba5.2k sqft8 Ledge Rock Cv, Little Rock, AR 72211For SaleMLS ID #25048002, Emily Pierce, LPT Realty. CARMLS
- $559,9004 bd4 ba2.6k sqft123 Kinley Loop, Little Rock, AR 72223New ConstructionMLS ID #26032169, Patsy M Keathley, CENTURY 21 Real Estate Unlimited. CARMLS
- $450,0003 bd3 ba3.2k sqft27 Calumet Rd, Little Rock, AR 72223For SaleMLS ID #26030055, Corina H Jordan, Keller Williams Realty. CARMLS
- $699,0005 bd4 ba3.2k sqft135 Calion Ct, Little Rock, AR 72223New ConstructionMLS ID #26007813, Ana C Bridges, AB Realty. CARMLS
- $590,0004 bd3 ba3.1k sqft112 Caurel Cir, Little Rock, AR 72223For SaleMLS ID #26006297, Kimberlee Jones, LPT Realty. CARMLS
- $949,0004 bd5 ba4.6k sqft160 Manitou Dr, Maumelle, AR 72113For SaleMLS ID #26027204, Sarah Beckham, Janet Jones Company. CARMLS
- $775,0004 bd4 ba3.7k sqft7034 Westshore Ave, Benton, AR 72019For SaleMLS ID #26031219, Courtney Stott, Century 21 Parker & Scroggins Realty - Bryant. CARMLS
- $627,8004 bd4 ba2.9k sqft104 Carter Creek Cv, Little Rock, AR 72223New ConstructionMLS ID #25047128, Jon T Kennon, IRealty Arkansas - Sherwood. CARMLS
- $848,0004 bd5 ba3.7k sqft17105 Valley View Loop, Roland, AR 72135New ConstructionCARMLS
- $709,9004 bd4 ba3.5k sqft6113 Fait Rd, Benton, AR 72019For SaleMLS ID #26032331, Dia D Dingus, Crye-Leike REALTORS Bryant. CARMLS
