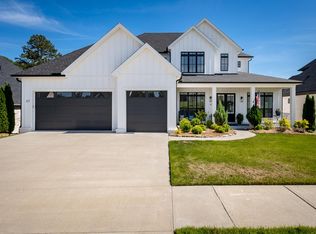
East-facing with wonderful natural light, soaring ceilings, and exceptional street appeal, this beautifully finished Falstone home offers an elegant, highly livable floor plan w 5BRs & 5Bths. The main level features three ensuite bedrooms plus a fourth bedroom or office with a half bath conveniently located just outside the room. The 4th ensuire BR is upstairs. All bedrooms have large walk-in closets, and tall ceilings, eight-foot doors, detailed moldings, and custom finishes create a refined feel throughout. The spacious living area includes a fireplace, built-ins, surround sound, and seamless access to a large covered patio with grill station overlooking a private wooded backdrop. The fenced backyard is just steps from the patio, creating usable outdoor space for pets, play, gatherings, or quiet evenings outside, with plenty of room for the pool of your dreams. The gourmet kitchen offers premium appliances, custom cabinetry, a large island, and easy flow into the dining and breakfast areas. The luxurious primary suite includes a spa-inspired bath, two walk-in closets, and convenient laundry access. Upstairs features a large game/media room & floored walk-in attic access.
Active
$1,050,000
43 Falstone Dr, Little Rock, AR 72223
5beds
4,426sqft
Single Family Residence
Built in 2020
0.29 Acres Lot
$1,022,900 Zestimate®
$237/sqft
$56/mo HOA
What's special
Exceptional street appealEight-foot doorsSurround soundSoaring ceilingsTall ceilingsCustom cabinetry
- 4 days |
- 480 |
- 10 |
Zillow last checked:
Listing updated:
Listed by:
Dana Patterson-Sims 501-786-2651,
RE501 Partners 501-225-0501
Source: CARMLS,MLS#: 26029170
Facts & features
Interior
Bedrooms & bathrooms
- Bedrooms: 5
- Bathrooms: 6
- Full bathrooms: 5
- 1/2 bathrooms: 1
Rooms
- Room types: Great Room, Office/Study, Game Room
Dining room
- Features: Separate Dining Room, Eat-in Kitchen, Other
Heating
- Natural Gas
Cooling
- Electric
Appliances
- Included: Built-In Range, Double Oven, Microwave, Gas Range, Dishwasher, Disposal, Oven, Gas Water Heater
- Laundry: Washer Hookup, Gas Dryer Hookup, Laundry Room
Features
- Dry Bar, Breakfast Bar, Wired for Data, Kit Counter-Quartz, Pantry, Sheet Rock, Primary Bedroom/Main Lv, Guest Bedroom/Main Lv, Primary Bedroom Apart, Guest Bedroom Apart, 4 Bedrooms Same Level
- Flooring: Wood, Tile
- Doors: Insulated Doors
- Windows: Insulated Windows
- Attic: Floored
- Has fireplace: Yes
- Fireplace features: Gas Starter
Interior area
- Total structure area: 4,426
- Total interior livable area: 4,426 sqft
Property
Parking
- Total spaces: 3
- Parking features: Garage, Three Car
- Has garage: Yes
Features
- Levels: One and One Half
- Stories: 1.5
- Patio & porch: Patio, Porch
- Exterior features: Rain Gutters
- Fencing: Full
Lot
- Size: 0.29 Acres
- Dimensions: 83 x 150 x 92 x 150
- Features: Sloped, Level, Extra Landscaping, Subdivided, Lawn Sprinkler
Details
- Parcel number: 53L0250504000
Construction
Type & style
- Home type: SingleFamily
- Architectural style: Traditional,Contemporary
- Property subtype: Single Family Residence
Materials
- Brick, Stone
- Foundation: Slab/Crawl Combination
- Roof: Shingle
Condition
- New construction: No
- Year built: 2020
Utilities & green energy
- Electric: Elec-Municipal (+Entergy)
- Gas: Gas-Natural
- Sewer: Public Sewer
- Water: Public
- Utilities for property: Natural Gas Connected
Green energy
- Energy efficient items: Doors
Community & HOA
Community
- Features: Pool, Playground, Mandatory Fee
- Security: Smoke Detector(s), Security System
- Subdivision: CHENAL VALLEY FALSTONE COURT
HOA
- Has HOA: Yes
- HOA fee: $675 annually
Location
- Region: Little Rock
Financial & listing details
- Price per square foot: $237/sqft
- Tax assessed value: $617,965
- Annual tax amount: $8,214
- Date on market: 7/18/2026
- Listing terms: Conventional,Cash
- Road surface type: Paved
Estimated market value
$1,022,900
$972,000 - $1.07M
$4,963/mo
Price history
| Date | Event | Price |
|---|---|---|
| 7/18/2026 | Listed for sale | $1,050,000-2.8%$237/sqft |
Source:  CARMLS #26029170 Report a problem CARMLS #26029170 Report a problem | ||
| 7/13/2026 | Listing removed | $1,080,000$244/sqft |
Source: CARMLS #26020896 Report a problem | ||
| 5/23/2026 | Listed for sale | $1,080,000+9.6%$244/sqft |
Source: CARMLS #26020896 Report a problem | ||
| 10/7/2024 | Sold | $985,000-1%$223/sqft |
Source: CARMLS #24023212 Report a problem | ||
| 9/18/2024 | Contingent | $995,000$225/sqft |
Source: CARMLS #24023212 Report a problem | ||
| 7/12/2024 | Price change | $995,000-5.2%$225/sqft |
Source: CARMLS #24023212 Report a problem | ||
| 7/1/2024 | Listed for sale | $1,050,000+46%$237/sqft |
Source: CARMLS #24023212 Report a problem | ||
| 4/27/2020 | Sold | $719,000$162/sqft |
Source: CARMLS #20008066 Report a problem | ||
Public tax history
| Year | Property taxes | Tax assessment |
|---|---|---|
| 2024 | $6,475 +3.7% | $113,178 +9.1% |
| 2023 | $6,246 +4.2% | $103,748 +4.8% |
| 2022 | $5,993 -1.2% | $99,028 +5% |
| 2021 | $6,064 +319.1% | $94,308 +319.1% |
| 2020 | $1,447 +22365.2% | $22,500 |
| 2019 | $6 | $22,500 |
Find assessor info on the county website
Monthly payment
Est. payment
Payment breakdown
Explore the cost of this home by adjusting the details. Changes won't be saved.Climate risks
Neighborhood: 72223
Nearby schools
GreatSchools rating
- 9/10Chenal Elementary SchoolGrades: K-5Distance: 2.7 mi
- 8/10Joe T. Robinson Middle SchoolGrades: 6-8Distance: 3.5 mi
- 4/10Joe T. Robinson High SchoolGrades: 9-12Distance: 3.8 mi
Schools provided by the listing agent
- Elementary: Chenal
- Middle: Joe T Robinson
- High: Joe T Robinson
Source: CARMLS. This data may not be complete. We recommend contacting the local school district to confirm school assignments for this home.
- $1,030,5005 bd5 ba4k sqft45 Falstone Dr, Little Rock, AR 72223Off Market
- $899,0004 bd5 ba3.8k sqft34 Falstone Dr, Little Rock, AR 72223Sold
- $974,7004 bd4 ba4.1k sqft50 Falstone Dr, Little Rock, AR 72223Sold

- $1,041,5004 bd5 ba4.4k sqft33 Falstone Dr, Little Rock, AR 72223Off Market
- $1,080,0004 bd5 ba4.8k sqft54 Falstone Dr, Little Rock, AR 72223Sold
- $944,8004 bd4 ba4.1k sqft46 Falstone Dr, Little Rock, AR 72223Off Market
- $870,3005 bd4 ba4.3k sqft52 Falstone Dr, Little Rock, AR 72223Off Market
- $847,8004 bd5 ba3.9k sqft53 Falstone Dr, Little Rock, AR 72223Off Market
A local agent can set up tours, give advice and negotiate with sellers.
A local lender can help you make sure your offer is ready when you are.
Similar homes
- $950,0005 bd4 ba4.4k sqft25 Falstone Dr, Little Rock, AR 72223For Sale
 MLS ID #26007856, Toni Knowles, Crye-Leike REALTORS Bryant. CARMLS
 - $890,0005 bd6 ba5.6k sqft30 Menden Ln, Little Rock, AR 72223For Sale
 MLS ID #26027939, Tracy C Norwood, Signature Properties. CARMLS
 - $890,0004 bd6 ba4.5k sqft116 Falstone Dr, Little Rock, AR 72223For Sale
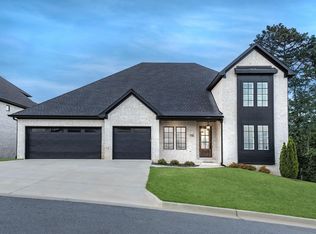 MLS ID #26027709, Lauren Duffy De Gonzalez, Exp Realty. CARMLS
 - $1,199,0005 bd6 ba5.4k sqft126 Falstone Dr, Little Rock, AR 72223For Sale
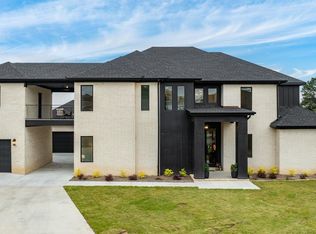 MLS ID #26018241, Douglas Turner, Janet Jones Company. CARMLS
 - $1,249,9004 bd4 ba4.5k sqft79 Hallen Ct, Little Rock, AR 72223For SaleMLS ID #26027706, Brandy N Harp, Jon Underhill Real Estate. CARMLS
- $1,225,0004 bd5 ba5.1k sqft40 Germay Ct, Little Rock, AR 72223For SaleMLS ID #26000122, Brandy N Harp, Jon Underhill Real Estate. CARMLS
- $674,9005 bd5 ba4.6k sqft6 Frecourt Ln, Little Rock, AR 72223For SaleMLS ID #26008359, Kerry Ellison, Keller Williams Realty. CARMLS
- $734,0004 bd4 ba3.8k sqft310 Miramar Blvd, Little Rock, AR 72223For SaleMLS ID #26026015, Brandy N Harp, Jon Underhill Real Estate. CARMLS
- $778,5004 bd4 ba3.7k sqft5 Miramar Ct, Little Rock, AR 72223For SaleMLS ID #26018500, Debbie Teague, Janet Jones Company. CARMLS
- $999,0004 bd5 ba4.6k sqft160 Manitou Dr, Maumelle, AR 72113For SaleMLS ID #26027204, Sarah Beckham, Janet Jones Company. CARMLS
- $539,0004 bd4 ba2.9k sqft49 Laval Cir, Little Rock, AR 72223For SaleMLS ID #26027506, Laura W Rogers, River Trail Properties. CARMLS
- $1,299,9004 bd6 ba4.7k sqft9 Cascade Crk, Little Rock, AR 72223For SaleMLS ID #26014695, Sarah Bailey, Bailey & Company Real Estate. CARMLS
- $1,075,0006 bd6 ba4.5k sqft7718 Flintridge Rd, Little Rock, AR 72210For SaleMLS ID #26022442, Misty Snyder, IRealty Arkansas - Sherwood. CARMLS
- $879,9004 bd2 ba3.4k sqft9 Bella View Dr, Little Rock, AR 72212For SaleMLS ID #26027471, Emily B Young, Charlotte John Company (Little Rock). CARMLS
- $686,7104 bd3 ba3.1k sqft101 Carter Creek Cv, Little Rock, AR 72223New ConstructionMLS ID #26027097, Kristen Kennon, IRealty Arkansas - Sherwood. CARMLS
- $550,0005 bd4 ba3.4k sqft10 Epernay Cir, Little Rock, AR 72223For SaleMLS ID #26027135, RJ Hawk, Realty One Group - Pinnacle. CARMLS
- $549,9005 bd4 ba2.7k sqft29 Fletcher Ridge Cir, Little Rock, AR 72223For SaleMLS ID #26025480, Whitney Hicks, Compass Group Real Estate. CARMLS
- $550,0004 bd3 ba3.1k sqft22 Tournay Cir, Little Rock, AR 72223For SaleMLS ID #26027116, David J Sutton, LPT Realty. CARMLS
- $627,8004 bd4 ba2.9k sqft102 Carter Creek Cv, Little Rock, AR 72223New ConstructionMLS ID #26027099, Kristen Kennon, IRealty Arkansas - Sherwood. CARMLS
- $625,0005 bd3 ba3k sqft17 Rosans Ct, Little Rock, AR 72223For SaleMLS ID #26026786, Candy Thurman, Ausum Realty. CARMLS
