Charming European-inspired touches in this warm, traditional 4 bedroom, 4 1/2 bath home built by Jackie Stevens. Upon entering, you are greeted to a wall of windows showcasing the private covered back patio with wood-burning fireplace overlooking a gorgeous greenspace. Primary and guest suites are down along with an office with big closet, formal & eat-in-dining, and 1/2 bath. Gourmet kitchen has gas range, double ovens, and an amazing huge pantry with wine fridge. The hidden staircase leads to 2 more bedrooms, 2 baths, & bonus room. TONS of storage. Oversized 3 car garage (with careful maneuvering Seller has fit 4 SUVS during storms). Primary bedroom features wall of windows to greenspace, private patio off of bath (outdoor shower), large closet with island of built-ins connected to laundry room.
Closed
$1,080,000
54 Falstone Dr, Little Rock, AR 72223
4beds
4,832sqft
Single Family Residence
Built in 2020
0.4 Acres Lot
$1,116,700 Zestimate®
$224/sqft
$5,571 Estimated rent
Home value
$1,116,700
$1.06M - $1.17M
$5,571/mo
Zestimate® history
Owner options
List your home for rent
$5,571/mo
Rent Zestimate®
Find your next renter with Zillow Rental Manager. Plus, with online applications, you can quickly screen prospective tenants – for free.
$5,571/mo
Rent Zestimate®
Refinance and save
$5,736/mo
Est. payment
Refinancing to a lower rate could help reduce your monthly payments and save thousands over the life of the loan.
$5,736/mo
Est. payment
Explore your selling options
Work with a Zillow partner agent
Leverage their expertise and Zillow's premium Showcase listings to get your home seen by more buyers.
Get startedList with your own agent
Get your home in front of millions of buyers by listing it on Zillow.
Learn how to do itSell it yourself
Take full control of how buyers see your home on Zillow by listing For Sale by Owner (FSBO).
List your homeWhat's special
Charming european-inspired touchesTons of storageOffice with big closetHidden staircasePrimary and guest suitesFormal and eat-in-diningPrivate covered back patio
Zillow last checked:
Listing updated:
Listed by:
Christie Ballard 501-804-4619,
Truman Ball Real Estate
Bought with:
NON MEMBER
NON-MEMBER
Source: CARMLS,MLS#: 26000170
Facts & features
Interior
Bedrooms & bathrooms
- Bedrooms: 4
- Bathrooms: 5
- Full bathrooms: 4
- 1/2 bathrooms: 1
Rooms
- Room types: Great Room, Office/Study, Bonus Room
Dining room
- Features: Separate Dining Room, Eat-in Kitchen, Living/Dining Combo, Breakfast Bar
Heating
- Natural Gas
Cooling
- Electric
Appliances
- Included: Built-In Range, Double Oven, Microwave, Gas Range, Dishwasher, Disposal, Plumbed For Ice Maker, Bar Fridge, Gas Water Heater
- Laundry: Washer Hookup, Electric Dryer Hookup, Laundry Room
Features
- Walk-In Closet(s), Built-in Features, Ceiling Fan(s), Walk-in Shower, Breakfast Bar, Stone Counters, Pantry, Sheet Rock, Primary Bedroom/Main Lv, Guest Bedroom/Main Lv, Primary Bedroom Apart, Guest Bedroom Apart, 2 Bedrooms Same Level, 2 Bedrooms Upper Level
- Flooring: Carpet, Wood, Tile, Natural Stone Tile
- Doors: Insulated Doors
- Windows: Window Treatments, Insulated Windows
- Attic: Floored,Finished
- Has fireplace: Yes
- Fireplace features: Gas Starter, Gas Logs Present, Gas Log
Interior area
- Total structure area: 4,832
- Total interior livable area: 4,832 sqft
Property
Parking
- Total spaces: 3
- Parking features: Garage, Three Car, Garage Door Opener, Garage Faces Side
- Has garage: Yes
Features
- Levels: Two
- Patio & porch: Patio, Porch
- Exterior features: Rain Gutters
- Fencing: Partial
Lot
- Size: 0.4 Acres
- Features: Sloped, Level, Wooded, Cleared, Extra Landscaping, Subdivided, Lawn Sprinkler
Details
- Parcel number: 53L0250502200
Construction
Type & style
- Home type: SingleFamily
- Architectural style: Traditional
- Property subtype: Single Family Residence
Materials
- Brick, Cypress
- Foundation: Slab
- Roof: Composition
Condition
- New construction: No
- Year built: 2020
Utilities & green energy
- Electric: Elec-Municipal (+Entergy)
- Gas: Gas-Natural
- Sewer: Public Sewer
- Water: Public
- Utilities for property: Natural Gas Connected, Underground Utilities
Green energy
- Energy efficient items: Doors
Community & HOA
Community
- Features: Pool, Tennis Court(s), Playground, Mandatory Fee, Fitness/Bike Trail
- Security: Smoke Detector(s), Security System
- Subdivision: CHENAL VALLEY "FALSTONE COURT"
HOA
- Has HOA: Yes
- HOA fee: $450 annually
Location
- Region: Little Rock
Financial & listing details
- Price per square foot: $224/sqft
- Tax assessed value: $663,245
- Annual tax amount: $8,000
- Date on market: 1/2/2026
- Listing terms: VA Loan,FHA,Conventional,Cash
- Road surface type: Paved
Price history
| Date | Event | Price |
|---|---|---|
| 3/24/2026 | Sold | $1,080,000-6.1%$224/sqft |
Source:  CARMLS #26000170 Report a problem CARMLS #26000170 Report a problem | ||
| 2/5/2026 | Contingent | $1,150,000$238/sqft |
Source: CARMLS #26000170 Report a problem | ||
| 1/2/2026 | Listed for sale | $1,150,000+945.5%$238/sqft |
Source: CARMLS #26000170 Report a problem | ||
| 6/3/2019 | Sold | $110,000$23/sqft |
Source: Public Record Report a problem | ||
Public tax history
| Year | Property taxes | Tax assessment |
|---|---|---|
| 2024 | $8,029 +13.1% | $132,649 +13.3% |
| 2023 | $7,102 +4.5% | $117,066 +10.7% |
| 2022 | $6,799 +10% | $105,745 +10% |
| 2021 | $6,181 +327.3% | $96,135 +327.3% |
| 2020 | $1,447 +22365.2% | $22,500 |
| 2019 | $6 | $22,500 |
Find assessor info on the county website
Neighborhood: 72223
Nearby homes
- $1,128,0005 bd6 ba4.8k sqft56 Falstone Dr, Little Rock, AR 72223Sold
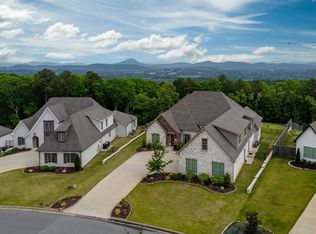
- $974,7004 bd4 ba4.1k sqft50 Falstone Dr, Little Rock, AR 72223Sold

- $831,5005 bd4 ba3.9k sqft61 Falstone Dr, Little Rock, AR 72223Off Market
- $829,4005 bd4 ba3.9k sqft61 Falstone, Little Rock, AR 72223Off Market
- $843,6004 bd5 ba4k sqft63 Falstone Dr, Little Rock, AR 72223Off Market
- $1,030,5005 bd5 ba4k sqft45 Falstone Dr, Little Rock, AR 72223Off Market
- $913,100-- bd4 ba4.4k sqft65 Falstone Dr, Little Rock, AR 72223Off Market
- $1,050,0005 bd6 ba4.4k sqft43 Falstone Dr, Little Rock, AR 72223For Sale
Nearby schools
GreatSchools rating
- 9/10Chenal Elementary SchoolGrades: K-5Distance: 2.8 mi
- 8/10Joe T. Robinson Middle SchoolGrades: 6-8Distance: 3.6 mi
- 4/10Joe T. Robinson High SchoolGrades: 9-12Distance: 3.8 mi


Get pre-qualified for a loan
At Zillow Home Loans, we can pre-qualify you in as little as 5 minutes with no impact to your credit score.An equal housing lender. NMLS #10287.
Sell for more on Zillow
Get a Zillow Showcase℠ listing at no additional cost and you could sell for .
$1,116,700
2% more
+$22,334
With Zillow Showcase(estimated)
$1,139,034
- Arkansas
- Pulaski County
- Little Rock
- 72223
- 54 Falstone Dr
Nearby cities
Nearby neighborhoods
Nearby zip codes
Other Little Rock Topics
