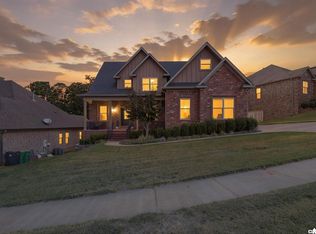
Beautiful brick and stone home with a two story foyer, hardwood floors and abundant natural light throughout the main level. Glass paned double doors open to a private office, while the formal living room features newer LED fireplace with heater and opens with the formal dining room to a wonderful covered side porch. The spacious kitchen offers granite counters, stainless appliances, gas cooktop, abundant cabinetry and adjoining bar/wine storage. Lovely informal dining area and inviting family/hearth room with gas log fireplace and built-ins overlook the outdoor living spaces through floor-to-ceiling windows. Main level primary suite includes an updated bath with dual vanities, jetted tub and walk in shower. Cozy guest bedroom with en-suite bath, half bath and large laundry room with sink, cabinetry and desk area complete the main level. Upstairs are two guest bedrooms, dual-sink hall bath and a large bonus/game room with built-ins and walk-in attic storage. Enjoy the renovated backyard with deck, patio, fire pit area, mature landscaping and fenced yard. Three car side entry garage. Newer interior paint and lighting plus numerous updates throughout. Come see!
Active
$679,000
54 Marcella Dr, Little Rock, AR 72223
4beds
4,008sqft
Single Family Residence
Built in 2003
0.45 Acres Lot
$-- Zestimate®
$169/sqft
$60/mo HOA
What's special
Gas log fireplaceWalk-in attic storageDual-sink hall bathMain level primary suiteWalk in showerHardwood floorsJetted tub
- 34 days
- 877
- 75
Likely to sell faster than
Zillow last checked:
Listing updated:
Listed by:
Debbie Teague 501-658-1784,
Janet Jones Company 501-224-3201
Source: CARMLS,MLS#: 26041497
Facts & features
Interior
Bedrooms & bathrooms
- Bedrooms: 4
- Bathrooms: 4
- Full bathrooms: 3
- 1/2 bathrooms: 1
Rooms
- Room types: Formal Living Room, Den/Family Room, Office/Study, Game Room, Bonus Room, Hearth Room
Dining room
- Features: Separate Dining Room, Separate Breakfast Rm, Breakfast Bar
Appliances
- Included: Double Oven, Microwave, Gas Range, Surface Range, Dishwasher, Disposal, Plumbed For Ice Maker, Oven, Convection Oven, Ice Maker, Gas Water Heater
- Laundry: Washer Hookup, Electric Dryer Hookup, Laundry Room
Features
- Dry Bar, Walk-In Closet(s), Built-in Features, Ceiling Fan(s), Walk-in Shower, Breakfast Bar, Granite Counters, Pantry, Sheet Rock, Sheet Rock Ceiling, Primary Bedroom/Main Lv, Guest Bedroom/Main Lv, Guest Bedroom Apart, 2 Bedrooms Same Level
- Flooring: Carpet, Wood, Tile, Slate
- Doors: Insulated Doors
- Windows: Insulated Windows
- Basement: None
- Attic: Floored
- Number of fireplaces: 2
- Fireplace features: Factory Built, Gas Starter, Gas Logs Present, Two
Interior area
- Total structure area: 4,008
- Total interior livable area: 4,008 sqft
Video & virtual tour
Property
Parking
- Total spaces: 3
- Parking features: Garage, Three Car, Garage Door Opener, Garage Faces Side
- Has garage: Yes
Features
- Levels: Two
- Stories: 2
- Patio & porch: Patio, Deck
- Exterior features: Rain Gutters
- Has spa: Yes
- Spa features: Whirlpool/Hot Tub/Spa
- Fencing: Full,Brick,Wrought Iron
Lot
- Size: 0.45 Acres
- Dimensions: 139' x 165' x 96' x 163'
- Features: Sloped, Wooded, Extra Landscaping, Subdivided, Sloped Up, Lawn Sprinkler
Details
- Parcel number: 53L0260168760
Construction
Type & style
- Home type: SingleFamily
- Architectural style: Traditional
- Property subtype: Single Family Residence
Materials
- Brick, Stone
- Foundation: Crawl Space
- Roof: Shingle
Condition
- New construction: No
- Year built: 2003
Utilities & green energy
- Electric: Elec-Municipal (+Entergy)
- Gas: Gas-Natural
- Sewer: Public Sewer
- Water: Public
- Utilities for property: Natural Gas Connected, Underground Utilities
Green energy
- Energy efficient items: Doors, Thermostat
Community & HOA
Community
- Features: Pool, Playground, Picnic Area, Mandatory Fee
- Security: Smoke Detector(s)
- Subdivision: CHENAL VALLEY MARGEUAX
HOA
- Has HOA: Yes
- HOA fee: $722 annually
Location
- Region: Little Rock
Financial & listing details
- Price per square foot: $169/sqft
- Tax assessed value: $502,870
- Annual tax amount: $6,790
- Date on market: 10/13/2026
- Listing terms: Conventional,Cash
- Road surface type: Paved
Estimated market value
Not available
Estimated sales range
Not available
Not available
Price history
| Date | Event | Price |
|---|---|---|
| 10/13/2026 | Listed for sale | $679,000+41.5%$169/sqft |
Source:  CARMLS #26041497 Report a problem | ||
| 8/27/2020 | Sold | $480,000-2%$120/sqft |
Source: CARMLS #20016377 Report a problem | ||
| 6/19/2020 | Price change | $489,900-2%$122/sqft |
Source: McLellan & Associates Real Estate Group #20016377 Report a problem | ||
| 5/30/2020 | Listed for sale | $499,900+22.8%$125/sqft |
Source: McLellan & Associates Real Estate Group #20016377 Report a problem | ||
| 11/10/2009 | Sold | $407,000+160.9%$102/sqft |
Source: Public Record Report a problem | ||
| 5/30/2006 | Sold | $156,000+147.6%$39/sqft |
Source: Public Record Report a problem | ||
| 5/24/2004 | Sold | $63,000-84.1%$16/sqft |
Source: Public Record Report a problem | ||
| 5/14/2003 | Sold | $396,000+760.9%$99/sqft |
Source: Public Record Report a problem | ||
| 5/30/2002 | Sold | $46,000$11/sqft |
Source: Public Record Report a problem | ||
Public tax history
| Year | Property taxes | Tax assessment |
|---|---|---|
| 2025 | $5,867 +2.9% | $100,574 +4.3% |
| 2024 | $5,699 +3.5% | $96,410 +4.5% |
| 2023 | $5,505 +4.2% | $92,220 +4.8% |
| 2022 | $5,285 +4.5% | $88,030 +5% |
| 2021 | $5,058 +5.5% | $83,840 |
| 2020 | $4,793 | $83,840 |
| 2019 | $4,793 -0.5% | $83,840 |
| 2018 | $4,818 | $83,840 |
| 2017 | $4,818 | $83,840 +4.3% |
| 2016 | $4,818 -7.5% | $80,370 |
| 2015 | $5,208 | $80,370 |
| 2014 | $5,208 | $80,370 |
| 2013 | $5,208 | $80,370 |
| 2012 | -- | $80,370 -2.6% |
| 2011 | -- | $82,510 |
| 2010 | -- | $82,510 |
| 2009 | -- | $82,510 -6.3% |
| 2008 | -- | $88,033 |
| 2007 | -- | $88,033 +8.2% |
| 2005 | -- | $81,340 |
| 2004 | -- | $81,340 |
Find assessor info on the county website
Monthly payment
Est. payment
Payment breakdown
Explore the cost of this home by adjusting the details. Changes won't be saved.Climate risks
Neighborhood: 72223
Nearby schools
Schools provided by the listing agent
- Elementary: Robinson
- Middle: Joe T Robinson
- High: Joe T Robinson
Source: CARMLS. This data may not be complete. We recommend contacting the local school district to confirm school assignments for this home.

Similar homes
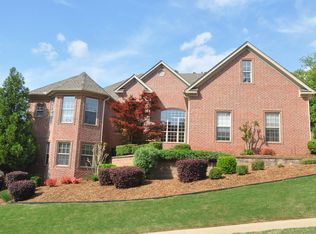
- $610,0005 bd4 ba3.9k sqft131 Noyant Dr, Little Rock, AR 72223For Sale
 MLS ID #26042109, Erin S Tripcony, Big Little Brokerage. CARMLS
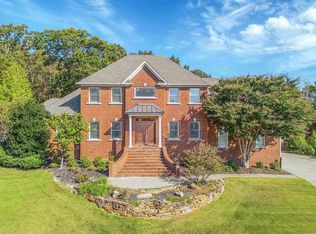
- $549,0004 bd4 ba3.6k sqft6 Laval Ct, Little Rock, AR 72223For Sale
 MLS ID #26027185, Debbie Teague, Janet Jones Company. CARMLS
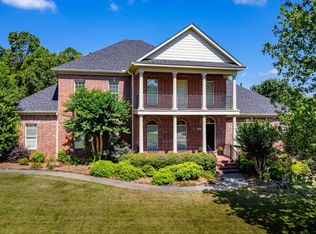
- $754,5005 bd5 ba4.7k sqft41 Talais Dr, Little Rock, AR 72223For Sale
 MLS ID #26040702, Debbie Teague, Janet Jones Company. CARMLS
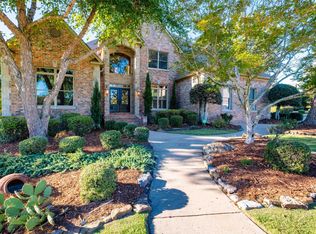
- $629,5004 bd4 ba3.4k sqft6 Commentry Dr, Little Rock, AR 72223For Sale
 MLS ID #26043831, Cody J Garrett, Exp Realty. CARMLS
- $589,0004 bd3 ba3.2k sqft56 Tournay Cir, Little Rock, AR 72223For SaleMLS ID #26044436, Debbie Teague, Janet Jones Company. CARMLS
- $695,0003 bd5 ba3.8k sqft14607 Hinson Rd, Little Rock, AR 72212For SaleMLS ID #26037707, Amber Gibbons, Charlotte John Company (Little Rock). CARMLS
- $778,5004 bd4 ba3.7k sqft5 Miramar Ct, Little Rock, AR 72223For SaleMLS ID #26018500, Debbie Teague, Janet Jones Company. CARMLS
- $724,9005 bd5 ba5.9k sqft69 Valley Estates Cv, Little Rock, AR 72212For SaleMLS ID #26044708, Kerry Ellison, Keller Williams Realty. CARMLS
- $865,0004 bd3 ba3.7k sqft74 Falstone Dr, Little Rock, AR 72223For SaleMLS ID #26038028, Debbie Teague, Janet Jones Company. CARMLS
- $589,9005 bd4 ba4k sqft3 Longview Cv, Little Rock, AR 72212For SaleMLS ID #26040221, Jean Hurst, Berkshire Hathaway HomeServices Arkansas Realty. CARMLS
- $625,0003 bd3 ba3.5k sqft35 Winthrop Point, Little Rock, AR 72211For SaleMLS ID #26045001, Chase Rackley, Rackley Realty. CARMLS
- $515,0004 bd4 ba3k sqft7 Commentry Dr, Little Rock, AR 72223For SaleMLS ID #26043277, Jennifer B Cook, Charlotte John Company (Little Rock). CARMLS
- $949,0004 bd4 ba5k sqft11 Deauville Cir, Little Rock, AR 72223For SaleMLS ID #26037861, Debbie Teague, Janet Jones Company. CARMLS
- $650,0004 bd3 ba3.3k sqft128 Osage Dr, Maumelle, AR 72113For SaleMLS ID #26039965, Kenny Van Patten, Berkshire Hathaway HomeServices Arkansas Realty. CARMLS
- $629,9004 bd4 ba4.4k sqft5 Woodsong Dr, Roland, AR 72135For SaleMLS ID #26030683, Holly Driver, Signature Properties. CARMLS
- $535,0005 bd4 ba3.4k sqft10 Epernay Cir, Little Rock, AR 72223For SaleMLS ID #26027135, RJ Hawk, Realty One Group - Pinnacle. CARMLS
- $699,9995 bd4 ba4.9k sqft216 Seminole Ln, Maumelle, AR 72113For SaleMLS ID #26035254, Jennifer N Brown-Harrell, Century 21 Parker & Scroggins Realty - Conway. CARMLS
- $525,0004 bd3 ba3.1k sqft21 Epernay Cir, Little Rock, AR 72223For SaleMLS ID #25048217, Arlene Blann, Trademark Real Estate Little Rock. CARMLS
- $599,0004 bd3 ba4.2k sqft132 Mohawk Dr, Maumelle, AR 72113For SaleMLS ID #26044627, Kenny Van Patten, Berkshire Hathaway HomeServices Arkansas Realty. CARMLS
- $890,0003 bd3 ba4.3k sqft81 Quercus Cir, Little Rock, AR 72223For SaleMLS ID #26026882, Angela M Campbell, Keller Williams Realty. CARMLS
