Luxury living meets timeless elegance in this exceptional Pleasant Valley Estates home located in one of West Little Rock’s premier gated communities. Situated on a beautifully landscaped 0.74-acre lot, this expansive 5-bedroom, 4.5-bath residence offers approximately 5,900 square feet designed for both entertaining and everyday comfort. The spacious floor plan features soaring ceilings, abundant natural light, a grand entry, formal dining room, office/study, game room, bonus room, and a dedicated media/theater room. The main-level primary suite provides a private retreat with a sitting area and spa-like bath. The gourmet kitchen is equipped with double ovens, gas range, large island, breakfast bar, pantry, and generous cabinetry, opening seamlessly to inviting living spaces with fireplaces and custom details throughout. Additional highlights include hardwood and tile flooring, wet bar, central vacuum, safe room, walk-in closets, and extensive storage. Enjoy the covered patio and private backyard setting perfect for relaxing or entertaining guests. Experience luxury, space, and privacy in an unbeatable location—schedule your private showing today!
Active
$749,900
69 Valley Estates Cv, Little Rock, AR 72212
5beds
5,900sqft
Single Family Residence
Built in 1986
0.74 Acres Lot
$731,100 Zestimate®
$127/sqft
$55/mo HOA
What's special
Bonus roomGame roomMain-level primary suiteSafe roomWalk-in closetsCentral vacuumWet bar
- 58 days
- 581
- 38
Zillow last checked:
Listing updated:
Listed by:
Kerry Ellison 501-725-1227,
Keller Williams Realty 501-907-5959
Source: CARMLS,MLS#: 26033248
Facts & features
Interior
Bedrooms & bathrooms
- Bedrooms: 5
- Bathrooms: 5
- Full bathrooms: 4
- 1/2 bathrooms: 1
Rooms
- Room types: Bonus Room, Formal Living Room, Game Room, Great Room, Office/Study
Dining room
- Features: Breakfast Bar, Eat-in Kitchen, Separate Dining Room
Heating
- Natural Gas, Zoned
Cooling
- Electric
Appliances
- Included: Double Oven, Gas Range, Surface Range, Dishwasher, Disposal, Plumbed For Ice Maker, Oven, Convection Oven, Gas Water Heater
- Laundry: Washer Hookup, Gas Dryer Hookup, Electric Dryer Hookup, Laundry Room
Features
- Wet Bar, Walk-In Closet(s), Built-in Features, Ceiling Fan(s), Walk-in Shower, Breakfast Bar, Pantry, Sheet Rock, Tray Ceiling(s), Primary Bedroom/Main Lv, Primary Bed. Sitting Area, 4 Bedrooms Same Level
- Flooring: Carpet, Tile, Wood
- Doors: Insulated Doors
- Windows: Window Treatments, Insulated Windows, Skylight(s)
- Basement: None
- Attic: Floored
- Number of fireplaces: 2
- Fireplace features: Gas Logs Present, Gas Starter, Two, Woodburning-Site-Built
Interior area
- Total structure area: 5,900
- Total interior livable area: 5,900 sqft
Property
Parking
- Total spaces: 2
- Parking features: Garage, Garage Faces Side, Two Car
- Has garage: Yes
Features
- Levels: Two
- Patio & porch: Deck
- Exterior features: Rain Gutters
- Has spa: Yes
- Spa features: Whirlpool/Hot Tub/Spa
- Fencing: Partial,Wood
Lot
- Size: 0.74 Acres
- Features: Level, Cul-De-Sac, Extra Landscaping, Subdivided, Other
Details
- Parcel number: 43L1010001800
- Other equipment: Satellite Dish, Home Theater
Construction
Type & style
- Home type: SingleFamily
- Architectural style: Traditional
- Property subtype: Single Family Residence
Materials
- Brick
- Foundation: Crawl Space
- Roof: Shingle
Condition
- New construction: No
- Year built: 1986
Utilities & green energy
- Electric: Elec-Municipal (+Entergy)
- Gas: Gas-Natural
- Sewer: Public Sewer
- Water: Public
- Utilities for property: Natural Gas Connected, Telephone-Private, Underground Utilities
Green energy
- Energy efficient items: Doors
Community & HOA
Community
- Features: Tennis Court(s), Playground, Clubhouse, Picnic Area, Mandatory Fee, Golf
- Subdivision: PLEASANT VALLEY ESTATES
HOA
- Has HOA: Yes
- HOA fee: $165 quarterly
Location
- Region: Little Rock
Financial & listing details
- Price per square foot: $127/sqft
- Tax assessed value: $604,660
- Annual tax amount: $8,465
- Date on market: 8/14/2026
- Listing terms: Cash,Conventional,FHA,VA Loan
- Road surface type: Paved
Estimated market value
$731,100
$695,000 - $768,000
$4,807/mo
Price history
| Date | Event | Price |
|---|---|---|
| 8/14/2026 | Listed for sale | $749,900$127/sqft |
Source:  CARMLS #26033248 Report a problem CARMLS #26033248 Report a problem | ||
| 8/12/2026 | Listing removed | $749,900$127/sqft |
Source: CARMLS #26019299 Report a problem | ||
| 6/26/2026 | Price change | $749,900-3.7%$127/sqft |
Source: CARMLS #26019299 Report a problem | ||
| 5/13/2026 | Listed for sale | $779,000+31.3%$132/sqft |
Source: CARMLS #26019299 Report a problem | ||
| 7/29/2021 | Sold | $593,500-8.7%$101/sqft |
Source: CARMLS #21017697 Report a problem | ||
| 2/26/2021 | Listed for sale | $650,000+215.5%$110/sqft |
Source: Keller Williams Realty Little Rock #21005276 Report a problem | ||
| 9/8/2015 | Sold | $206,000-67.8%$35/sqft |
Source: Agent Provided Report a problem | ||
| 10/1/2014 | Listing removed | $640,000$108/sqft |
Source: Keller Williams - Little Rock #10394100 Report a problem | ||
| 9/10/2014 | Price change | $640,000-1.5%$108/sqft |
Source: Keller Williams - Little Rock #10394100 Report a problem | ||
| 7/19/2014 | Listed for sale | $650,000$110/sqft |
Source: Keller Williams Realty LR Branch #10394100 Report a problem | ||
| 4/1/2014 | Listing removed | $650,000$110/sqft |
Source: Keller Williams Realty LR Branch #10370482 Report a problem | ||
| 11/24/2013 | Listed for sale | $650,000+65.8%$110/sqft |
Source: Keller Williams Realty LR Branch #10370482 Report a problem | ||
| 9/22/2008 | Sold | $392,000-24.6%$66/sqft |
Source: Public Record Report a problem | ||
| 3/28/2008 | Listing removed | $519,900$88/sqft |
Source: Visual Tour #10157309 Report a problem | ||
| 2/19/2008 | Listed for sale | $519,900-6.3%$88/sqft |
Source: Visual Tour #10157309 Report a problem | ||
| 7/18/2005 | Sold | $555,000+3.7%$94/sqft |
Source: Public Record Report a problem | ||
| 2/26/2004 | Sold | $535,000$91/sqft |
Source: Public Record Report a problem | ||
Public tax history
| Year | Property taxes | Tax assessment |
|---|---|---|
| 2025 | $8,465 | $120,932 |
| 2024 | $8,465 | $120,932 |
| 2023 | $8,465 | $120,932 |
| 2022 | $8,465 +32.5% | $120,932 +33.4% |
| 2021 | $6,390 +7% | $90,640 |
| 2020 | $5,970 | $90,640 |
| 2019 | $5,970 -0.4% | $90,640 |
| 2018 | $5,995 +1.5% | $90,640 |
| 2017 | $5,908 | $90,640 +6.5% |
| 2016 | $5,908 -1% | $85,140 |
| 2015 | $5,968 | $85,140 |
| 2014 | $5,968 | $85,140 |
| 2013 | $5,968 | $85,140 |
| 2012 | -- | $85,140 -8.5% |
| 2011 | -- | $93,037 |
| 2010 | -- | $93,037 |
| 2009 | -- | $93,037 -11.4% |
| 2008 | -- | $105,021 |
| 2007 | -- | $105,021 +39% |
| 2005 | -- | $75,530 |
| 2004 | -- | $75,530 +5% |
| 2003 | -- | $71,928 |
| 2002 | -- | $71,928 |
| 2001 | -- | $71,928 |
Find assessor info on the county website
Monthly payment
Est. payment
Payment breakdown
Explore the cost of this home by adjusting the details. Changes won't be saved.Climate risks
Neighborhood: River Mountain
Nearby schools
Schools provided by the listing agent
- Middle: Pinnacle View
- High: Little Rock West
Source: CARMLS. This data may not be complete. We recommend contacting the local school district to confirm school assignments for this home.
Similar homes
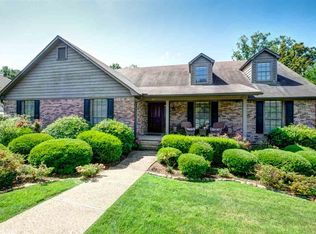
- $679,9004 bd4 ba3.3k sqft301 Valley Club Cir, Little Rock, AR 72212For Sale

 MLS ID #26040652, Kerry Ellison, Keller Williams Realty. CARMLS
 - $850,0004 bd4 ba4.7k sqft3 Oakmont Ct, Little Rock, AR 72212For Sale
 MLS ID #26039330, Sara Gardner, Jon Underhill Real Estate. CARMLS
 - $750,0004 bd4 ba3.4k sqft277 Pleasant Valley Dr, Little Rock, AR 72212For Sale
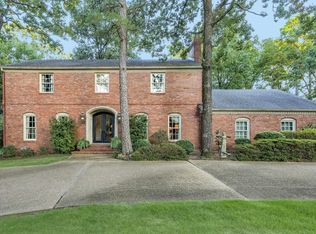 MLS ID #26034995, Kerry Ellison, Keller Williams Realty. CARMLS
 - $695,0003 bd5 ba3.8k sqft14607 Hinson Rd, Little Rock, AR 72212For Sale
 MLS ID #26037707, Amber Gibbons, Charlotte John Company (Little Rock). CARMLS
 - $589,9005 bd4 ba4k sqft3 Longview Cv, Little Rock, AR 72212For SaleMLS ID #26040221, Jean Hurst, Berkshire Hathaway HomeServices Arkansas Realty. CARMLS
- $585,0004 bd5 ba3.9k sqft26 Longlea Dr, Little Rock, AR 72212For SaleMLS ID #26036175, Maria Olmos, Ownit Global Property Group. CARMLS
- $549,9004 bd4 ba4.2k sqft73 Valley Estates Cv, Little Rock, AR 72212For SaleMLS ID #26009648, Cece McKay, Crye-Leike REALTORS Kanis Branch. CARMLS
- $875,0004 bd4 ba5.4k sqft18 Hickory Creek Dr, Little Rock, AR 72212For SaleMLS ID #26029620, Holly Driver, Signature Properties. CARMLS
- $519,0005 bd5 ba3.4k sqft1 Hillsborough Ct, Little Rock, AR 72212For SaleMLS ID #26032862, Allison Pickell, CBRPM Group. CARMLS
- $575,0004 bd3 ba4k sqft18 El Dorado Dr, Little Rock, AR 72212For SaleMLS ID #26032310, Sarah Bailey, Bailey & Company Real Estate. CARMLS
- $800,0005 bd5 ba5.1k sqft17 Maisons Dr, Little Rock, AR 72223For SaleMLS ID #26032934, Chase Rackley, Rackley Realty. CARMLS
- $772,9005 bd4 ba3.6k sqft15301 Joiner Rd, Little Rock, AR 72210For SaleMLS ID #26037439, Ashley Easterly, Baxley-Penfield-Moudy Realtors. CARMLS
- $825,0004 bd4 ba3.5k sqft5 Ridgeview Ct, Little Rock, AR 72227For SaleMLS ID #26037897, Angela Padgett, Capital Sotheby's International Realty. CARMLS
- $520,0004 bd4 ba3k sqft266 Valley Club Cir, Little Rock, AR 72212For SaleMLS ID #26032045, Mary Crismon, Janet Jones Company. CARMLS
- $799,0006 bd5 ba5.2k sqft8 Ledge Rock Cv, Little Rock, AR 72211For SaleMLS ID #26036328, Emily Pierce, LPT Realty. CARMLS
- $695,0004 bd5 ba4.8k sqft19 Club Manor Dr, Maumelle, AR 72113For SaleMLS ID #26040176, Mary B Garrett, Garrett Group Real Estate. CARMLS
- $719,9995 bd4 ba4.9k sqft216 Seminole Ln, Maumelle, AR 72113For SaleMLS ID #26035254, Jennifer N Brown-Harrell, Century 21 Parker & Scroggins Realty - Conway. CARMLS
- $549,9004 bd4 ba4.5k sqft3000 Reservoir Rd, Little Rock, AR 72227For SaleMLS ID #26040273, Amanda Dotson, REMAX Ultimate. CARMLS
- $799,0005 bd4 ba5.1k sqft4415 Stone Creek Cv, Little Rock, AR 72210For SaleMLS ID #26027183, Debbie Teague, Janet Jones Company. CARMLS
