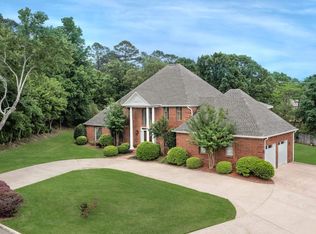
This is a custom 5 Bed 4.5 Bath with immaculate landscaping on an impressive corner lot in the loved Maisons of Chenal. Step through the double doors to original oak hardwoods and soaring 14' ceilings throughout. Enter your large living with the gas log fire. The arched entry opens to your incredible kitchen, which highlights porcelain tile, a granite island and breakfast bar, brand-new appliances, and a breakfast area with a gorgeous hearth room where you’ll enjoy the 2nd gas fire, with a private half bath nearby. Enjoy the quiet covered patio overlooking the flat, fully fenced backyard. Privately set apart on the main level is the oversized box ceiling primary suite with the 3rd gas log fire, as well as the dual vanities, column guarded jet tub, walk-in seated shower, and dual walk-in closets. To the left of the foyer is your office that flows into the guest wing with 3 guest beds and 2 baths. To the right is your formal dining. Take the stairs to find your bonus room landing that gives access to your additional guest bed & bath, as well as easy access to ample storage. 1 of the 4 car garages has a workshop setup. We're excited for you to come see if it's yours!
Active
Price cut: $50K (9/14)
$800,000
17 Maisons Dr, Little Rock, AR 72223
5beds
5,110sqft
Single Family Residence
Built in 2006
0.58 Acres Lot
$785,400 Zestimate®
$157/sqft
$38/mo HOA
What's special
Immaculate landscapingBonus room landingAmple storageDual walk-in closetsPrivate half bath nearbyQuiet covered patioDual vanities
- 68 days
- 788
- 44
Zillow last checked:
Listing updated:
Listed by:
Chase Rackley 501-519-4889,
Rackley Realty 501-519-4889
Source: CARMLS,MLS#: 26032934
Facts & features
Interior
Bedrooms & bathrooms
- Bedrooms: 5
- Bathrooms: 5
- Full bathrooms: 4
- 1/2 bathrooms: 1
Rooms
- Room types: Formal Living Room, Office/Study, Workshop/Craft, Hearth Room
Dining room
- Features: Separate Dining Room, Kitchen/Dining Combo, Living/Dining Combo, Breakfast Bar
Heating
- Natural Gas
Cooling
- Electric
Appliances
- Included: Free-Standing Range, Gas Range, Dishwasher, Disposal, Gas Water Heater
- Laundry: Washer Hookup, Electric Dryer Hookup, Laundry Room
Features
- Walk-In Closet(s), Built-in Features, Ceiling Fan(s), Walk-in Shower, Breakfast Bar, Granite Counters, Sheet Rock, Sheet Rock Ceiling, Primary Bedroom/Main Lv, Guest Bedroom/Main Lv, Primary Bedroom Apart, Guest Bedroom Apart, Primary Bed. Sitting Area, 4 Bedrooms Same Level, 4 Bedrooms Lower Level
- Flooring: Carpet, Wood, Tile
- Doors: Insulated Doors
- Windows: Window Treatments, Insulated Windows
- Basement: None
- Attic: Floored
- Number of fireplaces: 2
- Fireplace features: Factory Built, Gas Starter, Gas Logs Present, Two, Three or More
Interior area
- Total structure area: 5,110
- Total interior livable area: 5,110 sqft
Video & virtual tour
Property
Parking
- Total spaces: 4
- Parking features: Garage, Garage Door Opener, Four Car or More, Garage Faces Side
- Has garage: Yes
Features
- Levels: One and One Half
- Stories: 1.5
- Patio & porch: Patio
- Exterior features: Rain Gutters
- Fencing: Full,Wood
Lot
- Size: 0.58 Acres
- Features: Level, Corner Lot, Cleared, Extra Landscaping, Subdivided, Lawn Sprinkler
Details
- Parcel number: 53L0250204300
Construction
Type & style
- Home type: SingleFamily
- Architectural style: Traditional
- Property subtype: Single Family Residence
Materials
- Brick
- Foundation: Slab
- Roof: Composition
Condition
- New construction: No
- Year built: 2006
Utilities & green energy
- Electric: Elec-Municipal (+Entergy)
- Gas: Gas-Natural
- Sewer: Public Sewer
- Water: Public
- Utilities for property: Natural Gas Connected, Cable Connected, Underground Utilities
Green energy
- Energy efficient items: Doors, Thermostat
Community & HOA
Community
- Features: Pool, Tennis Court(s), Playground, Clubhouse, Picnic Area, Voluntary Fee, Mandatory Fee, Fitness/Bike Trail
- Security: Smoke Detector(s)
- Subdivision: CHENAL VALLEY BELLE VALLEE THE MAISONS
HOA
- Has HOA: Yes
- Services included: Maintenance Grounds
- HOA fee: $450 annually
Location
- Region: Little Rock
Financial & listing details
- Price per square foot: $157/sqft
- Tax assessed value: $599,065
- Annual tax amount: $7,002
- Date on market: 8/12/2026
- Listing terms: VA Loan,FHA,Conventional,Cash
- Road surface type: Paved
Estimated market value
$785,400
$746,000 - $825,000
$4,911/mo
Price history
| Date | Event | Price |
|---|---|---|
| 9/14/2026 | Price change | $800,000-5.9%$157/sqft |
Source:  CARMLS #26032934 Report a problem CARMLS #26032934 Report a problem | ||
| 8/12/2026 | Listed for sale | $850,000+23.4%$166/sqft |
Source: CARMLS #26032934 Report a problem | ||
| 4/24/2006 | Sold | $689,000+843.8%$135/sqft |
Source: Public Record Report a problem | ||
| 8/11/2004 | Sold | $73,000$14/sqft |
Source: Public Record Report a problem | ||
Public tax history
| Year | Property taxes | Tax assessment |
|---|---|---|
| 2025 | $6,402 -1.5% | $108,900 |
| 2024 | $6,502 -1.1% | $108,900 |
| 2023 | $6,577 -0.8% | $108,900 |
| 2022 | $6,627 -0.8% | $108,900 |
| 2021 | $6,682 +0.8% | $108,900 -2.1% |
| 2020 | $6,627 | $111,280 |
| 2019 | $6,627 -0.4% | $111,280 |
| 2018 | $6,652 | $111,280 |
| 2017 | $6,652 | $111,280 +2.2% |
| 2016 | $6,652 -5.7% | $108,900 |
| 2015 | $7,057 | $108,900 |
| 2014 | $7,057 | $108,900 |
| 2013 | $7,057 | $108,900 |
| 2012 | -- | $108,900 -15.6% |
| 2011 | -- | $129,042 |
| 2010 | -- | $129,042 |
| 2009 | -- | $129,042 +12.8% |
| 2008 | -- | $114,422 |
| 2007 | -- | $114,422 |
Find assessor info on the county website
Monthly payment
Est. payment
Payment breakdown
Explore the cost of this home by adjusting the details. Changes won't be saved.Climate risks
Neighborhood: 72223
Nearby schools
Schools provided by the listing agent
- Elementary: Chenal
- Middle: Middle: Joe T Robinson, Junior High: Robinson
- High: Joe T Robinson
Source: CARMLS. This data may not be complete. We recommend contacting the local school district to confirm school assignments for this home.
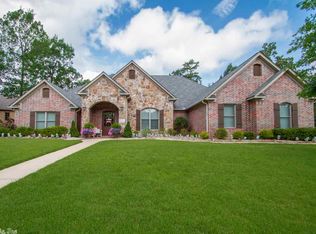

Similar homes
- $615,0005 bd4 ba3.9k sqft131 Noyant Dr, Little Rock, AR 72223For Sale
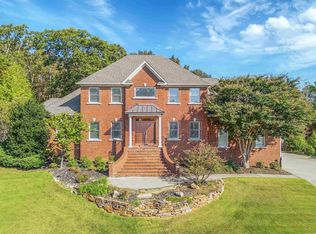
 MLS ID #26042109, Erin S Tripcony, Big Little Brokerage. CARMLS
 - $949,0004 bd4 ba5k sqft11 Deauville Cir, Little Rock, AR 72223For Sale
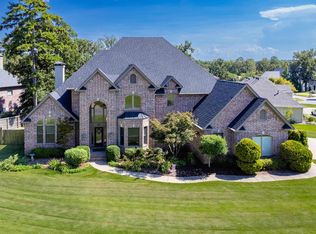 MLS ID #26037861, Debbie Teague, Janet Jones Company. CARMLS
 - $799,0006 bd5 ba5.2k sqft8 Ledge Rock Cv, Little Rock, AR 72211For Sale
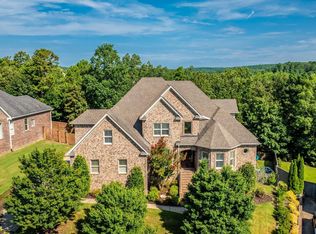 MLS ID #26036328, Emily Pierce, LPT Realty. CARMLS
 - $749,9005 bd5 ba5.9k sqft69 Valley Estates Cv, Little Rock, AR 72212For Sale
 MLS ID #26033248, Kerry Ellison, Keller Williams Realty. CARMLS
 - $875,0004 bd4 ba5.4k sqft18 Hickory Creek Dr, Little Rock, AR 72212For SaleMLS ID #26029620, Holly Driver, Signature Properties. CARMLS
- $890,0003 bd3 ba4.3k sqft81 Quercus Cir, Little Rock, AR 72223For SaleMLS ID #26026882, Angela M Campbell, Keller Williams Realty. CARMLS
- $699,9005 bd4 ba4.4k sqft14020 Belle Pointe Dr, Little Rock, AR 72212For SaleMLS ID #26030641, Brandy N Harp, Jon Underhill Real Estate. CARMLS
- $750,0005 bd5 ba5.4k sqft19220 Crystal Oaks Trl, Little Rock, AR 72210For SaleMLS ID #26041361, Casey Jones, Janet Jones Company. CARMLS
- $695,0003 bd5 ba3.8k sqft14607 Hinson Rd, Little Rock, AR 72212For SaleMLS ID #26037707, Amber Gibbons, Charlotte John Company (Little Rock). CARMLS
- $599,9004 bd4 ba3.6k sqft12 Lanes End, Little Rock, AR 72223For SaleMLS ID #26028995, Christie Ballard, Truman Ball Real Estate. CARMLS
- $825,0004 bd4 ba3.3k sqft7 Crystal Mountain Cv, Maumelle, AR 72113For SaleMLS ID #26039911, Becky Biggs, CBRPM Maumelle. CARMLS
- $895,0005 bd5 ba4.7k sqft13 Somersett Dr, Roland, AR 72135For SaleMLS ID #26038698, Scott Sandlin, Berkshire Hathaway HomeServices Arkansas Realty. CARMLS
- $750,0004 bd4 ba3.4k sqft277 Pleasant Valley Dr, Little Rock, AR 72212For SaleMLS ID #26034995, Kerry Ellison, Keller Williams Realty. CARMLS
- $800,0005 bd4 ba4.7k sqft11150 Stonehill Dr, Alexander, AR 72002For SaleMLS ID #26024581, Aleisha McIntire, IRealty Arkansas - Benton. CARMLS
- $1,100,0004 bd5 ba4.8k sqft24008 Mills Mountain Rd, Little Rock, AR 72223For SaleMLS ID #26038044, Chase Rackley, Rackley Realty. CARMLS
- $1,150,0005 bd8 ba5.7k sqft4700 Ridgefield Ln, Little Rock, AR 72223For SaleMLS ID #26032431, Gail Ott, Re/Max Encore - NLR. CARMLS
- $589,9005 bd4 ba4k sqft3 Longview Cv, Little Rock, AR 72212For SaleMLS ID #26040221, Jean Hurst, Berkshire Hathaway HomeServices Arkansas Realty. CARMLS
- $680,0004 bd5 ba4.4k sqft13511 Highway 300, Roland, AR 72135For SaleMLS ID #26036018, Kelley R Chism, MVP Real Estate. CARMLS
- $699,9995 bd4 ba4.9k sqft216 Seminole Ln, Maumelle, AR 72113For SaleMLS ID #26035254, Jennifer N Brown-Harrell, Century 21 Parker & Scroggins Realty - Conway. CARMLS
