Welcome to this one-of-a-kind home in Maumelle! A uniquely designed home with a MILLION DOLLAR river view! This home invites in all the beauty of the Arkansas River and the gorgeous designs of the gardens that speak peace and tranquility. Soaring ceilings in the entry leads to a generous living area, custom kitchen with upper-end appliances and sleek finishes! Main level with office, formal dining and primary suite with luxurious bathroom with custom designs never seen before. Upstairs offers two bedrooms with full bath, lower level offers a guest suite with tub and separate walk-in shower. Private patio off guest room. Outside you can enjoy relaxing on the huge deck off the main level as you take in the evening sunsets. Other features include a sprinkler system, workshop, and so many extras! Stunning river views from the comfort of your home await you! *Agents Please See Remarks*
Active
$825,000
7 Crystal Mountain Cv, Maumelle, AR 72113
4beds
3,367sqft
Single Family Residence
Built in 2006
0.47 Acres Lot
$788,300 Zestimate®
$245/sqft
$13/mo HOA
What's special
Million dollar river viewFormal diningSprinkler system
- 13 days
- 451
- 10
Likely to sell faster than
Zillow last checked:
Listing updated:
Listed by:
Becky Biggs 501-529-3202,
CBRPM Maumelle 501-851-8282
Source: CARMLS,MLS#: 26039911
Facts & features
Interior
Bedrooms & bathrooms
- Bedrooms: 4
- Bathrooms: 4
- Full bathrooms: 3
- 1/2 bathrooms: 1
Rooms
- Room types: Great Room, Office/Study, In-Law Quarters, Workshop/Craft, Unfinished Space, Basement
Dining room
- Features: Separate Dining Room, Eat-in Kitchen, Breakfast Bar
Appliances
- Included: Built-In Range, Double Oven, Microwave, Dishwasher, Disposal, Refrigerator, Plumbed For Ice Maker, Oven, Electric Water Heater
- Laundry: Washer Hookup, Electric Dryer Hookup, Laundry Chute, Laundry Room
Features
- Walk-In Closet(s), Balcony/Loft, Built-in Features, Ceiling Fan(s), Walk-in Shower, Breakfast Bar, Wired for Data, Tile Counters, Pantry, Sheet Rock, Sheet Rock Ceiling, Tray Ceiling(s), Vaulted Ceiling(s), Primary Bedroom/Main Lv, Primary Bedroom Apart, Guest Bedroom Apart, Primary Bed. Sitting Area, 2 Bedrooms Same Level
- Flooring: Carpet, Wood, Tile
- Doors: Insulated Doors
- Windows: Insulated Windows
- Basement: Partially Finished,Unfinished,Interior Entry,Walk-Out Access
- Attic: Attic Vent-Turbo
- Has fireplace: Yes
- Fireplace features: Factory Built, Gas Logs Present
Interior area
- Total structure area: 3,367
- Total interior livable area: 3,367 sqft
Video & virtual tour
Property
Parking
- Total spaces: 2
- Parking features: Garage, Two Car, Garage Door Opener, Garage Faces Side
- Has garage: Yes
Features
- Levels: Multi/Split,Three Or More
- Patio & porch: Patio, Deck, Porch
- Exterior features: Rain Gutters, Dock
- Fencing: Wrought Iron
- Has view: Yes
- View description: Vista View
- Waterfront features: River, Dock, Dock - Covered, Dock Private, Boat Slip, River Front
- Body of water: River: Arkansas River
Lot
- Size: 0.47 Acres
- Dimensions: 100 x 193 x 74 x 25 x 28 x 174
- Features: Level, Cul-De-Sac, Cleared, Extra Landscaping, Subdivided, River/Lake Area, Lawn Sprinkler, Seawall
Details
- Parcel number: 43M0110108100
Construction
Type & style
- Home type: SingleFamily
- Architectural style: Contemporary,Other (see remarks)
- Property subtype: Single Family Residence
Materials
- Brick
- Foundation: Slab/Crawl Combination
- Roof: Shingle
Condition
- New construction: No
- Year built: 2006
Utilities & green energy
- Electric: Elec-Municipal (+Entergy)
- Sewer: Public Sewer
- Water: Public
- Utilities for property: Underground Utilities
Green energy
- Energy efficient items: Doors, Insulation, Ridge Vents/Caps
Community & HOA
Community
- Features: Mandatory Fee
- Security: Smoke Detector(s), Security System, Video Surveillance, Safe/Storm Room
- Subdivision: PALISADES HEIGHTS
HOA
- Has HOA: Yes
- Services included: Maintenance Grounds
- HOA fee: $150 annually
Location
- Region: Maumelle
Financial & listing details
- Price per square foot: $245/sqft
- Tax assessed value: $555,595
- Annual tax amount: $3,793
- Date on market: 10/2/2026
- Listing terms: VA Loan,FHA,Conventional,Cash
- Road surface type: Paved
Estimated market value
$788,300
$749,000 - $828,000
$3,202/mo
Price history
| Date | Event | Price |
|---|---|---|
| 10/2/2026 | Listed for sale | $825,000-2.9%$245/sqft |
Source:  CARMLS #26039911 Report a problem CARMLS #26039911 Report a problem | ||
| 10/2/2026 | Listing removed | $849,900$252/sqft |
Source: CARMLS #26026485 Report a problem | ||
| 7/14/2026 | Price change | $849,900-4.4%$252/sqft |
Source: CARMLS #26026485 Report a problem | ||
| 7/1/2026 | Listed for sale | $889,000-1.1%$264/sqft |
Source: CARMLS #26026485 Report a problem | ||
| 7/1/2026 | Listing removed | $899,000$267/sqft |
Source: CARMLS #26004112 Report a problem | ||
| 3/19/2026 | Price change | $899,000-1.7%$267/sqft |
Source: CARMLS #26004112 Report a problem | ||
| 2/1/2026 | Listed for sale | $915,000-1.1%$272/sqft |
Source: CARMLS #26004112 Report a problem | ||
| 2/1/2026 | Listing removed | $925,000$275/sqft |
Source: CARMLS #25043804 Report a problem | ||
| 1/6/2026 | Price change | $925,000-2.6%$275/sqft |
Source: CARMLS #25043804 Report a problem | ||
| 11/1/2025 | Listed for sale | $950,000-3.1%$282/sqft |
Source: CARMLS #25043804 Report a problem | ||
| 11/1/2025 | Listing removed | $980,000$291/sqft |
Source: CARMLS #25030569 Report a problem | ||
| 10/1/2025 | Price change | $980,000-1.5%$291/sqft |
Source: CARMLS #25030569 Report a problem | ||
| 9/16/2025 | Price change | $995,000-5.2%$296/sqft |
Source: CARMLS #25030569 Report a problem | ||
| 8/1/2025 | Listed for sale | $1,050,000+536.4%$312/sqft |
Source: CARMLS #25030569 Report a problem | ||
| 11/1/2004 | Sold | $165,000+106.3%$49/sqft |
Source: Public Record Report a problem | ||
| 7/31/1998 | Sold | $80,000$24/sqft |
Source: Public Record Report a problem | ||
Public tax history
| Year | Property taxes | Tax assessment |
|---|---|---|
| 2025 | $3,192 -3% | $67,360 |
| 2024 | $3,292 -2.2% | $67,360 |
| 2023 | $3,367 -1.5% | $67,360 |
| 2022 | $3,417 -11.5% | $67,360 |
| 2021 | $3,862 | $67,360 |
| 2020 | $3,862 | $67,360 |
| 2019 | $3,862 -0.6% | $67,360 |
| 2018 | $3,887 | $67,360 |
| 2017 | $3,887 | $67,360 -42.8% |
| 2016 | $3,887 -31.9% | $117,660 +29.6% |
| 2015 | $5,710 | $90,776 |
| 2014 | $5,710 | $90,776 |
| 2013 | $5,710 | $90,776 -22.8% |
| 2012 | -- | $117,660 +15.2% |
| 2011 | -- | $102,160 |
| 2010 | -- | $102,160 +53% |
| 2009 | -- | $66,785 -26.4% |
| 2008 | -- | $90,776 +426.2% |
| 2007 | -- | $17,250 +15% |
| 2005 | -- | $15,000 |
| 2004 | -- | $15,000 +65.6% |
| 2003 | -- | $9,056 |
| 2002 | -- | $9,056 |
| 2001 | -- | $9,056 |
Find assessor info on the county website
Monthly payment
Est. payment
Payment breakdown
Explore the cost of this home by adjusting the details. Changes won't be saved.Climate risks
Neighborhood: 72113
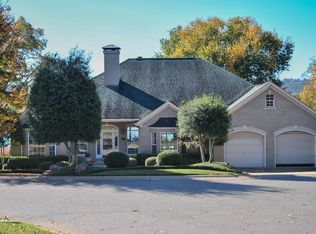
- $581,3004 bd3 ba3.8k sqft#5 Crystal Mountain Cove, Maumelle, AR 72113Off Market
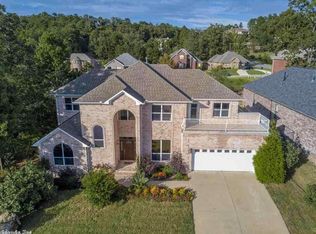
- $742,4004 bd3 ba3.8k sqft5 Crystal Mountain Cv, Maumelle, AR 72113Off Market
- $552,9005 bd3 ba3.8k sqft6 Crystal Mountain Cv, Maumelle, AR 72113Off Market
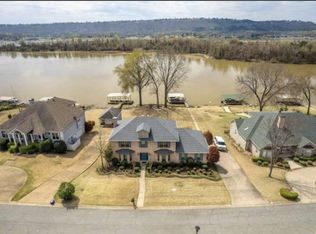
- $654,7004 bd3 ba3.1k sqft3 Crystal Mountain Cv, Maumelle, AR 72113Off Market
Similar homes
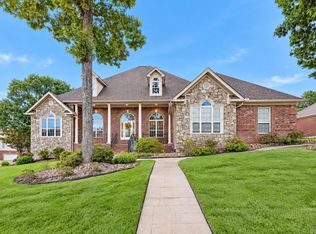
- $650,0004 bd3 ba3.3k sqft128 Osage Dr, Maumelle, AR 72113For Sale
 MLS ID #26039965, Kenny Van Patten, Berkshire Hathaway HomeServices Arkansas Realty. CARMLS
 - $695,0004 bd5 ba4.8k sqft19 Club Manor Dr, Maumelle, AR 72113For Sale
 MLS ID #26040176, Mary B Garrett, Garrett Group Real Estate. CARMLS
 - $500,0003 bd2 ba2.5k sqft1 Crystal Mountain Ln, Maumelle, AR 72113For Sale
 MLS ID #26040367, Kim Lucas, Stafford Realtors. CARMLS
 - $719,9995 bd4 ba4.9k sqft216 Seminole Ln, Maumelle, AR 72113For Sale
 MLS ID #26035254, Jennifer N Brown-Harrell, Century 21 Parker & Scroggins Realty - Conway. CARMLS
 - $435,0003 bd2 ba2.7k sqft5 Saint Thomas Ct, Maumelle, AR 72113For SaleMLS ID #26040962, Danielle D Pugh, Exp Realty. CARMLS
- $639,9004 bd3 ba3.4k sqft136 Manitou Dr, Maumelle, AR 72113For SaleMLS ID #26034204, Windsor Johnson, Collier & Associates. CARMLS
- $599,9004 bd4 ba3.7k sqft212 Seminole Ln, Maumelle, AR 72113For SaleMLS ID #26035156, Jerri Berry, Crye-Leike REALTORS NLR Branch. CARMLS
- $850,0004 bd4 ba4.7k sqft3 Oakmont Ct, Little Rock, AR 72212For SaleMLS ID #26039330, Sara Gardner, Jon Underhill Real Estate. CARMLS
- $599,0004 bd4 ba3.6k sqft112 Navajo Trl, Maumelle, AR 72113For SaleMLS ID #26022102, Jonathan R Ramick, CBRPM Maumelle. CARMLS
- $629,9994 bd4 ba3k sqft5 Platte Cv, Maumelle, AR 72113For SaleMLS ID #26022024, Scott W Fader, Joseph Walter Realty, LLC. CARMLS
- $944,0004 bd5 ba4.6k sqft160 Manitou Dr, Maumelle, AR 72113For SaleMLS ID #26027204, Sarah Beckham, Janet Jones Company. CARMLS
- $649,9896 bd4 ba4.1k sqft147 Oneida Way, Maumelle, AR 72113For SaleMLS ID #26005822, Robin Jones, LPT Realty Conway. CARMLS
- $865,0004 bd3 ba3.7k sqft74 Falstone Dr, Little Rock, AR 72223For SaleMLS ID #26038028, Debbie Teague, Janet Jones Company. CARMLS
- $750,0004 bd4 ba3.4k sqft277 Pleasant Valley Dr, Little Rock, AR 72212For SaleMLS ID #26034995, Kerry Ellison, Keller Williams Realty. CARMLS
- $425,0004 bd3 ba2.9k sqft114 Napa Valley Loop, Maumelle, AR 72113For SaleMLS ID #26027835, Jeannie Johnson, LPT Realty. CARMLS
- $524,9004 bd3 ba3k sqft10105 Panther Mountain Rd, North Little Rock, AR 72113For SaleMLS ID #26037064, Sean Bass, Capital Sotheby's International Realty. CARMLS
- $699,0004 bd5 ba3.8k sqft3 River Road Dr W, Mayflower, AR 72106For SaleMLS ID #26041090, Robin Jones, LPT Realty Conway. CARMLS
- $850,0004 bd4 ba3.6k sqft6708 Rockwood Rd, Cammack Village, AR 72207For SaleMLS ID #26040244, Jay Coates, Keller Williams Realty. CARMLS
- $925,0003 bd4 ba4.1k sqft32 Greathouse Bnd, Little Rock, AR 72207For SaleMLS ID #26040484, Catherine Langley, Janet Jones Company. CARMLS
- $825,0004 bd4 ba4k sqft145 Cove Creek Ct, Little Rock, AR 72211For SaleMLS ID #26031684, Harolyn S Holmes, Hot Springs Realty. CARMLS
