Beautifully Updated Home with Modern Finishes and Room to Grow! Welcome to 5 Saint Thomas Court in Maumelle! Offering approximately 2,700 square feet, this refreshed 3-bedroom, 2-bath home combines modern updates, generous living spaces, and flexibility. Following a fire, the home underwent extensive renovation, including new appliances, fresh paint, updated flooring, and more. A brand-new coffee/sunroom provides a bright spot to enjoy your morning coffee or unwind. The formal dining room is ideal for entertaining, while the spacious bonus room over the garage offers flexible space for guests, a home office, game room, or private retreat. Outside, the large backyard offers plenty of room for entertaining, gardening, landscaping, or creating your own backyard oasis. With extensive updates and versatile spaces, this home is ready for its next chapter. Schedule your private showing and come see all 5 Saint Thomas Court has to offer! Please measure for exact square footage. Some photos have been Virtually Staged & Digitally Enhanced.
Active
Price cut: $20K (10/15)
$415,000
5 Saint Thomas Ct, Maumelle, AR 72113
3beds
2,771sqft
Single Family Residence
Built in 1993
0.4 Acres Lot
$404,700 Zestimate®
$150/sqft
$-- HOA
What's special
Modern finishesExtensive updatesGenerous living spaces
- 16 days
- 591
- 32
Zillow last checked:
Listing updated:
Listed by:
Danielle D Pugh 501-952-6838,
Exp Realty 866-720-5056,
Kevan Moore 501-860-1318,
Exp Realty
Source: CARMLS,MLS#: 26040962
Facts & features
Interior
Bedrooms & bathrooms
- Bedrooms: 3
- Bathrooms: 2
- Full bathrooms: 2
Rooms
- Room types: Den/Family Room, Sun Room, Bonus Room
Dining room
- Features: Separate Dining Room, Separate Breakfast Rm
Appliances
- Included: Gas Range, Dishwasher, Disposal, Ice Maker, Tankless Water Heater
- Laundry: Laundry Room
Features
- Walk-In Closet(s), Ceiling Fan(s), Walk-in Shower, Pantry, Primary Bedroom Apart, 3 Bedrooms Same Level
- Flooring: Tile, Luxury Vinyl
- Windows: Window Treatments
- Has fireplace: Yes
- Fireplace features: Gas Starter
Interior area
- Total structure area: 2,771
- Total interior livable area: 2,771 sqft
Video & virtual tour
Property
Parking
- Total spaces: 2
- Parking features: Garage, Two Car
- Has garage: Yes
Features
- Levels: One
- Patio & porch: Patio, Deck
- Exterior features: Storage, Rain Gutters
- Fencing: Full,Wood
Lot
- Size: 0.4 Acres
- Features: Cul-De-Sac, Extra Landscaping, Subdivided
Details
- Additional structures: Greenhouse
- Parcel number: 43M0010703800
Construction
Type & style
- Home type: SingleFamily
- Architectural style: Traditional
- Property subtype: Single Family Residence
Materials
- Brick, Metal/Vinyl Siding, Wood Siding
- Foundation: Slab
- Roof: Shingle
Condition
- New construction: No
- Year built: 1993
Utilities & green energy
- Electric: Elec-Municipal (+Entergy)
- Gas: Gas-Natural
- Sewer: Public Sewer
- Water: Public
- Utilities for property: Natural Gas Connected, Underground Utilities
Community & HOA
Community
- Features: Pool, Tennis Court(s), Playground, Picnic Area, Golf, Fitness/Bike Trail
- Subdivision: ST THOMAS ADDN
HOA
- Has HOA: No
Location
- Region: Maumelle
Financial & listing details
- Price per square foot: $150/sqft
- Tax assessed value: $297,285
- Annual tax amount: $3,347
- Date on market: 10/9/2026
- Listing terms: VA Loan,FHA,Conventional,Cash
- Road surface type: Paved
Estimated market value
$404,700
$384,000 - $425,000
$2,363/mo
Price history
| Date | Event | Price |
|---|---|---|
| 10/15/2026 | Price change | $415,000-4.6%$150/sqft |
Source:  CARMLS #26040962 Report a problem CARMLS #26040962 Report a problem | ||
| 10/9/2026 | Listed for sale | $435,000$157/sqft |
Source: CARMLS #26040962 Report a problem | ||
| 10/6/2026 | Listing removed | $435,000$157/sqft |
Source: eXp Realty #26028284 Report a problem | ||
| 8/27/2026 | Price change | $435,000-3.3%$157/sqft |
Source: CARMLS #26028284 Report a problem | ||
| 7/23/2026 | Price change | $449,900-2.2%$162/sqft |
Source: CARMLS #26028284 Report a problem | ||
| 7/14/2026 | Listed for sale | $460,000+48.4%$166/sqft |
Source: CARMLS #26028284 Report a problem | ||
| 11/23/2021 | Contingent | $309,900-3.2%$112/sqft |
Source: CARMLS #21034238 Report a problem | ||
| 11/19/2021 | Sold | $320,000+3.3%$115/sqft |
Source: CARMLS #21034238 Report a problem | ||
| 10/20/2021 | Listed for sale | $309,900$112/sqft |
Source: CARMLS #21034238 Report a problem | ||
Public tax history
| Year | Property taxes | Tax assessment |
|---|---|---|
| 2025 | $2,747 -17.9% | $59,457 |
| 2024 | $3,347 +404.3% | $59,457 +3.7% |
| 2023 | $664 -76.7% | $57,352 |
| 2022 | $2,854 +743.9% | $57,352 +25.7% |
| 2021 | $338 | $45,640 |
| 2020 | -- | $45,640 |
| 2019 | $2,871 | $45,640 |
| 2018 | $2,871 +102.8% | $45,640 |
| 2017 | $1,416 | $45,640 -5.8% |
| 2016 | $1,416 -53.6% | $48,470 |
| 2015 | $3,049 +8.5% | $48,470 +8.5% |
| 2014 | $2,809 +4.8% | $44,664 +4.8% |
| 2013 | $2,682 | $42,634 -12% |
| 2012 | -- | $48,470 +19.4% |
| 2011 | -- | $40,604 |
| 2010 | -- | $40,604 |
| 2009 | -- | $40,604 -5.2% |
| 2008 | -- | $42,835 |
| 2007 | -- | $42,835 +3.3% |
| 2005 | -- | $41,460 |
| 2004 | -- | $41,460 +37.1% |
| 2003 | -- | $30,230 |
| 2002 | -- | $30,230 |
| 2001 | -- | $30,230 |
Find assessor info on the county website
Monthly payment
Est. payment
Payment breakdown
Explore the cost of this home by adjusting the details. Changes won't be saved.Climate risks
Neighborhood: 72113

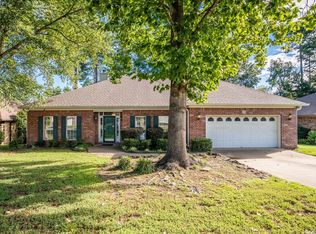

Similar homes
- $369,9004 bd2 ba2.2k sqft14 Basswood Ter, Maumelle, AR 72113For Sale
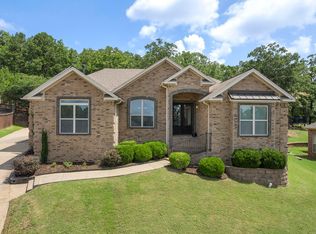
 MLS ID #26041299, Chad Taylor, McKimmey Associates REALTORS NLR. CARMLS
 - $464,9004 bd3 ba2.2k sqft115 Corniche Ln, Maumelle, AR 72113For Sale
 MLS ID #26042215, Hong Nguyen, McKimmey Associates REALTORS NLR. CARMLS
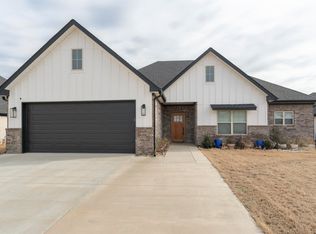
 - $--4 bd3 ba4k sqft802 Loyola Dr, Little Rock, AR 72211Auction
 Auction.com 1
 - $485,0004 bd3 ba2.5k sqft(Undisclosed Address), Maumelle, AR 72113For Sale
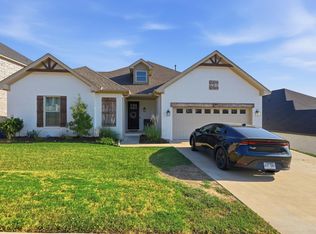 MLS ID #26036984, Leandro Sanchez, Arkansas Land & Realty, Inc.. CARMLS
 - $599,0003 bd3 ba2.5k sqft3 Eagle Cv, Maumelle, AR 72113For SaleMLS ID #26035506, Kenny Van Patten, Berkshire Hathaway HomeServices Arkansas Realty. CARMLS
- $365,0004 bd3 ba2.7k sqft11863 Southridge Dr, Little Rock, AR 72212For SaleMLS ID #26035969, Cristal Brazzell, Crye-Leike REALTORS Maumelle. CARMLS
- $395,0004 bd3 ba2.9k sqft109 Sienna Lake Ln, Little Rock, AR 72210For SaleMLS ID #26041607, Cydney Fullen, The Legacy Team. CARMLS
- $499,9004 bd3 ba2.5k sqft15015 Matterhorn Loop, Maumelle, AR 72113For SaleMLS ID #26031338, Dia D Dingus, Crye-Leike REALTORS Bryant. CARMLS
- $384,9003 bd3 ba1.9k sqft21 Duquesne Dr, Little Rock, AR 72223For SaleMLS ID #26034440, Kristen Hinson, The Property Group. CARMLS
- $360,0004 bd2 ba2k sqft13315 Pompano Dr, Little Rock, AR 72211For SaleMLS ID #26035983, Melissa Glidden, Arkansas Home Collective Realty. CARMLS
- $399,0003 bd2 ba2k sqft202 Rosemary Way, Little Rock, AR 72223For SaleMLS ID #26041692, Michelle Honea, Keller Williams Realty. CARMLS
- $439,0004 bd3 ba2.4k sqft118 Lamarche Pl, Little Rock, AR 72223For SaleMLS ID #26037616, Jennifer S McCarty, Janet Jones Company. CARMLS
- $499,9004 bd4 ba3.5k sqft186 Pebble Beach Dr, Little Rock, AR 72212For SaleMLS ID #26034137, Keith Hill, Keller Williams Realty. CARMLS
- $445,0004 bd2 ba2.5k sqft1761 Oak Shadows Dr, North Little Rock, AR 72120For SaleMLS ID #26042133, Julie Hillegas, Arnett Realty & Investments. CARMLS
- $430,0003 bd2 ba2.2k sqft25310 Kanis Rd, Little Rock, AR 72223For SaleMLS ID #26041121, Bryce Ramey, Janet Jones Company. CARMLS
- $349,0003 bd2 ba2.3k sqft4 Nob View Cir, Little Rock, AR 72205For SaleMLS ID #26040270, Judy Nelsen, Adkins & Associates Real Estate. CARMLS
- $429,0003 bd2 ba1.9k sqft346 Fletcher Loop, Little Rock, AR 72223For SaleMLS ID #26041001, Debbie Teague, Janet Jones Company. CARMLS
- $455,0003 bd3 ba2.3k sqft16 Bentwood Ln, Little Rock, AR 72223For SaleMLS ID #26040438, Nesia Sturdivant, ERA TEAM Real Estate. CARMLS
- $450,0004 bd3 ba2.9k sqft1315 Starfield Rd, N Little Rock, AR 72116For SaleMLS ID #26037400, Tonya Perkins, PorchLight Realty. CARMLS
- $415,0004 bd2 ba2.2k sqft2420 Hurricane Gardens Dr, Bryant, AR 72019For SaleMLS ID #26041916, Stacey Curtis, Halsey Real Estate - Benton. CARMLS
