Don't miss this stunning custom built one-level home in Osage Hills that has "House Beautiful" vibes throughout! Built in 2021, and on a .63-acre cul-de-sac lot, this 3BR/3BA home with office is in mint condition and move-in ready. The open floor plan is filled with natural light, luxury vinyl flooring and a beautiful custom fireplace. Chef's kitchen features quartz countertops, large island, gas cooktop, double ovens and walk-in pantry. Oversized laundry/mudroom connects to the primary suite and offers a sink, folding and hanging areas, plus space for a 2nd refrigerator or freezer. Enjoy a level front yard, oversized side-loading 2-car garage, Rain Bird sprinkler system and private wooded setting with seasonal views of Pinnacle Mountain and the Arkansas River. Dedicated stairs from the garage lead to amazing attic storage with potential for future bonus space. Covered front and back porches offer peaceful outdoor living. Golf cart to Maumelle Country Club! Beautifully designed, meticulously maintained and a private, quiet place you'll be proud to call home! Sellers are moving out of state and are motivated. Great Neighborhood. AGENTS - SEE REMARKS!
Active
$599,000
3 Eagle Cv, Maumelle, AR 72113
3beds
2,538sqft
Single Family Residence
Built in 2021
0.63 Acres Lot
$580,800 Zestimate®
$236/sqft
$-- HOA
What's special
Amazing attic storageBeautiful custom fireplaceLevel front yardRain bird sprinkler systemLarge islandDouble ovensWalk-in pantry
- 47 days
- 571
- 32
Zillow last checked:
Listing updated:
Listed by:
Kenny Van Patten 501-951-1755,
Berkshire Hathaway HomeServices Arkansas Realty 501-255-2000
Source: CARMLS,MLS#: 26035506
Facts & features
Interior
Bedrooms & bathrooms
- Bedrooms: 3
- Bathrooms: 3
- Full bathrooms: 3
Rooms
- Room types: Great Room, Office/Study
Dining room
- Features: Living/Dining Combo, Breakfast Bar
Appliances
- Included: Double Oven, Microwave, Gas Range, Dishwasher, Disposal, Oven, Gas Water Heater
- Laundry: Washer Hookup, Electric Dryer Hookup, Laundry Room
Features
- Built-in Features, Ceiling Fan(s), Walk-in Shower, Kit Counter-Quartz, Pantry, Sheet Rock, Sheet Rock Ceiling, Primary Bedroom/Main Lv, Guest Bedroom/Main Lv, All Bedrooms Down
- Flooring: Tile, Luxury Vinyl
- Doors: Insulated Doors
- Windows: Window Treatments, Insulated Windows, Low Emissivity Windows
- Attic: Floored
- Has fireplace: Yes
- Fireplace features: Gas Starter, Gas Logs Present
Interior area
- Total structure area: 2,538
- Total interior livable area: 2,538 sqft
Video & virtual tour
Property
Parking
- Total spaces: 2
- Parking features: Garage, Two Car, Garage Door Opener, Garage Faces Side
- Has garage: Yes
Features
- Levels: One
- Stories: 1
- Patio & porch: Patio, Porch
- Exterior features: Rain Gutters
- Body of water: River: Arkansas River
Lot
- Size: 0.63 Acres
- Dimensions: 60' x 225' x 36' x 239' x 148
- Features: Sloped, Level, Cul-De-Sac, Lawn Sprinkler
Details
- Parcel number: 42M0241012800
- Zoning: residentia
Construction
Type & style
- Home type: SingleFamily
- Architectural style: Traditional
- Property subtype: Single Family Residence
Materials
- Brick
- Foundation: Slab
- Roof: Shingle
Condition
- New construction: No
- Year built: 2021
Utilities & green energy
- Electric: Elec-Municipal (+Entergy)
- Gas: Gas-Natural
- Sewer: Public Sewer
- Water: Public
- Utilities for property: Natural Gas Connected, Underground Utilities
Green energy
- Energy efficient items: Doors, Insulation
Community & HOA
Community
- Features: Pool, Tennis Court(s), Playground, Picnic Area, Voluntary Fee, Golf, Fitness/Bike Trail
- Security: Smoke Detector(s)
- Subdivision: OSAGE HILLS ADDN PRD
HOA
- Has HOA: No
Location
- Region: Maumelle
Financial & listing details
- Price per square foot: $236/sqft
- Tax assessed value: $380,430
- Annual tax amount: $4,283
- Date on market: 8/31/2026
- Listing terms: VA Loan,FHA,Conventional,Cash
- Road surface type: Paved
Estimated market value
$580,800
$552,000 - $610,000
$2,755/mo
Price history
| Date | Event | Price |
|---|---|---|
| 8/31/2026 | Listed for sale | $599,000+8.9%$236/sqft |
Source:  CARMLS #26035506 Report a problem CARMLS #26035506 Report a problem | ||
| 8/29/2024 | Contingent | $550,000+4.8%$217/sqft |
Source: CARMLS #24024150 Report a problem | ||
| 8/27/2024 | Sold | $525,000-4.5%$207/sqft |
Source: CARMLS #24024150 Report a problem | ||
| 7/9/2024 | Listed for sale | $550,000$217/sqft |
Source: CARMLS #24024150 Report a problem | ||
Public tax history
| Year | Property taxes | Tax assessment |
|---|---|---|
| 2025 | -- | $76,086 |
| 2024 | $3,784 -1.9% | $76,086 |
| 2023 | $3,859 -1.3% | $76,086 |
| 2022 | $3,909 +393.2% | $76,086 +503.9% |
| 2021 | $793 | $12,600 |
| 2020 | $793 | $12,600 |
| 2019 | $793 | $12,600 |
| 2018 | $793 | $12,600 |
| 2017 | $793 | $12,600 -40% |
| 2016 | $793 | $21,000 |
Find assessor info on the county website
Monthly payment
Est. payment
Payment breakdown
Explore the cost of this home by adjusting the details. Changes won't be saved.Climate risks
Neighborhood: 72113
Similar homes
- $650,0005 bd3 ba3.3k sqft169 Maumelle Valley Dr, Maumelle, AR 72113New Construction

 MLS ID #26022052, David J Sutton, LPT Realty. CARMLS
 - $415,0003 bd2 ba2.7k sqft5 Saint Thomas Ct, Maumelle, AR 72113For Sale
 MLS ID #26040962, Danielle D Pugh, Exp Realty. CARMLS
 - $485,0004 bd3 ba2.5k sqft(Undisclosed Address), Maumelle, AR 72113For Sale
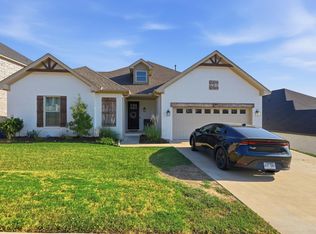 MLS ID #26036984, Leandro Sanchez, Arkansas Land & Realty, Inc.. CARMLS
 - $549,9004 bd3 ba2.7k sqft15116 Matterhorn Loop, Maumelle, AR 72113New Construction
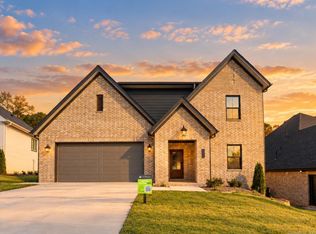 MLS ID #26039226, Taylor Hunt, Blue Tree Realty. CARMLS
 - $419,9004 bd3 ba2.5k sqft147 Ridgeview Trl, Maumelle, AR 72113For SaleMLS ID #26026118, Lisa Holloway-Sugg, Crye-Leike REALTORS Maumelle. CARMLS
- $499,9004 bd3 ba2.5k sqft15015 Matterhorn Loop, Maumelle, AR 72113For SaleMLS ID #26031338, Dia D Dingus, Crye-Leike REALTORS Bryant. CARMLS
- $649,0004 bd3 ba2.7k sqft15102 Cedar Heights Rd, N Little Rock, AR 72118For SaleMLS ID #26040651, Becky Biggs, CBRPM Maumelle. CARMLS
- $711,0004 bd4 ba3.7k sqft77 Corniche Cv, Maumelle, AR 72113For SaleMLS ID #26021254, Kristen Hinson, The Property Group. CARMLS
- $499,0004 bd3 ba2.4k sqft86 Lucia Ln, Maumelle, AR 72113For SaleMLS ID #26018266, Dana Kellerman, CBRPM Maumelle. CARMLS
- $580,0003 bd3 ba3k sqft19113 Waterview Meadow Ln, Roland, AR 72135For SaleMLS ID #26022257, Claire Brown, LPT Realty. CARMLS
- $565,0004 bd3 ba3.2k sqft16 Robinwood Dr, Little Rock, AR 72227For SaleMLS ID #26034147, Kerry Ellison, Keller Williams Realty. CARMLS
- $540,0003 bd3 ba2.2k sqft30 Chenay Dr, Little Rock, AR 72223For SaleMLS ID #26040020, Jonie Burks, Charlotte John Company (Little Rock). CARMLS
- $615,0005 bd3 ba3.1k sqft83 Tournay Cir, Little Rock, AR 72223For SaleMLS ID #26035405, Elandry J Binns, CBRPM Group. CARMLS
- $625,0004 bd3 ba3k sqft646 Glenwood Springs Dr, Little Rock, AR 72210For SaleMLS ID #26037917, Misti Holland, Crye-Leike REALTORS Benton Branch. CARMLS
- $595,0003 bd3 ba3k sqft6912 Fields Dr, Alexander, AR 72002For SaleMLS ID #26036267, Emily B Young, Charlotte John Company (Little Rock). CARMLS
- $609,9003 bd3 ba3k sqft146 Kinley Loop, Little Rock, AR 72223New ConstructionMLS ID #26040820, Brandy N Harp, Jon Underhill Real Estate. CARMLS
- $591,5003 bd3 ba2.5k sqft131 Kinley Loop, Little Rock, AR 72223New ConstructionMLS ID #26039910, Leslie Morris, Chenal Properties, Inc.. CARMLS
- $599,0005 bd3 ba2.9k sqft103 Calion Ct, Little Rock, AR 72223For SaleMLS ID #26033277, Jonathan Stone, Arkansas Land & Realty, Inc.. CARMLS
- $489,0004 bd3 ba2.5k sqft7717 S Shoreline Blvd, Benton, AR 72019For SaleMLS ID #26041871, Amanda White, Anchor & Oak Realty Group. CARMLS
