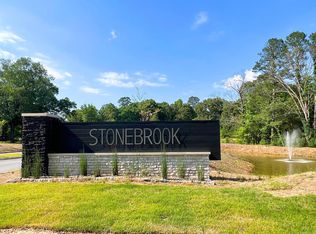
Welcome to 15116 Matterhorn Loop! This stunning 4-bedroom, 3-bathroom, 2,750 sq. ft. home in Stonebrook offers luxury living in a gated community. Backing up to green space, enjoy privacy and scenic views from the covered patio. The open floor plan features a spacious living area with a fireplace, a gourmet kitchen with quartz countertops, and a luxurious primary suite with a spa-like bath. A bonus room adds extra versatility. Residents enjoy exclusive amenities like a private lake, pickleball court, and walking trails. This home is located in the desirable Phase 2 of Stonebrook. Stonebrook was Voted AY Magazines Best Neighborhood in Central Arkansas! Set up a self guided tour of this home on the Hines Homes website.
Active
$549,900
15116 Matterhorn Loop, Maumelle, AR 72113
4beds
2,750sqft
Single Family Residence
Built in 2025
6,969 Square Feet Lot
$542,800 Zestimate®
$200/sqft
$75/mo HOA
What's special
Open floor plan
- 8 days
- 172
- 11
Zillow last checked:
Listing updated:
Listed by:
Taylor Hunt 541-531-6369,
Blue Tree Realty 501-802-8453
Source: CARMLS,MLS#: 26039226
Facts & features
Interior
Bedrooms & bathrooms
- Bedrooms: 4
- Bathrooms: 3
- Full bathrooms: 3
Rooms
- Room types: Great Room, Den/Family Room, Office/Study, Bonus Room
Dining room
- Features: Eat-in Kitchen, Kitchen/Dining Combo, Living/Dining Combo, Breakfast Bar
Appliances
- Included: Microwave, Gas Range, Dishwasher, Disposal, Plumbed For Ice Maker, Gas Water Heater
- Laundry: Washer Hookup, Electric Dryer Hookup
Features
- Walk-In Closet(s), Ceiling Fan(s), Walk-in Shower, Granite Counters, Kit Counter-Quartz, Pantry, Tray Ceiling(s), Primary Bedroom/Main Lv, Guest Bedroom/Main Lv, Primary Bedroom Apart, Guest Bedroom Apart, 2 Bedrooms Same Level, 2 Bedrooms Upper Level
- Flooring: Carpet, Wood, Tile
- Doors: Insulated Doors
- Windows: Insulated Windows, Low Emissivity Windows
- Attic: Floored,Attic Vent-Turbo
- Has fireplace: Yes
- Fireplace features: Gas Logs Present, Gas Log
Interior area
- Total structure area: 2,750
- Total interior livable area: 2,750 sqft
Video & virtual tour
Property
Parking
- Total spaces: 2
- Parking features: Garage, Two Car, Garage Door Opener
- Has garage: Yes
Features
- Levels: Two
- Stories: 2
- Patio & porch: Porch
- Exterior features: Rain Gutters
- On waterfront: Yes
Lot
- Size: 6,969 Square Feet
- Features: Level, Subdivided, Waterfront
Details
- Other equipment: Home Theater
Construction
Type & style
- Home type: SingleFamily
- Architectural style: Traditional
- Property subtype: Single Family Residence
Materials
- Brick, Radiant Barrier
- Foundation: Slab
- Roof: Shingle
Condition
- New construction: Yes
- Year built: 2025
Details
- Builder name: Hines Homes
Utilities & green energy
- Electric: Elec-Municipal (+Entergy)
- Gas: Gas-Natural
- Sewer: Public Sewer
- Water: Public
- Utilities for property: Natural Gas Connected
Green energy
- Energy efficient items: Doors, Insulation, Thermostat
Community & HOA
Community
- Features: Tennis Court(s), Playground, Picnic Area, Mandatory Fee, Fitness/Bike Trail, Gated
- Security: Smoke Detector(s)
- Subdivision: STONEBROOK
HOA
- Has HOA: Yes
- Services included: Maintenance Grounds, Private Roads, Security, Special Assessments
- HOA fee: $900 annually
Location
- Region: Maumelle
Financial & listing details
- Price per square foot: $200/sqft
- Annual tax amount: $1,016
- Date on market: 9/28/2026
- Listing terms: VA Loan,FHA,Conventional,Cash
- Road surface type: Paved
Estimated market value
$542,800
$516,000 - $570,000
Not available
Price history
| Date | Event | Price |
|---|---|---|
| 9/28/2026 | Listed for sale | $549,900-3.4%$200/sqft |
Source:  CARMLS #26039226 Report a problem CARMLS #26039226 Report a problem | ||
| 8/25/2026 | Listing removed | $569,000$207/sqft |
Source: CARMLS #25046927 Report a problem | ||
| 7/30/2026 | Price change | $569,000-1.9%$207/sqft |
Source: CARMLS #25046927 Report a problem | ||
| 7/24/2026 | Price change | $580,000+0.9%$211/sqft |
Source: CARMLS #25046927 Report a problem | ||
| 6/22/2026 | Price change | $575,000-0.7%$209/sqft |
Source: CARMLS #25046927 Report a problem | ||
| 5/14/2026 | Price change | $579,000-1%$211/sqft |
Source: CARMLS #25046927 Report a problem | ||
| 3/30/2026 | Price change | $585,000-1.7%$213/sqft |
Source: CARMLS #25046927 Report a problem | ||
| 1/26/2026 | Price change | $595,000-1.7%$216/sqft |
Source: CARMLS #25046927 Report a problem | ||
| 11/24/2025 | Listed for sale | $605,000+22.5%$220/sqft |
Source: CARMLS #25046927 Report a problem | ||
| 10/29/2025 | Listing removed | $494,000+392.5%$180/sqft |
Source: Hines Homes, LLC Report a problem | ||
| 2/28/2025 | Sold | $100,300-79.7%$36/sqft |
Source: CARMLS #25007999 Report a problem | ||
| 9/4/2024 | Listed for sale | $494,000$180/sqft |
Source: Hines Homes, LLC Report a problem | ||
Public tax history
Tax history is unavailable.
Monthly payment
Est. payment
Payment breakdown
Explore the cost of this home by adjusting the details. Changes won't be saved.Climate risks
Neighborhood: 72113

Similar homes
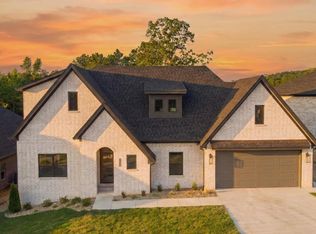
- $524,9004 bd3 ba2.5k sqft15015 Matterhorn Loop, Maumelle, AR 72113For Sale
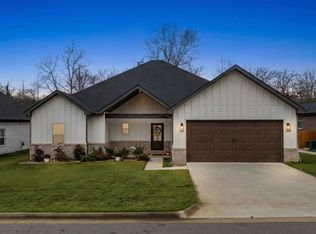
 MLS ID #26031338, Dia D Dingus, Crye-Leike REALTORS Bryant. CARMLS
 - from $570,3954 bd3 ba2.6k sqftAndrews Plan, Stonebrook, Maumelle, AR 72113New Construction
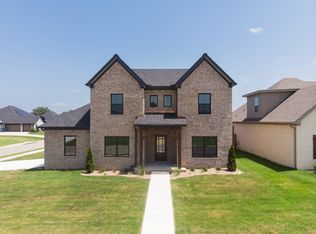 Hines Homes, LLC
 - from $530,8354 bd3 ba2.4k sqftValencia Plan, Stonebrook, Maumelle, AR 72113New Construction
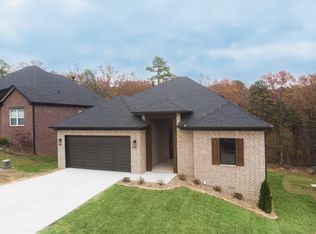 Hines Homes, LLC
 - $599,0003 bd3 ba2.5k sqft3 Eagle Cv, Maumelle, AR 72113For Sale
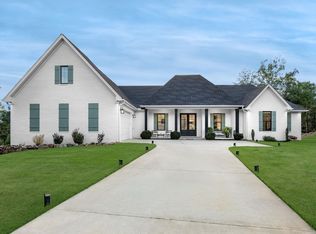 MLS ID #26035506, Kenny Van Patten, Berkshire Hathaway HomeServices Arkansas Realty. CARMLS
 - $479,0004 bd3 ba2.6k sqft101 Eagle Ridge Dr, Maumelle, AR 72113For SaleMLS ID #26026101, Kimberlee Jones, LPT Realty. CARMLS
- $489,0006 bd3 ba3.5k sqft17 Millstone Cv, Maumelle, AR 72113For SaleMLS ID #26032265, Parker Richardson, Richardson Real Estate. CARMLS
- $510,0004 bd2 ba2.6k sqft520 Corondelet Ln, Maumelle, AR 72113New ConstructionMLS ID #26038500, Dana Kellerman, CBRPM Maumelle. CARMLS
- $639,9004 bd3 ba3.4k sqft136 Manitou Dr, Maumelle, AR 72113For SaleMLS ID #26034204, Windsor Johnson, Collier & Associates. CARMLS
- $650,0005 bd3 ba3.3k sqft169 Maumelle Valley Dr, Maumelle, AR 72113New ConstructionMLS ID #26022052, David J Sutton, LPT Realty. CARMLS
- $679,8005 bd4 ba3.2k sqft183 Maumelle Valley Dr Lot 95/block 1, Maumelle, AR 72113New ConstructionMLS ID #26031932, Kenny Van Patten, Berkshire Hathaway HomeServices Arkansas Realty. CARMLS
- $540,0003 bd3 ba2.2k sqft30 Chenay Dr, Little Rock, AR 72223For SaleMLS ID #26040020, Jonie Burks, Charlotte John Company (Little Rock). CARMLS
- $565,0004 bd3 ba3.2k sqft16 Robinwood Dr, Little Rock, AR 72227For SaleMLS ID #26034147, Kerry Ellison, Keller Williams Realty. CARMLS
- $419,5004 bd2 ba2k sqft108 Scenic Ridge Dr, Maumelle, AR 72113New ConstructionMLS ID #26025261, Taylor Hunt, Blue Tree Realty. CARMLS
- $580,0003 bd3 ba3k sqft19113 Waterview Meadow Ln, Roland, AR 72135For SaleMLS ID #26022257, Claire Brown, LPT Realty. CARMLS
- $519,0004 bd4 ba2.9k sqft49 Laval Cir, Little Rock, AR 72223For SaleMLS ID #26037350, Laura W Rogers, River Trail Properties. CARMLS
- $524,9005 bd4 ba2.7k sqft29 Fletcher Ridge Cir, Little Rock, AR 72223For SaleMLS ID #26039762, Whitney Hicks, Compass Group Real Estate. CARMLS
- $549,0004 bd4 ba3.6k sqft6 Laval Ct, Little Rock, AR 72223For SaleMLS ID #26027185, Debbie Teague, Janet Jones Company. CARMLS
- $495,0004 bd4 ba2.8k sqft12 Black Bear Ct, Little Rock, AR 72223For SaleMLS ID #26035962, Bryce Ramey, Janet Jones Company. CARMLS
- $525,0004 bd3 ba3k sqft7 Warblers Cv, Little Rock, AR 72211For SaleMLS ID #26031373, Courtney Rice, Berkshire Hathaway HomeServices Arkansas Realty. CARMLS
- $435,0004 bd3 ba2.3k sqft556 Valley Oak Dr, Sherwood, AR 72120New ConstructionMLS ID #26040171, Rita French, PorchLight Realty. CARMLS
