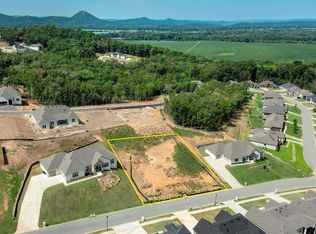
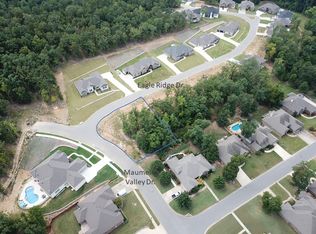
Perched atop the ridge in the new Eagle Ridge community of Maumelle Valley Estates, this stunning custom home delivers one of the area's most breathtaking views and the lifestyle to match. Set on OVER half an acre, this four-bedroom, three-bath masterpiece features a versatile bonus room and was built to impress from the ground up. Expert added landscaping and an artfully designed dry creek bed with French drains elegantly and efficently redirect mountaintop runoff, keeping this hilltop retreat as pristine as it looks. Step inside to discover soaring ceilings with contemporary lighting, rich hardwood floors, and a cool coastal open floor plan that flows effortlessly — all anchored by gorgeous quartzite stone finishes that truly set this home apart. When the day winds down, step outside to your covered patio where a built-in fireplace frames peaceful views of the lush green space beyond. Priced to sell, a home this unique and this special rarely comes along — don't miss your chance to make it yours.
Active
Price cut: $11K (8/8)
$479,000
101 Eagle Ridge Dr, Maumelle, AR 72113
4beds
2,681sqft
Single Family Residence
Built in 2018
0.56 Acres Lot
$474,600 Zestimate®
$179/sqft
$-- HOA
What's special
Built-in fireplaceVersatile bonus roomExpert added landscapingPerched atop the ridgeCovered patioFour-bedroom three-bath masterpieceRich hardwood floors
- 90 days
- 698
- 45
Likely to sell faster than
Zillow last checked:
Listing updated:
Listed by:
Kimberlee Jones 501-626-6445,
LPT Realty 501-291-3841
Source: CARMLS,MLS#: 26026101
Facts & features
Interior
Bedrooms & bathrooms
- Bedrooms: 4
- Bathrooms: 3
- Full bathrooms: 3
Rooms
- Room types: Bonus Room
Dining room
- Features: Separate Dining Room
Heating
- Electric
Cooling
- Electric
Appliances
- Included: Microwave, Gas Range, Dishwasher, Disposal
Features
- Pantry, Primary Bedroom Apart, 4 Bedrooms Same Level
- Flooring: Carpet, Wood, Tile
- Has fireplace: Yes
- Fireplace features: Gas Logs Present
Interior area
- Total structure area: 2,681
- Total interior livable area: 2,681 sqft
Video & virtual tour
Property
Parking
- Parking features: Garage
- Has garage: Yes
Features
- Levels: One
- Stories: 1
Lot
- Size: 0.56 Acres
- Features: Corner Lot
Details
- Parcel number: 42M0231201505
Construction
Type & style
- Home type: SingleFamily
- Architectural style: Traditional
- Property subtype: Single Family Residence
Materials
- Brick
- Foundation: Slab
- Roof: Shingle
Condition
- New construction: No
- Year built: 2018
Utilities & green energy
- Utilities for property: Underground Utilities
Community & HOA
Community
- Subdivision: MAUMELLE VALLEY ESTATES
HOA
- Has HOA: No
Location
- Region: Maumelle
Financial & listing details
- Price per square foot: $179/sqft
- Tax assessed value: $369,670
- Annual tax amount: $3,562
- Date on market: 6/27/2026
- Road surface type: Paved
Estimated market value
$474,600
$451,000 - $498,000
$2,994/mo
Price history
| Date | Event | Price |
|---|---|---|
| 8/8/2026 | Price change | $479,000-2.2%$179/sqft |
Source:  CARMLS #26026101 Report a problem CARMLS #26026101 Report a problem | ||
| 7/22/2026 | Price change | $490,000-1%$183/sqft |
Source: CARMLS #26026101 Report a problem | ||
| 7/15/2026 | Price change | $495,000-1%$185/sqft |
Source: CARMLS #26026101 Report a problem | ||
| 6/27/2026 | Listed for sale | $499,999+2%$186/sqft |
Source: CARMLS #26026101 Report a problem | ||
| 5/25/2022 | Sold | $490,000+0.7%$183/sqft |
Source: CARMLS #22019173 Report a problem | ||
| 4/30/2022 | Pending sale | $486,500$181/sqft |
Source: Owner Report a problem | ||
| 4/28/2022 | Listed for sale | $486,500+29.9%$181/sqft |
Source: Owner Report a problem | ||
| 12/26/2018 | Sold | $374,500-3.4%$140/sqft |
Source: Public Record Report a problem | ||
| 8/7/2018 | Listed for sale | $387,800+593.7%$145/sqft |
Source: Coldwell Banker RPM Group #18025209 Report a problem | ||
| 7/2/2018 | Listing removed | $55,900$21/sqft |
Source: Coldwell Banker RPM Group #17020038 Report a problem | ||
| 5/29/2018 | Listed for sale | $55,900$21/sqft |
Source: Coldwell Banker RPM Group #17020038 Report a problem | ||
| 3/12/2018 | Sold | $55,900$21/sqft |
Source: Public Record Report a problem | ||
Public tax history
| Year | Property taxes | Tax assessment |
|---|---|---|
| 2025 | -- | $73,934 |
| 2024 | $3,662 -2% | $73,934 |
| 2023 | $3,737 +19.6% | $73,934 +18.9% |
| 2022 | $3,126 -6.7% | $62,180 +5% |
| 2021 | $3,350 | $59,220 |
| 2020 | $3,350 | $59,220 |
| 2019 | $3,350 +329.5% | $59,220 +377.6% |
| 2018 | $780 | $12,400 |
| 2017 | $780 | $12,400 |
Find assessor info on the county website
Monthly payment
Est. payment
Payment breakdown
Explore the cost of this home by adjusting the details. Changes won't be saved.Climate risks
Neighborhood: 72113
Similar homes
- $425,0004 bd3 ba2.9k sqft114 Napa Valley Loop, Maumelle, AR 72113For Sale

 MLS ID #26027835, Jeannie Johnson, LPT Realty. CARMLS
 - $495,0004 bd3 ba2.5k sqft(Undisclosed Address), Maumelle, AR 72113For Sale
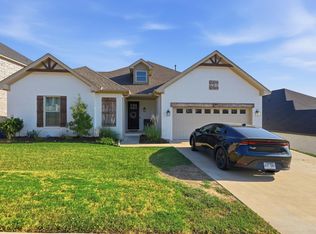 MLS ID #26036984, Leandro Sanchez, Arkansas Land & Realty, Inc.. CARMLS
 - $539,9004 bd4 ba3.3k sqft141 Mountain Valley Dr, Maumelle, AR 72113For Sale
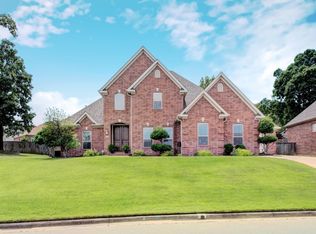 MLS ID #26023979, Lisa Holloway-Sugg, Crye-Leike REALTORS Maumelle. CARMLS
 - $535,0004 bd3 ba3k sqft10105 Panther Mountain Rd, North Little Rock, AR 72113For Sale
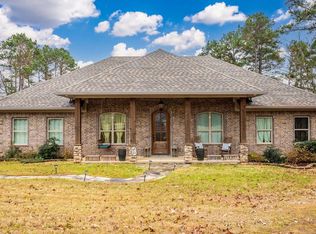 MLS ID #26037064, Sean Bass, Capital Sotheby's International Realty. CARMLS
 - $599,0003 bd3 ba2.5k sqft3 Eagle Cv, Maumelle, AR 72113For SaleMLS ID #26035506, Kenny Van Patten, Berkshire Hathaway HomeServices Arkansas Realty. CARMLS
- $410,0004 bd3 ba2.1k sqft245 Summit Valley Cir, Maumelle, AR 72113For SaleMLS ID #26034394, Tami Marsh, LPT Realty Conway. CARMLS
- $369,9004 bd2 ba2.2k sqft14 Basswood Ter, Maumelle, AR 72113For SaleMLS ID #26023436, Chad Taylor, McKimmey Associates REALTORS NLR. CARMLS
- $499,0004 bd3 ba2.4k sqft86 Lucia Ln, Maumelle, AR 72113For SaleMLS ID #26018266, Dana Kellerman, CBRPM Maumelle. CARMLS
- $524,9004 bd3 ba2.5k sqft15015 Matterhorn Loop, Maumelle, AR 72113For SaleMLS ID #26031338, Dia D Dingus, Crye-Leike REALTORS Bryant. CARMLS
- $649,9004 bd3 ba3.4k sqft136 Manitou Dr, Maumelle, AR 72113For SaleMLS ID #26034204, Windsor Johnson, Collier & Associates. CARMLS
- $650,0005 bd3 ba3.3k sqft169 Maumelle Valley Dr, Maumelle, AR 72113New ConstructionMLS ID #26022052, David J Sutton, LPT Realty. CARMLS
- $495,0004 bd4 ba2.8k sqft12 Black Bear Ct, Little Rock, AR 72223For SaleMLS ID #26035962, Bryce Ramey, Janet Jones Company. CARMLS
- $439,0004 bd3 ba2.4k sqft118 Lamarche Pl, Little Rock, AR 72223For SaleMLS ID #26037616, Jennifer S McCarty, Janet Jones Company. CARMLS
- $435,0004 bd3 ba2.5k sqft54 Hanna Ln, Little Rock, AR 72223For SaleMLS ID #26036716, Casey Jones, Janet Jones Company. CARMLS
- $525,0004 bd3 ba2.7k sqft19 Waterside Dr, Little Rock, AR 72223For SaleMLS ID #26034256, Patrick J Beam, The Legacy Team. CARMLS
- $485,0004 bd4 ba3.3k sqft157 Hidden Valley Dr, Conway, AR 72034For SaleMLS ID #26030023, Jesse Jeffers, Edge Realty. CARMLS
- $475,0004 bd4 ba2.5k sqft3101 Stonehill Dr, Sherwood, AR 72120For SaleMLS ID #26035765, Jennifer Thomas, McKimmey Associates REALTORS NLR. CARMLS
- $499,0004 bd4 ba3.7k sqft106 Challain Dr, Little Rock, AR 72223For SaleMLS ID #26026079, Cydney Fullen, The Legacy Team. CARMLS
- $519,0004 bd4 ba2.9k sqft49 Laval Cir, Little Rock, AR 72223For SaleMLS ID #26037350, Laura W Rogers, River Trail Properties. CARMLS
- $275,0003 bd2 ba1.7k sqft116 Pleasantwood Dr, Maumelle, AR 72113For SaleMLS ID #26022128, Luke Dorey, LPT Realty Conway. CARMLS
