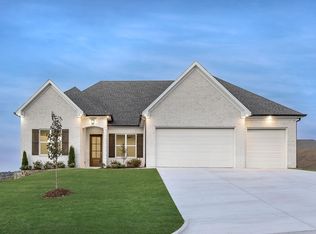
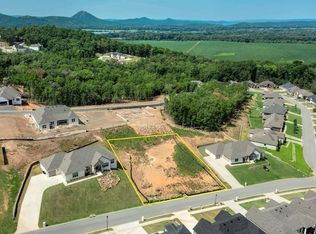
Discover exceptional new construction in Maumelle Valley Estates! This beautifully designed 5-bedroom, 3-bath home by Hines Homes offers 3,571 square feet of thoughtfully planned living space, blending timeless architectural details with modern functionality. Inside, an open-concept living area centers around a welcoming fireplace and flows seamlessly into the kitchen, complete with quartz countertops, a gas range, wall oven, and spacious pantry. The main level includes a private primary suite with a walk-in shower and generous closet, along with an additional bedroom ideal for guests or a home office. Upstairs, three additional bedrooms and versatile bonus and media spaces provide plenty of room for entertaining, relaxing, or everyday living. A three-car garage adds convenience and storage. Currently under construction, this home offers an opportunity to personalize select finishes and create a space that truly feels like your own. Home is under construction - still time to customize!
Active
$749,000
35 Mockingbird Ln, Maumelle, AR 72113
5beds
3,571sqft
Single Family Residence
Built in 2026
0.3 Acres Lot
$736,600 Zestimate®
$210/sqft
$13/mo HOA
What's special
Three-car garagePrivate primary suiteGenerous closetWalk-in showerWelcoming fireplaceWall ovenSpacious pantry
- 4 days
- 122
- 7
Likely to sell faster than
Zillow last checked:
Listing updated:
Listed by:
Taylor Hunt 541-531-6369,
Blue Tree Realty 501-802-8453
Source: CARMLS,MLS#: 26045942
Facts & features
Interior
Bedrooms & bathrooms
- Bedrooms: 5
- Bathrooms: 3
- Full bathrooms: 3
Rooms
- Room types: Bonus Room, Great Room
Dining room
- Features: Kitchen/Dining Combo
Appliances
- Included: Microwave, Gas Range, Dishwasher, Disposal, Oven, Gas Water Heater
- Laundry: Washer Hookup, Electric Dryer Hookup, Laundry Room
Features
- Walk-In Closet(s), Built-in Features, Ceiling Fan(s), Walk-in Shower, Kit Counter-Quartz, Pantry, Primary Bedroom/Main Lv, Guest Bedroom/Main Lv, Primary Bedroom Apart, Guest Bedroom Apart, 2 Bedrooms Same Level, 3 Bedrooms Same Level, 3 Bedrooms Upper Level
- Flooring: Carpet, Tile, Wood
- Doors: Insulated Doors
- Windows: Insulated Windows
- Attic: Floored
- Has fireplace: Yes
- Fireplace features: Gas Starter, Gas Logs Present
Interior area
- Total structure area: 3,571
- Total interior livable area: 3,571 sqft
Property
Parking
- Total spaces: 3
- Parking features: Garage, Three Car
- Has garage: Yes
Features
- Levels: Two
- Stories: 2
- Patio & porch: Porch
Lot
- Size: 0.3 Acres
- Features: Sloped, Level, Cleared, Subdivided
Details
- Other equipment: Home Theater
Construction
Type & style
- Home type: SingleFamily
- Architectural style: Traditional,Craftsman
- Property subtype: Single Family Residence
Materials
- Brick
- Foundation: Slab
- Roof: Shingle
Condition
- New construction: Yes
- Year built: 2026
Details
- Builder name: Hines Homes LLC
Utilities & green energy
- Electric: Elec-Municipal (+Entergy)
- Gas: Gas-Natural
- Sewer: Public Sewer
- Water: Public
- Utilities for property: Natural Gas Connected
Green energy
- Energy efficient items: Doors, Ridge Vents/Caps
Community & HOA
Community
- Features: Playground, Mandatory Fee, Fitness/Bike Trail
- Security: Smoke Detector(s)
- Subdivision: MAUMELLE VALLEY ESTATES
HOA
- Has HOA: Yes
- Services included: Security, Maintenance Grounds
- HOA fee: $150 annually
Location
- Region: Maumelle
Financial & listing details
- Price per square foot: $210/sqft
- Annual tax amount: $5
- Date on market: 11/16/2026
- Listing terms: Cash,Conventional,FHA,VA Loan
- Road surface type: Paved
Estimated market value
$736,600
$700,000 - $773,000
$3,249/mo
Price history
| Date | Event | Price |
|---|---|---|
| 11/16/2026 | Listed for sale | $749,000$210/sqft |
Source:  CARMLS #26045942 Report a problem | ||
| 9/30/2026 | Listing removed | $749,000$210/sqft |
Source: CARMLS #26032549 Report a problem | ||
| 8/10/2026 | Listed for sale | $749,000$210/sqft |
Source: CARMLS #26032549 Report a problem | ||
Public tax history
Tax history is unavailable.
Monthly payment
Est. payment
Payment breakdown
Explore the cost of this home by adjusting the details. Changes won't be saved.Climate risks
Neighborhood: 72113


Similar homes
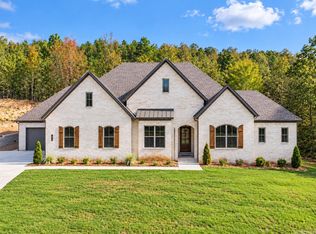
- $735,0004 bd4 ba3.2k sqft14600 Stonebrook Ln, Maumelle, AR 72113New Construction
 CARMLS
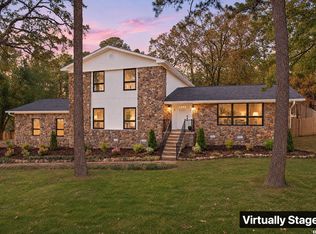
- $595,0004 bd3 ba2.8k sqft3110 N Rodney Parham Rd, Little Rock, AR 72212For Sale
 MLS ID #26046155, Karena Malott, 1 Percent Lists Central Arkansas Realty. CARMLS
- $644,0005 bd3 ba3.1k sqft1501 Milligan Dr, Maumelle, AR 72113New Construction
 MLS ID #26034889, Dana Kellerman, CBRPM Maumelle. CARMLS
- $740,0005 bd5 ba4.2k sqft139 Courts Ln, Little Rock, AR 72223For Sale
 MLS ID #26044005, Chimeg Davaadorj, CBRPM Group. CARMLS
- $740,0004 bd4 ba4.5k sqft6 Ridgehaven Ct, Little Rock, AR 72211For SaleMLS ID #26044763, Quita M Bennett, Bennett Realty Company. CARMLS
- $489,0006 bd3 ba3.5k sqft17 Millstone Cv, Maumelle, AR 72113For SaleMLS ID #26032265, Parker Richardson, Richardson Real Estate. CARMLS
- $419,9004 bd3 ba2.5k sqft147 Ridgeview Trl, Maumelle, AR 72113For SaleMLS ID #26026118, Lisa Holloway-Sugg, Crye-Leike REALTORS Maumelle. CARMLS
- $485,0004 bd3 ba2.5k sqft1108 Tahoe Dr, Maumelle, AR 72113For SaleMLS ID #26036984, Leandro Sanchez, Arkansas Land & Realty, Inc.. CARMLS
- $549,9004 bd3 ba2.7k sqft120 Corniche Ln, Maumelle, AR 72113New ConstructionMLS ID #26043772, Taylor Hunt, Blue Tree Realty. CARMLS
- $738,9555 bd5 ba3.4k sqft119 Carter Creek Cv, Little Rock, AR 72223New ConstructionMLS ID #26027108, Jon T Kennon, IRealty Arkansas - Sherwood. CARMLS
- $815,0004 bd4 ba3.1k sqft81 Jones Ln, Mayflower, AR 72106For SaleMLS ID #26045227, Candice Jeffcoat, Century 21 Parker & Scroggins Realty - Conway. CARMLS
- $725,0003 bd4 ba3.2k sqft4700 College Ave, Conway, AR 72034New ConstructionMLS ID #26046268, Kevin Watson, LPT Realty Conway. CARMLS
- $746,2655 bd5 ba3.4k sqft114 Carter Creek Cv, Little Rock, AR 72223New ConstructionMLS ID #26007018, Jon T Kennon, IRealty Arkansas - Sherwood. CARMLS
- $499,9004 bd3 ba2.5k sqft15015 Matterhorn Loop, Maumelle, AR 72113For SaleMLS ID #26031338, Dia D Dingus, Crye-Leike REALTORS Bryant. CARMLS
- $499,0004 bd3 ba2.3k sqft15124 Matterhorn Loop, Maumelle, AR 72113New ConstructionCARMLS
- $510,0004 bd2 ba2.6k sqft520 Corondelet Ln, Maumelle, AR 72113New ConstructionMLS ID #26038500, Dana Kellerman, CBRPM Maumelle. CARMLS
