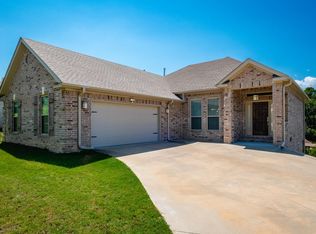
This beautifully crafted one-level home sits on a level lot in the desirable Country Club of Arkansas subdivision. A pair of double front doors welcomes you into a grand foyer and a spacious formal dining room. The open-concept living area features a floor-to-ceiling stone fireplace with electric logs and flows seamlessly into the gourmet chef’s kitchen—complete with Quartz countertops, stainless steel appliances, gas range, convection oven, pantry, and a large island with breakfast bar. The luxurious primary suite is truly fit for royalty, highlighted by a spa-like bath featuring two separate vanities, a soaking tub, and a large custom-tiled shower. There is a massive walk-in closet and includes built-ins. Three additional guest bedrooms and a full bath are located on the opposite side of the home, offering privacy and space for everyone. Unwind on the covered back patio or entertain with ease in this thoughtfully designed home! Large garage is 23'2" deep and 30 feet wide. To maximize the benefit of applicable manufacturer and builder warranties, select equipment(appliances, fireplace, HVAC systems) is installed near the time of homeowner occupancy.
Active
Price cut: $8.1K (5/29)
$489,900
520 Corondelet Ln, Maumelle, AR 72113
4beds
2,650sqft
Single Family Residence
Built in 2025
0.26 Acres Lot
$488,100 Zestimate®
$185/sqft
$15/mo HOA
What's special
Level lotLuxurious primary suiteThree additional guest bedroomsLarge custom-tiled showerTwo separate vanitiesSpa-like bathSoaking tub
- 90 days |
- 250 |
- 12 |
Zillow last checked:
Listing updated:
Listed by:
Jeannie Johnson 501-350-1489,
LPT Realty 501-291-3841
Source: CARMLS,MLS#: 26016208
Facts & features
Interior
Bedrooms & bathrooms
- Bedrooms: 4
- Bathrooms: 2
- Full bathrooms: 2
Rooms
- Room types: Great Room
Dining room
- Features: Separate Dining Room, Eat-in Kitchen, Living/Dining Combo, Breakfast Bar
Heating
- Natural Gas
Cooling
- Electric
Appliances
- Included: Microwave, Gas Range, Dishwasher, Disposal, Plumbed For Ice Maker, Oven, Convection Oven, Gas Water Heater, Tankless Water Heater
- Laundry: Washer Hookup, Electric Dryer Hookup, Laundry Room
Features
- Walk-In Closet(s), Built-in Features, Ceiling Fan(s), Walk-in Shower, Breakfast Bar, Wired for Data, Kit Counter-Quartz, Pantry, Sheet Rock, Primary Bedroom/Main Lv, Guest Bedroom/Main Lv, All Bedrooms Down, 4 Bedrooms Same Level
- Flooring: Tile, Luxury Vinyl
- Doors: Insulated Doors
- Windows: Insulated Windows, Low Emissivity Windows
- Has fireplace: Yes
- Fireplace features: Electric
Interior area
- Total structure area: 2,650
- Total interior livable area: 2,650 sqft
Property
Parking
- Total spaces: 3
- Parking features: Garage, Three Car
- Has garage: Yes
Features
- Levels: One
- Stories: 1
- Patio & porch: Patio
Lot
- Size: 0.26 Acres
- Features: Level, Subdivided, Wetlands
Construction
Type & style
- Home type: SingleFamily
- Architectural style: Traditional
- Property subtype: Single Family Residence
Materials
- Brick, Radiant Barrier
- Foundation: Slab
- Roof: Shingle
Condition
- New construction: Yes
- Year built: 2025
Utilities & green energy
- Electric: Elec-Municipal (+Entergy)
- Gas: Gas-Natural
- Sewer: Public Sewer
- Water: Public
- Utilities for property: Natural Gas Connected
Green energy
- Energy efficient items: Doors, Insulation, Ridge Vents/Caps
Community & HOA
Community
- Features: Pool, Tennis Court(s), Playground, Clubhouse, Picnic Area, Mandatory Fee, Golf, Fitness/Bike Trail
- Security: Smoke Detector(s)
- Subdivision: COUNTRY CLUB OF ARK THE
HOA
- Has HOA: Yes
- HOA fee: $180 annually
Location
- Region: Maumelle
Financial & listing details
- Price per square foot: $185/sqft
- Annual tax amount: $658
- Date on market: 4/23/2026
- Listing terms: VA Loan,FHA,Conventional,Cash
- Road surface type: Paved
Estimated market value
$488,100
$464,000 - $513,000
$2,978/mo
Price history
| Date | Event | Price |
|---|---|---|
| 5/29/2026 | Price change | $489,900-1.6%$185/sqft |
Source:  CARMLS #26016208 Report a problem CARMLS #26016208 Report a problem | ||
| 4/23/2026 | Listed for sale | $498,000$188/sqft |
Source: CARMLS #26016208 Report a problem | ||
| 4/23/2026 | Listing removed | $498,000$188/sqft |
Source: CARMLS #25042516 Report a problem | ||
| 4/15/2026 | Price change | $498,000-2.2%$188/sqft |
Source: CARMLS #25042516 Report a problem | ||
| 2/24/2026 | Price change | $509,000-1.1%$192/sqft |
Source: CARMLS #25042516 Report a problem | ||
| 11/4/2025 | Price change | $514,900-6.4%$194/sqft |
Source: CARMLS #25042516 Report a problem | ||
| 10/23/2025 | Listed for sale | $549,900$208/sqft |
Source: CARMLS #25042516 Report a problem | ||
| 10/23/2025 | Listing removed | $549,900$208/sqft |
Source: CARMLS #25016327 Report a problem | ||
| 10/14/2025 | Price change | $549,900-4.2%$208/sqft |
Source: CARMLS #25016327 Report a problem | ||
| 9/5/2025 | Price change | $574,000-1.7%$217/sqft |
Source: CARMLS #25016327 Report a problem | ||
| 4/26/2025 | Listed for sale | $584,000$220/sqft |
Source: CARMLS #25016327 Report a problem | ||
Public tax history
Tax history is unavailable.
Monthly payment
Est. payment
Payment breakdown
Explore the cost of this home by adjusting the details. Changes won't be saved.Climate risks
Neighborhood: 72113
Nearby schools
GreatSchools rating
- 6/10Crystal Hill Elementary SchoolGrades: PK-5Distance: 3.2 mi
- 5/10Maumelle Middle SchoolGrades: 6-8Distance: 1.5 mi
- 4/10Maumelle High SchoolGrades: 9-12Distance: 1.5 mi
- $4,30026.9 AcresCounts Massie Rd, Maumelle, AR 72113Off Market
- $465,0004 bd3 ba2.1k sqft518 Corondelet Ln, Maumelle, AR 72113New Construction
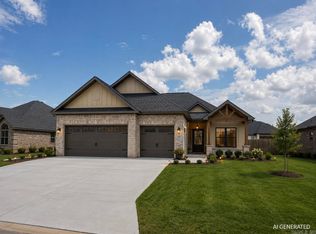
- $490,0004 bd3 ba2.4k sqft65 Corniche Cv, Maumelle, AR 72113Sold

- $78,00010,018.8 Square Feet69 Corniche Cv, Maumelle, AR 72113Lot/Land

- $424,9004 bd3 ba2.2k sqft71 Corniche Cv, Maumelle, AR 72113New Construction
- $525,0004 bd3 ba2.6k sqft602 Corondelet Ln, Maumelle, AR 72113New Construction
- $415,0003 bd2 ba2.2k sqft73 Corniche Ln, Maumelle, AR 72113Sold
- $133,0000.28 Acres601 Corondelet Ln, Maumelle, AR 72113Lot/Land
A local agent can set up tours, give advice and negotiate with sellers.
A local lender can help you make sure your offer is ready when you are.
Similar homes
- $459,9004 bd2 ba2.2k sqft122 Natural Trl, Maumelle, AR 72113New Construction
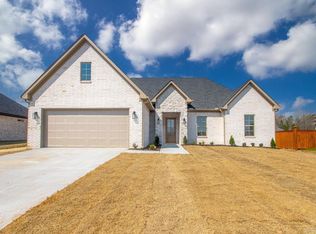
 MLS ID #26010988, Sloane Keathley, IRealty Arkansas - Sherwood. CARMLS
 - $525,0004 bd3 ba2.6k sqft602 Corondelet Ln, Maumelle, AR 72113New Construction
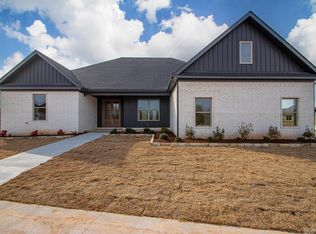 MLS ID #25049394, Patsy M Keathley, CENTURY 21 Real Estate Unlimited. CARMLS
 - $431,9004 bd2 ba2.1k sqft606 Corondelet Ln, Maumelle, AR 72113For Sale
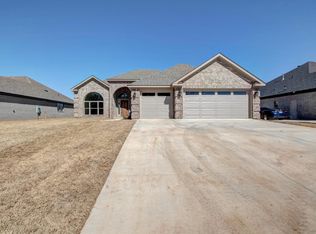 MLS ID #26023637, Jeannie Johnson, LPT Realty. CARMLS
 - $439,5004 bd3 ba2.5k sqft12 Majestic Ct, Maumelle, AR 72113For Sale
 MLS ID #26027872, Barbara C Swesey, Adkins & Associates Real Estate. CARMLS
 - $439,9004 bd3 ba2.5k sqft147 Ridgeview Trl, Maumelle, AR 72113For SaleMLS ID #26026118, Lisa Holloway-Sugg, Crye-Leike REALTORS Maumelle. CARMLS
- from $535,0004 bd3 ba2.5k sqftMontgomery Plan, Stonebrook, Maumelle, AR 72113New ConstructionHines Homes, LLC
- $374,5004 bd2 ba2.1k sqft119 Crestview Dr, Maumelle, AR 72113New ConstructionMLS ID #26028285, Dana Kellerman, CBRPM Maumelle. CARMLS
- $339,0003 bd2 ba1.8k sqft46 Hanna Loop, Maumelle, AR 72113For SaleMLS ID #26027363, Erica M Ibsen, Charlotte John Company (Little Rock). CARMLS
- $475,0004 bd3 ba2.6k sqft10126 Hidden Cir, Sherwood, AR 72120New ConstructionMLS ID #26015128, Michele Phillips, Michele Phillips & Co. Realtors. CARMLS
- $482,9004 bd3 ba2.1k sqft26 Mountain Brook Rd, Little Rock, AR 72223New ConstructionMLS ID #26028704, Lucas Perez, United Real Estate - Central AR. CARMLS
- $484,4004 bd3 ba2.2k sqft30 Mountain Brook Rd, Little Rock, AR 72223New ConstructionMLS ID #26027977, Lucas Perez, United Real Estate - Central AR. CARMLS
- $464,9004 bd3 ba2.4k sqft303 Kanis Ridge Dr, Little Rock, AR 72223For SaleMLS ID #26027929, Cope Gracy, Riverwalk Real Estate. CARMLS
- $444,9004 bd3 ba2.3k sqft556 Valley Oak Dr, Sherwood, AR 72120New ConstructionMLS ID #26022368, Rita French, PorchLight Realty. CARMLS
- $489,9004 bd3 ba2.3k sqft312 Gardens Ln, North Little Rock, AR 72114For SaleMLS ID #26022954, Sam Carrasquillo, IRealty Arkansas - Sherwood. CARMLS
- $440,0003 bd2 ba2.2k sqft10063 Hidden Cir, Sherwood, AR 72120For SaleMLS ID #26026331, Casey Moser, PorchLight Realty. CARMLS
- $459,8003 bd2 ba2k sqft28 Mountain Brook Rd, Little Rock, AR 72223New ConstructionMLS ID #26027978, Lucas Perez, United Real Estate - Central AR. CARMLS
- $449,0003 bd2 ba2k sqft124 Caurel Cir, Little Rock, AR 72223For SaleMLS ID #26026168, Lynn Dickey, Janet Jones Company. CARMLS
- $439,9003 bd2 ba2.3k sqft509 Valley Oak Dr, Sherwood, AR 72120New ConstructionMLS ID #26026977, Daniel Gunaca, IRealty Arkansas - Sherwood. CARMLS
- $479,0004 bd5 ba3.3k sqft12802 Smarty Jones Dr, Scott, AR 72142For SaleMLS ID #26010026, Shannon Kent, IRealty Arkansas - Sherwood. CARMLS
- $443,5003 bd2 ba2.3k sqft557 Valley Oak Dr, Sherwood, AR 72120New ConstructionMLS ID #26028062, Michele Phillips, Michele Phillips & Co. Realtors. CARMLS
