Beautiful new construction home on over half an acre! Thoughtfully designed with double front doors that lead to a foyer which flows into the bright living room with vaulted ceiling, exposed beams, fireplace and open to the kitchen. The kitchen has beautiful countertops and backsplash, stainless appliances & gas stove, walk in pantry, large island for prep & entertaining, under cabinet & kick toe lighting. Three bedrooms downstairs with the 4th or large Bonus room up (has closet) & convenient 1/2 bath at bottom of stairs. The master suite has double sinks, walk in tiled shower, soaking tub, generous walk-in closets. Laundry room is amazing with extra cabinets and folding counter. Spacious garage. Outside is a covered patio with attached deck overlooking the huge back yard. Plenty of storage space under the house! Seller is offering $8,000 towards closing costs or rate buy down!
Active
Price cut: $5K (7/31)
$439,900
556 Valley Oak Dr, Sherwood, AR 72120
4beds
2,335sqft
:
Get pre-qualified$2,810/mo
Single Family Residence
Built in 2026
0.53 Acres Lot
$439,500 Zestimate®
$188/sqft
$10/mo HOA
What's special
Master suiteOver half an acreThree bedrooms downstairsWalk in tiled showerGenerous walk-in closetsDouble sinksSoaking tub
- 71 days |
- 423 |
- 16 |
Zillow last checked:
Listing updated:
Listed by:
Rita French 501-743-8036,
PorchLight Realty 501-286-6025
Source: CARMLS,MLS#: 26022368
Facts & features
Interior
Bedrooms & bathrooms
- Bedrooms: 4
- Bathrooms: 3
- Full bathrooms: 2
- 1/2 bathrooms: 1
Rooms
- Room types: Bonus Room
Dining room
- Features: Kitchen/Dining Combo, Breakfast Bar
Heating
- Natural Gas
Cooling
- Electric
Appliances
- Included: Free-Standing Range, Microwave, Gas Range, Dishwasher, Disposal, Plumbed For Ice Maker, Gas Water Heater
- Laundry: Washer Hookup, Electric Dryer Hookup, Laundry Room
Features
- Walk-In Closet(s), Ceiling Fan(s), Walk-in Shower, Granite Counters, Pantry, Sheet Rock, Sheet Rock Ceiling, Vaulted Ceiling(s), Primary Bedroom/Main Lv, Primary Bedroom Apart, 3 Bedrooms Same Level
- Flooring: Carpet, Wood, Tile
- Doors: Insulated Doors
- Windows: Insulated Windows
- Has fireplace: Yes
- Fireplace features: Gas Starter, Gas Logs Present
Interior area
- Total structure area: 2,335
- Total interior livable area: 2,335 sqft
Property
Parking
- Total spaces: 2
- Parking features: Garage, Two Car, Garage Door Opener
- Has garage: Yes
Features
- Levels: One and One Half
- Stories: 1.5
- Patio & porch: Deck, Porch
- Exterior features: Storage, Rain Gutters
Lot
- Size: 0.53 Acres
- Dimensions: 75 x 300
- Features: Sloped, Cleared, Subdivided, Sloped Down
Construction
Type & style
- Home type: SingleFamily
- Architectural style: Traditional
- Property subtype: Single Family Residence
Materials
- Brick
- Foundation: Crawl Space
- Roof: Shingle
Condition
- New construction: Yes
- Year built: 2026
Utilities & green energy
- Electric: Elec-Municipal (+Entergy)
- Gas: Gas-Natural, Gas-Propane/Butane
- Sewer: Public Sewer
- Water: Public
- Utilities for property: Natural Gas Connected, Gas-Propane/Butane
Green energy
- Energy efficient items: Doors
Community & HOA
Community
- Security: Smoke Detector(s)
- Subdivision: MILLERS GLENN
HOA
- Has HOA: Yes
- HOA fee: $125 annually
Location
- Region: Sherwood
Financial & listing details
- Price per square foot: $188/sqft
- Annual tax amount: $999
- Date on market: 6/3/2026
- Listing terms: VA Loan,FHA,Conventional,Cash
- Road surface type: Paved
Estimated market value
$439,500
$418,000 - $461,000
$2,685/mo
Price history
| Date | Event | Price |
|---|---|---|
| 7/31/2026 | Price change | $439,900-1.1%$188/sqft |
Source:  CARMLS #26022368 Report a problem CARMLS #26022368 Report a problem | ||
| 6/3/2026 | Listed for sale | $444,900$191/sqft |
Source: CARMLS #26022368 Report a problem | ||
| 6/3/2026 | Listing removed | $444,900$191/sqft |
Source: CARMLS #26004185 Report a problem | ||
| 2/2/2026 | Listed for sale | $444,900$191/sqft |
Source: CARMLS #26004185 Report a problem | ||
Public tax history
Tax history is unavailable.
Monthly payment
Est. payment
Payment breakdown
Explore the cost of this home by adjusting the details. Changes won't be saved.Climate risks
Neighborhood: 72120
Nearby schools
GreatSchools rating
- 8/10Sylvan Hills Elementary SchoolGrades: PK-5Distance: 1.8 mi
- 5/10Sylvan Hills Middle SchoolGrades: 6-7Distance: 1.3 mi
- 5/10Sylvan Hills High SchoolGrades: 9-12Distance: 1.6 mi
- $473,0004 bd3 ba2.4k sqft548 Valley Oak Dr, Sherwood, AR 72120Sold

- $425,0003 bd3 ba2.2k sqft580 Valley Oak Dr, Sherwood, AR 72120Sold
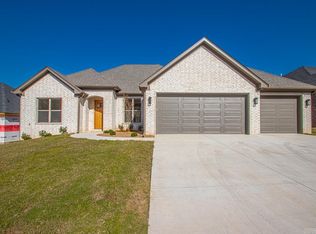
- $445,0004 bd3 ba2.3k sqft564 Valley Oak Dr, Sherwood, AR 72120Sold
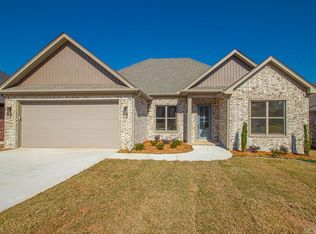
- $456,0003 bd2 ba2.3k sqft572 Valley Oak Dr, Sherwood, AR 72120Sold
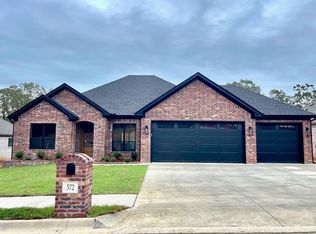
- $424,9003 bd2 ba2.2k sqft541 Valley Oak Dr, Sherwood, AR 72120Sold
- $409,2003 bd2 ba2.2k sqft549 Valley Oak Dr, Sherwood, AR 72120Sold
- $443,5003 bd2 ba2.3k sqft557 Valley Oak Dr, Sherwood, AR 72120New Construction
- $440,0003 bd2 ba2.3k sqft565 Valley Oak Dr, Sherwood, AR 72120Sold
A local agent can set up tours, give advice and negotiate with sellers.
A local lender can help you make sure your offer is ready when you are.
Similar homes
- $439,0003 bd2 ba2.2k sqft10063 Hidden Cir, Sherwood, AR 72120For Sale
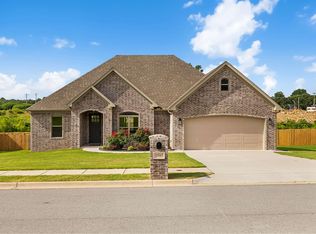
 MLS ID #26033043, Casey Moser, PorchLight Realty. CARMLS
 - $410,0004 bd2 ba2.1k sqft508 Valley Oak Dr, Sherwood, AR 72120New Construction
 MLS ID #26025209, Rita French, PorchLight Realty. CARMLS
 - $443,5003 bd2 ba2.3k sqft557 Valley Oak Dr, Sherwood, AR 72120New Construction
 MLS ID #26028062, Michele Phillips, Michele Phillips & Co. Realtors. CARMLS
 - $499,9003 bd3 ba2.4k sqft1206 Fern Ridge Rd, Sherwood, AR 72120New Construction
 MLS ID #26030493, Michele Phillips, Michele Phillips & Co. Realtors. CARMLS
 - $475,0004 bd3 ba2.6k sqft10126 Hidden Cir, Sherwood, AR 72120New ConstructionMLS ID #26015128, Michele Phillips, Michele Phillips & Co. Realtors. CARMLS
- $411,5004 bd3 ba2.1k sqft1304 E Maryland Ave, Sherwood, AR 72120For SaleMLS ID #26024830, Shannon Kent, IRealty Arkansas - Sherwood. CARMLS
- $377,5004 bd3 ba2.2k sqft17304 Hollow Pine Dr, North Little Rock, AR 72120For SaleMLS ID #26031216, Jonathan Minerick, Homecoin.com. CARMLS
- $375,0004 bd3 ba2.5k sqft17105 Willow Creek Dr, North Little Rock, AR 72120For SaleMLS ID #26017623, Candace Culbertson, Plush Homes Co. Realtors. CARMLS
- $384,9004 bd2 ba2.1k sqft2736 E Maryland Ave, Sherwood, AR 72120New ConstructionMLS ID #26029855, Jerri Berry, Crye-Leike REALTORS NLR Branch. CARMLS
- $347,5004 bd3 ba2k sqft17404 Crooked Oak Dr, North Little Rock, AR 72120For Sale By Owner
- $369,9004 bd2 ba2k sqft2262 E Maryland Ave, Sherwood, AR 72120New ConstructionMLS ID #26022412, Jerri Berry, Crye-Leike REALTORS NLR Branch. CARMLS
- $436,2504 bd3 ba2.2k sqft912 Conrad Cv, Jacksonville, AR 72076New ConstructionMLS ID #26024967, Tracy S Smith, Michele Phillips & Co. Realtors. CARMLS
- $422,5004 bd3 ba2.2k sqft1104 Dowden Ln, Jacksonville, AR 72076New ConstructionMLS ID #26031170, Michele Phillips, Michele Phillips & Co. Realtors. CARMLS
- $424,9004 bd3 ba2.2k sqft71 Corniche Cv, Maumelle, AR 72113New ConstructionMLS ID #26032476, Dana Kellerman, CBRPM Maumelle. CARMLS
- $429,0004 bd3 ba2.4k sqft5607 Hummingbird Ln, Jacksonville, AR 72076For SaleMLS ID #26028061, Janice M Garry, Truman Ball Real Estate. CARMLS
- $342,5003 bd2 ba1.9k sqft7224 Stonehenge Dr, Sherwood, AR 72120For SaleMLS ID #26029522, Casey Moser, PorchLight Realty. CARMLS
- $425,0004 bd2 ba2.3k sqft121 Lucia Ln, North Little Rock, AR 72113For SaleMLS ID #26030596, Brooke Burton, LPT Realty NLR. CARMLS
- $336,0003 bd2 ba1.8k sqft7300 Stonehenge Dr, Sherwood, AR 72120For SaleMLS ID #26029523, Casey Moser, PorchLight Realty. CARMLS
- $424,9004 bd3 ba2.2k sqft15 Opie Ct, Cabot, AR 72023New ConstructionMLS ID #26031485, Cheryl Hill, PorchLight Realty. CARMLS
- $401,5003 bd2 ba2.1k sqft520 Forest Oak Cv, Jacksonville, AR 72076New ConstructionMLS ID #26023675, Casey Moser, PorchLight Realty. CARMLS
