Welcome home! This is a very pretty one!! Check out the attention to detail & quality!! WOW! You're going to fall! Open floor plan! OFFICE too! Tall ceilings! Kitchen is Wonderful! So many cabinets and drawers & a pantry to get lost in!! Literally! Soooo much counter space! Plenty of room for all the Cooks! Primary bath has walk in shower & large soaking tub! Two separate vanities and an extra spot for pampering! Linen closet! Walk up floored attic! AWESOME!!! Large covered porch!! Gas grill hook up and tv hookup! Come see today! Fence is up! Blinds are in! Walk up attic! Ready to be called home! Culvert at the top of the back yard and french drains already installed! See agent remarks!!
Active
$443,500
557 Valley Oak Dr, Sherwood, AR 72120
3beds
2,322sqft
:
Get pre-qualified$2,836/mo
Single Family Residence
Built in 2026
0.27 Acres Lot
$442,600 Zestimate®
$191/sqft
$13/mo HOA
What's special
Gas grill hookupLinen closetTv hookupTwo separate vanitiesLarge soaking tubExtra spot for pamperingOpen floor plan
- 29 days |
- 486 |
- 13 |
Zillow last checked:
Listing updated:
Listed by:
Michele Phillips 501-590-1601,
Michele Phillips & Co. Realtors 501-834-3433
Source: CARMLS,MLS#: 26028062
Facts & features
Interior
Bedrooms & bathrooms
- Bedrooms: 3
- Bathrooms: 2
- Full bathrooms: 2
Rooms
- Room types: Office/Study, Other (see remarks)
Dining room
- Features: Breakfast Bar, Other
Heating
- Natural Gas
Cooling
- Electric
Appliances
- Included: Microwave, Gas Range, Dishwasher, Disposal, Plumbed For Ice Maker, Other, Tankless Water Heater
- Laundry: Washer Hookup, Electric Dryer Hookup, Laundry Room
Features
- Walk-In Closet(s), Ceiling Fan(s), Walk-in Shower, Breakfast Bar, Granite Counters, Sheet Rock, Primary Bedroom Apart, 3 Bedrooms Same Level
- Flooring: Tile, Luxury Vinyl
- Doors: Insulated Doors
- Windows: Insulated Windows
- Attic: Floored
- Has fireplace: Yes
- Fireplace features: Factory Built, Gas Starter
Interior area
- Total structure area: 2,322
- Total interior livable area: 2,322 sqft
Property
Parking
- Total spaces: 2
- Parking features: Garage, Two Car, Garage Door Opener
- Has garage: Yes
Features
- Levels: One
- Stories: 1
- Patio & porch: Porch
- Exterior features: Rain Gutters
- Fencing: Full
Lot
- Size: 0.27 Acres
- Features: Sloped, Level, Subdivided
Details
- Parcel number: 22S9300702700
Construction
Type & style
- Home type: SingleFamily
- Architectural style: Traditional
- Property subtype: Single Family Residence
Materials
- Brick
- Foundation: Slab
- Roof: Shingle
Condition
- New construction: Yes
- Year built: 2026
Utilities & green energy
- Electric: Electric-Co-op
- Gas: Gas-Natural
- Sewer: Public Sewer
- Water: Public
- Utilities for property: Natural Gas Connected, Telephone-Private, Underground Utilities
Green energy
- Energy efficient items: Doors, Insulation
Community & HOA
Community
- Subdivision: MILLERS GLENN
HOA
- Has HOA: Yes
- HOA fee: $150 annually
Location
- Region: Sherwood
Financial & listing details
- Price per square foot: $191/sqft
- Tax assessed value: $48,000
- Annual tax amount: $500
- Date on market: 7/11/2026
- Listing terms: VA Loan,FHA,Conventional,Cash
- Road surface type: Paved
Estimated market value
$442,600
$420,000 - $465,000
$2,820/mo
Price history
| Date | Event | Price |
|---|---|---|
| 7/11/2026 | Listed for sale | $443,500+3.3%$191/sqft |
Source:  CARMLS #26028062 Report a problem CARMLS #26028062 Report a problem | ||
| 7/11/2026 | Listing removed | $429,500$185/sqft |
Source: CARMLS #26014116 Report a problem | ||
| 6/22/2026 | Price change | $429,500-1.2%$185/sqft |
Source: CARMLS #26014116 Report a problem | ||
| 5/11/2026 | Price change | $434,500-1.1%$187/sqft |
Source: CARMLS #26014116 Report a problem | ||
| 4/10/2026 | Listed for sale | $439,500$189/sqft |
Source: CARMLS #26014116 Report a problem | ||
| 4/10/2026 | Listing removed | $439,500$189/sqft |
Source: CARMLS #26012455 Report a problem | ||
| 4/1/2026 | Listed for sale | $439,500$189/sqft |
Source: CARMLS #26012455 Report a problem | ||
| 3/21/2026 | Listing removed | $439,500$189/sqft |
Source: CARMLS #26009199 Report a problem | ||
| 3/10/2026 | Listed for sale | $439,500-0.5%$189/sqft |
Source: CARMLS #26009199 Report a problem | ||
| 3/10/2026 | Listing removed | $441,500$190/sqft |
Source: CARMLS #25047996 Report a problem | ||
| 12/5/2025 | Listed for sale | $441,500$190/sqft |
Source: CARMLS #25047996 Report a problem | ||
Public tax history
| Year | Property taxes | Tax assessment |
|---|---|---|
| 2025 | -- | $9,600 |
Find assessor info on the county website
Monthly payment
Est. payment
Payment breakdown
Explore the cost of this home by adjusting the details. Changes won't be saved.Climate risks
Neighborhood: 72120
Nearby schools
GreatSchools rating
- 8/10Sylvan Hills Elementary SchoolGrades: PK-5Distance: 1.8 mi
- 5/10Sylvan Hills Middle SchoolGrades: 6-7Distance: 1.3 mi
- 5/10Sylvan Hills High SchoolGrades: 9-12Distance: 1.6 mi
- $440,0003 bd2 ba2.3k sqft565 Valley Oak Dr, Sherwood, AR 72120Sold

- $454,0003 bd2 ba2.3k sqft573 Valley Oak Dr, Sherwood, AR 72120Sold
- $445,5003 bd2 ba2.3k sqft581 Valley Oak Dr, Sherwood, AR 72120Sold
- $409,2003 bd2 ba2.2k sqft549 Valley Oak Dr, Sherwood, AR 72120Sold
- $456,0003 bd2 ba2.3k sqft572 Valley Oak Dr, Sherwood, AR 72120Sold
- $424,9003 bd2 ba2.2k sqft541 Valley Oak Dr, Sherwood, AR 72120Sold
- $445,0004 bd3 ba2.3k sqft564 Valley Oak Dr, Sherwood, AR 72120Sold
- $439,9004 bd3 ba2.3k sqft556 Valley Oak Dr, Sherwood, AR 72120New Construction
A local agent can set up tours, give advice and negotiate with sellers.
A local lender can help you make sure your offer is ready when you are.
Similar homes
- $435,9003 bd2 ba2.3k sqft509 Valley Oak Dr, Sherwood, AR 72120New Construction
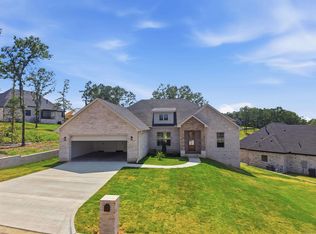
 MLS ID #26026977, Daniel Gunaca, IRealty Arkansas - Sherwood. CARMLS
 - $400,0003 bd2 ba2.3k sqft877 Oak Forest Cir, Sherwood, AR 72120For Sale
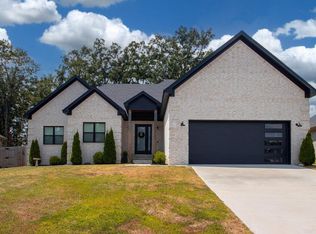 MLS ID #26032158, Ray Ellen, Real Broker. CARMLS
 - $439,9004 bd3 ba2.3k sqft556 Valley Oak Dr, Sherwood, AR 72120New Construction
 MLS ID #26022368, Rita French, PorchLight Realty. CARMLS
 - $499,9003 bd3 ba2.4k sqft1206 Fern Ridge Rd, Sherwood, AR 72120New Construction
 MLS ID #26030493, Michele Phillips, Michele Phillips & Co. Realtors. CARMLS
 - $444,9004 bd3 ba2.4k sqft9409 Cliffside Dr, Sherwood, AR 72120For SaleMLS ID #26029912, Cynthia Cooper Trammel, Resource Realty. CARMLS
- $440,0003 bd2 ba2.2k sqft10063 Hidden Cir, Sherwood, AR 72120For SaleMLS ID #26026331, Casey Moser, PorchLight Realty. CARMLS
- $566,0004 bd3 ba2.7k sqft1197 Fern Ridge Rd, Sherwood, AR 72120New ConstructionMLS ID #26030271, Ashley Yang, Keller Williams Realty. CARMLS
- $475,0004 bd3 ba2.6k sqft10126 Hidden Cir, Sherwood, AR 72120New ConstructionMLS ID #26015128, Michele Phillips, Michele Phillips & Co. Realtors. CARMLS
- $411,5004 bd3 ba2.1k sqft1304 E Maryland Ave, Sherwood, AR 72120For SaleMLS ID #26024830, Shannon Kent, IRealty Arkansas - Sherwood. CARMLS
- $377,5004 bd3 ba2.2k sqft17304 Hollow Pine Dr, North Little Rock, AR 72120For SaleMLS ID #26031216, Jonathan Minerick, Homecoin.com. CARMLS
- $649,9003 bd3 ba3k sqft1214 Fern Ridge Rd, Sherwood, AR 72120New ConstructionMLS ID #26020283, Michele Phillips, Michele Phillips & Co. Realtors. CARMLS
- $349,0003 bd2 ba2k sqft2013 Tapped Maple Dr, North Little Rock, AR 72120For SaleMLS ID #26025930, Wendy Pruett, RE/MAX Properties. CARMLS
- $375,0004 bd3 ba2.5k sqft17105 Willow Creek Dr, North Little Rock, AR 72120For SaleMLS ID #26017623, Candace Culbertson, Plush Homes Co. Realtors. CARMLS
- $299,9003 bd2 ba2.4k sqft616 E Woodruff Ave, Sherwood, AR 72120For SaleMLS ID #26021890, Ashley Yang, Keller Williams Realty. CARMLS
- $374,9004 bd2 ba2k sqft2262 E Maryland Ave, Sherwood, AR 72120New ConstructionMLS ID #26022412, Jerri Berry, Crye-Leike REALTORS NLR Branch. CARMLS
- $342,5003 bd2 ba1.9k sqft7224 Stonehenge Dr, Sherwood, AR 72120For SaleMLS ID #26029522, Casey Moser, PorchLight Realty. CARMLS
- $336,0003 bd2 ba1.8k sqft7300 Stonehenge Dr, Sherwood, AR 72120For SaleMLS ID #26029523, Casey Moser, PorchLight Realty. CARMLS
- $440,0004 bd3 ba2.3k sqft517 Forest Oak Cv, Jacksonville, AR 72076New ConstructionMLS ID #26023674, Casey Moser, PorchLight Realty. CARMLS
- $424,9004 bd3 ba2.2k sqft71 Corniche Cv, Maumelle, AR 72113New ConstructionMLS ID #26032476, Dana Kellerman, CBRPM Maumelle. CARMLS
- $422,5004 bd3 ba2.2k sqft1104 Dowden Ln, Jacksonville, AR 72076New ConstructionMLS ID #26031170, Michele Phillips, Michele Phillips & Co. Realtors. CARMLS
