Take advantage of this rare opportunity to own a meticulously remodeled residence on a spectacular, nearly one-acre lot in the heart of Sherwood! Taken completely down to the studs, virtually everything in this 3-bedroom, 2-bathroom home is brand new. The inviting entryway opens into a spacious living room centered around a cozy gas fireplace and anchored with massive windows. This seamless flow leads to a bright dining area and a kitchen equipped with premium cabinetry and stainless-steel appliances. The split floor plan layout places two secondary bedrooms and a full bath on one wing while the private primary suite occupies its own wing. The primary features a large walk-in closet, dual-sink en-suite and a bonus sun-drenched bonus nook. A separate sunroom offers the perfect flex space leading out into a large, fully fenced back yard designed for entertaining, pets or play. Combining location convenience, a sizeable lot and fresh updates, this is a must see!
Active
Price cut: $15K (6/20)
$299,900
616 E Woodruff Ave, Sherwood, AR 72120
3beds
2,423sqft
:
Get pre-qualified$1,950/mo
Single Family Residence
Built in 1987
0.97 Acres Lot
$296,400 Zestimate®
$124/sqft
$-- HOA
What's special
Private primary suiteSun-drenched bonus nookSpectacular nearly one-acre lotSizeable lotLarge walk-in closetSplit floor plan layoutDual-sink en-suite
- 68 days |
- 358 |
- 32 |
Zillow last checked:
Listing updated:
Listed by:
Ashley Yang 501-428-5672,
Keller Williams Realty 501-907-5959,
Frank Yang 501-416-7578,
Keller Williams Realty
Source: CARMLS,MLS#: 26021890
Facts & features
Interior
Bedrooms & bathrooms
- Bedrooms: 3
- Bathrooms: 2
- Full bathrooms: 2
Rooms
- Room types: Great Room, Sun Room, Bonus Room
Dining room
- Features: Kitchen/Dining Combo, Living/Dining Combo
Heating
- Natural Gas, Ductless
Cooling
- Electric
Appliances
- Included: Built-In Range, Microwave, Gas Range, Dishwasher, Oven, Gas Water Heater
- Laundry: Washer Hookup, Electric Dryer Hookup, Laundry Room
Features
- Walk-In Closet(s), Ceiling Fan(s), Kit Counter-Other, Sheet Rock, Primary Bedroom/Main Lv, Guest Bedroom/Main Lv, 3 Bedrooms Same Level
- Flooring: Tile, Luxury Vinyl
- Windows: Insulated Windows, Low Emissivity Windows
- Has fireplace: Yes
- Fireplace features: Woodburning-Site-Built
Interior area
- Total structure area: 2,423
- Total interior livable area: 2,423 sqft
Video & virtual tour
Property
Parking
- Total spaces: 2
- Parking features: Garage, Two Car, Garage Faces Side
- Has garage: Yes
Features
- Levels: One
- Stories: 1
- Patio & porch: Porch
- Exterior features: Rain Gutters
- Fencing: Full,Wood
Lot
- Size: 0.97 Acres
- Dimensions: 135' x 315'
- Features: Sloped, Cleared, Subdivided, Sloped Up
Details
- Parcel number: 22S9310202700
Construction
Type & style
- Home type: SingleFamily
- Architectural style: Traditional
- Property subtype: Single Family Residence
Materials
- Foundation: Crawl Space, Pillar/Post/Pier
- Roof: Shingle
Condition
- New construction: No
- Year built: 1987
Utilities & green energy
- Electric: Electric-Co-op
- Gas: Gas-Natural
- Sewer: Public Sewer
- Water: Public
- Utilities for property: Natural Gas Connected
Community & HOA
Community
- Subdivision: SARATOGA PARK ADD
HOA
- Has HOA: No
Location
- Region: Sherwood
Financial & listing details
- Price per square foot: $124/sqft
- Tax assessed value: $210,075
- Annual tax amount: $2,188
- Date on market: 6/1/2026
- Listing terms: VA Loan,FHA,Conventional,Cash
- Road surface type: Paved
Estimated market value
$296,400
$282,000 - $311,000
$1,966/mo
Price history
| Date | Event | Price |
|---|---|---|
| 6/20/2026 | Price change | $299,900-4.8%$124/sqft |
Source:  CARMLS #26021890 Report a problem CARMLS #26021890 Report a problem | ||
| 6/1/2026 | Listed for sale | $314,900-4.5%$130/sqft |
Source: CARMLS #26021890 Report a problem | ||
| 5/29/2026 | Listing removed | $329,900$136/sqft |
Source: CARMLS #26007737 Report a problem | ||
| 5/1/2026 | Price change | $329,900-2.9%$136/sqft |
Source: CARMLS #26007737 Report a problem | ||
| 3/27/2026 | Price change | $339,900-2.9%$140/sqft |
Source: CARMLS #26007737 Report a problem | ||
| 2/28/2026 | Listed for sale | $349,900-2.8%$144/sqft |
Source: CARMLS #26007737 Report a problem | ||
| 2/28/2026 | Listing removed | $359,900$149/sqft |
Source: CARMLS #25037504 Report a problem | ||
| 1/6/2026 | Price change | $359,900-4%$149/sqft |
Source: CARMLS #25037504 Report a problem | ||
| 10/8/2025 | Price change | $374,900-6%$155/sqft |
Source: CARMLS #25037504 Report a problem | ||
| 9/18/2025 | Price change | $399,000-0.2%$165/sqft |
Source: CARMLS #25037504 Report a problem | ||
| 8/23/2025 | Listed for sale | $399,900+185.6%$165/sqft |
Source: Owner Report a problem | ||
| 7/30/2024 | Sold | $140,000-20%$58/sqft |
Source: Public Record Report a problem | ||
| 3/12/2012 | Listing removed | $175,000$72/sqft |
Source: Coldwell Banker RPM #10300711 Report a problem | ||
| 10/14/2011 | Listed for sale | $175,000+90.2%$72/sqft |
Source: CBRPM Maumelle #10300711 Report a problem | ||
| 11/27/2000 | Sold | $92,000$38/sqft |
Source: Public Record Report a problem | ||
Public tax history
| Year | Property taxes | Tax assessment |
|---|---|---|
| 2025 | $2,470 +0.9% | $42,015 |
| 2024 | $2,449 +3.8% | $42,015 +3.6% |
| 2023 | $2,359 +8.8% | $40,570 +9.1% |
| 2022 | $2,168 +12.1% | $37,190 +10% |
| 2021 | $1,934 | $33,810 |
| 2020 | $1,934 | $33,810 |
| 2019 | $1,934 +2.5% | $33,810 |
| 2018 | $1,886 +8.2% | $33,810 |
| 2017 | $1,743 | $33,810 +23.3% |
| 2016 | $1,743 +25.2% | $27,410 |
| 2015 | $1,392 | $27,410 |
| 2014 | $1,392 | $27,410 |
| 2013 | $1,392 | $27,410 |
| 2012 | -- | $27,410 -35.6% |
| 2011 | -- | $42,532 |
| 2010 | -- | $42,532 |
| 2009 | -- | $42,532 +31.8% |
| 2008 | -- | $32,281 |
| 2007 | -- | $32,281 +15% |
| 2005 | -- | $28,070 |
| 2004 | -- | $28,070 +40.6% |
| 2003 | -- | $19,958 |
| 2002 | -- | $19,958 |
| 2001 | -- | $19,958 |
Find assessor info on the county website
Monthly payment
Est. payment
Payment breakdown
Explore the cost of this home by adjusting the details. Changes won't be saved.Climate risks
Neighborhood: 72120
Nearby schools
GreatSchools rating
- 8/10Sylvan Hills Elementary SchoolGrades: PK-5Distance: 0.6 mi
- 5/10Sylvan Hills Middle SchoolGrades: 6-7Distance: 3 mi
- 5/10Sylvan Hills High SchoolGrades: 9-12Distance: 0.7 mi
- $215,4003 bd2 ba1.3k sqft2925 Whirlaway Ln, Sherwood, AR 72120Off Market
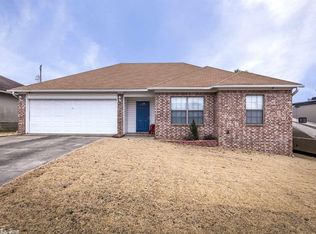
- $214,000-- bd2 ba1.5k sqft2917 Whirlaway Ln, Sherwood, AR 72120Off Market
- $214,9003 bd2 ba1.4k sqft2933 Whirlaway Ln, Sherwood, AR 72120Off Market
- $218,6003 bd2 ba1.4k sqft2993 Saratoga Ct, Sherwood, AR 72120Off Market

- $210,0003 bd2 ba1.3k sqft2909 Whirlaway Ln, Sherwood, AR 72120Off Market
- $451,9004 bd3 ba3.5k sqft9609 Cliffside Dr, Sherwood, AR 72120Off Market
- $240,3002 bd2 ba1.2k sqft9257 Cliffside Drive, Sherwood, AR 72120Off Market
- $212,500-- bd2 ba1.4k sqft2941 Whirlaway Ln, Sherwood, AR 72120Off Market
A local agent can set up tours, give advice and negotiate with sellers.
A local lender can help you make sure your offer is ready when you are.
Similar homes
- $245,9004 bd2 ba1.6k sqft3 Frostwood Dr, Sherwood, AR 72120For Sale

 MLS ID #26030095, Ginger Rush, Home Design and Realty L.L.C.. CARMLS
 - $359,9004 bd3 ba2.5k sqft20 Houston Dr, Sherwood, AR 72120For Sale
 MLS ID #26027292, Chase R Calhoun, Chase Calhoun Real Estate LLC. CARMLS
 - $400,0003 bd2 ba2.3k sqft877 Oak Forest Cir, Sherwood, AR 72120For Sale
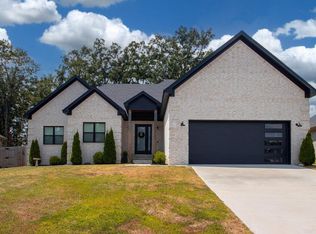 MLS ID #26032158, Ray Ellen, Real Broker. CARMLS
 - $389,0004 bd2 ba2.7k sqft2921 Kellogg Acres Rd, North Little Rock, AR 72120For Sale
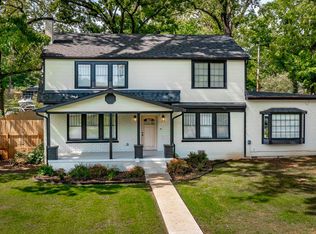 MLS ID #26016595, Laura D Westendorf, Engel & Volkers. CARMLS
 - $262,0003 bd3 ba1.4k sqft(Undisclosed Address), Sherwood, AR 72120New ConstructionMLS ID #26031277, Sophia Nguyenle, Michele Phillips & Co. Realtors. CARMLS
- $319,9004 bd3 ba2.3k sqft(Undisclosed Address), N Little Rock, AR 72116For SaleMLS ID #26030944, Alissa Mathews, IRealty Arkansas - Sherwood. CARMLS
- $228,9003 bd2 ba1.6k sqft12 Lance Dr, Sherwood, AR 72120For SaleMLS ID #26014433, Jeffrey Robillard, Trelora Realty, Inc.. CARMLS
- $414,0004 bd3 ba2.1k sqft1304 E Maryland Ave, Sherwood, AR 72120For SaleMLS ID #26024830, Shannon Kent, IRealty Arkansas - Sherwood. CARMLS
- $342,5003 bd2 ba1.9k sqft7224 Stonehenge Dr, Sherwood, AR 72120For SaleMLS ID #26029522, Casey Moser, PorchLight Realty. CARMLS
- $355,0004 bd3 ba2.7k sqft6608 Curry Ct, N Little Rock, AR 72116For SaleMLS ID #26017062, Joanna White, Bailey & Company Real Estate. CARMLS
- $325,0003 bd3 ba2k sqft10224 Panther Mountain Rd, Maumelle, AR 72113For SaleMLS ID #26025840, Amber L Wood, Mid South Realty. CARMLS
- $443,5003 bd2 ba2.3k sqft557 Valley Oak Dr, Sherwood, AR 72120New ConstructionMLS ID #26028062, Michele Phillips, Michele Phillips & Co. Realtors. CARMLS
- $239,9003 bd2 ba1.3k sqft5007 Glenmere Rd, N Little Rock, AR 72116For SaleMLS ID #26030670, Joanna White, Bailey & Company Real Estate. CARMLS
- $345,0004 bd3 ba2.7k sqft3412 N Hills Blvd, N Little Rock, AR 72116For SaleMLS ID #26013884, Micaiah Slaton, IRealty Arkansas - Sherwood. CARMLS
- $265,0004 bd2 ba2.1k sqft2112 Lancelot Ln, Jacksonville, AR 72076For SaleMLS ID #26029726, Lora Blair, Blair & Co. Realtors. CARMLS
- $299,9004 bd2 ba1.7k sqft6 Dee Dee Cir, Little Rock, AR 72223For SaleMLS ID #26026887, Chase R Calhoun, Chase Calhoun Real Estate LLC. CARMLS
- $239,9003 bd2 ba1.5k sqft1809 Saratoga Dr, N Little Rock, AR 72116For SaleMLS ID #26019668, Joanna White, Bailey & Company Real Estate. CARMLS
- $325,0004 bd3 ba2k sqft206 Bucky Beaver Dr, Jacksonville, AR 72076New ConstructionMLS ID #26028034, Holly M Funderburk, Adkins & Associates Real Estate. CARMLS
- $299,9004 bd3 ba2.6k sqft214 Pin Oak Dr, Cabot, AR 72023For SaleMLS ID #26029686, Holly M Powell, PorchLight Realty. CARMLS
- $274,9004 bd3 ba2.2k sqft910 Carson Bridge Rd, Lonoke, AR 72086For SaleMLS ID #26010410, Libby Utley, Re/Max Encore - NLR. CARMLS
