Welcome to this spacious 4-bedroom, 2.5-bath home situated on a generous corner lot in the established Little Big Horn Estates subdivision. With over 2,500 square feet, this home offers a versatile floor plan featuring a main-level primary suite, multiple living spaces, and a flexible bonus room ideal for a home office, playroom, or media room. The updated kitchen showcases granite countertops, while durable flooring flows throughout the home. Step outside to enjoy the deck, fenced backyard, and additional storage building. A side-entry garage and whole-house generator provide added convenience and peace of mind. Located just minutes from shopping, dining, parks, and Indianhead Lake. Buyer to verify square footage and all property information.
Active
$359,900
20 Houston Dr, Sherwood, AR 72120
4beds
2,512sqft
Single Family Residence
Built in 1974
0.56 Acres Lot
$350,400 Zestimate®
$143/sqft
$-- HOA
What's special
Side-entry garageMain-level primary suiteAdditional storage buildingUpdated kitchenGenerous corner lotMultiple living spacesFenced backyard
- 15 days |
- 539 |
- 37 |
Zillow last checked:
Listing updated:
Listed by:
Chase R Calhoun 501-650-5137,
Chase Calhoun Real Estate LLC 501-650-5137
Source: CARMLS,MLS#: 26027292
Facts & features
Interior
Bedrooms & bathrooms
- Bedrooms: 4
- Bathrooms: 3
- Full bathrooms: 2
- 1/2 bathrooms: 1
Rooms
- Room types: Great Room, Office/Study
Dining room
- Features: Separate Dining Room
Heating
- Electric
Cooling
- Electric
Appliances
- Included: Free-Standing Range, Microwave, Electric Range, Dishwasher, Plumbed For Ice Maker, Gas Water Heater
- Laundry: Washer Hookup, Electric Dryer Hookup, Laundry Room
Features
- Walk-In Closet(s), Walk-in Shower, Granite Counters, Sheet Rock, Sheet Rock Ceiling, Primary Bedroom/Main Lv, Primary Bedroom Apart, Guest Bedroom Apart, 3 Bedrooms Same Level, 3 Bedrooms Upper Level
- Flooring: Laminate
- Windows: Insulated Windows
- Has fireplace: Yes
- Fireplace features: Gas Starter, Gas Logs Present
Interior area
- Total structure area: 2,512
- Total interior livable area: 2,512 sqft
Property
Parking
- Total spaces: 2
- Parking features: Garage, Two Car, Garage Faces Side
- Has garage: Yes
Features
- Levels: Two
- Stories: 2
- Patio & porch: Patio
- Exterior features: Storage, Rain Gutters
- Fencing: Partial,Wood
Lot
- Size: 0.56 Acres
- Features: Level
Details
- Parcel number: 22S0080002000
Construction
Type & style
- Home type: SingleFamily
- Architectural style: Traditional
- Property subtype: Single Family Residence
Materials
- Brick, Metal/Vinyl Siding
- Foundation: Crawl Space
- Roof: Shingle
Condition
- New construction: No
- Year built: 1974
Utilities & green energy
- Electric: Elec-Municipal (+Entergy)
- Gas: Gas-Natural
- Sewer: Public Sewer
- Water: Public
- Utilities for property: Natural Gas Connected, Underground Utilities
Community & HOA
Community
- Subdivision: Little Big Horn Estates
HOA
- Has HOA: No
Location
- Region: Sherwood
Financial & listing details
- Price per square foot: $143/sqft
- Tax assessed value: $215,015
- Annual tax amount: $1,186
- Date on market: 7/7/2026
- Listing terms: VA Loan,FHA,Conventional,Cash
- Road surface type: Paved
Estimated market value
$350,400
$333,000 - $368,000
$1,925/mo
Price history
| Date | Event | Price |
|---|---|---|
| 7/7/2026 | Listed for sale | $359,900-10%$143/sqft |
Source:  CARMLS #26027292 Report a problem CARMLS #26027292 Report a problem | ||
| 7/4/2026 | Listing removed | $399,900$159/sqft |
Source: CARMLS #26012367 Report a problem | ||
| 4/9/2026 | Price change | $399,900-4.8%$159/sqft |
Source: CARMLS #26012367 Report a problem | ||
| 4/1/2026 | Listed for sale | $419,900+10.4%$167/sqft |
Source: CARMLS #26012367 Report a problem | ||
| 3/5/2015 | Sold | $380,500$151/sqft |
Source: Agent Provided Report a problem | ||
Public tax history
| Year | Property taxes | Tax assessment |
|---|---|---|
| 2024 | $845 -6.5% | $20,699 |
| 2023 | $904 -3.7% | $20,699 |
| 2022 | $939 +7.4% | $20,699 |
| 2021 | $874 +1% | $20,699 -40.5% |
| 2020 | $865 | $34,790 |
| 2019 | $865 -2.8% | $34,790 |
| 2018 | $890 +2.5% | $34,790 |
| 2017 | $868 | $34,790 +5.3% |
| 2016 | $868 -17.4% | $33,050 +59.7% |
| 2015 | $1,052 | $20,699 |
| 2014 | $1,052 | $20,699 |
| 2013 | $1,052 | $20,699 -37.4% |
| 2012 | -- | $33,050 -9.6% |
| 2011 | -- | $36,568 |
| 2010 | -- | $36,568 |
| 2009 | -- | $36,568 +14.8% |
| 2008 | -- | $31,867 |
| 2007 | -- | $31,867 +15% |
| 2005 | -- | $27,710 |
| 2004 | -- | $27,710 +33.9% |
| 2003 | -- | $20,702 |
| 2001 | -- | $20,702 |
Find assessor info on the county website
Monthly payment
Est. payment
Payment breakdown
Explore the cost of this home by adjusting the details. Changes won't be saved.Climate risks
Neighborhood: 72120
Nearby schools
GreatSchools rating
- 5/10Clinton Elementary SchoolGrades: PK-5Distance: 2.1 mi
- 5/10Sylvan Hills Middle SchoolGrades: 6-7Distance: 3.9 mi
- 5/10Sylvan Hills High SchoolGrades: 9-12Distance: 3.5 mi
- $245,600-- bd2 ba2.3k sqft18 Houston Dr, Sherwood, AR 72120Off Market
- $223,0003 bd3 ba1.8k sqft33 Houston Dr, Sherwood, AR 72120Off Market
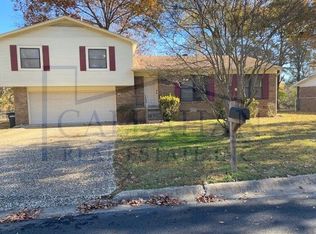
- $188,0003 bd2 ba1.7k sqft31 Houston Dr, Sherwood, AR 72120Off Market
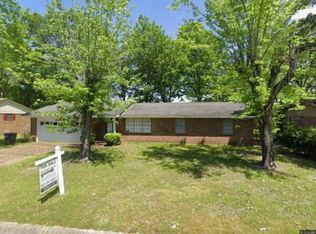
- $195,6003 bd2 ba1.7k sqft31 Houston St, Sherwood, AR 72120Off Market
- $276,2004 bd3 ba2.4k sqft53 Shoshoni Dr, Sherwood, AR 72120Off Market
- $213,200-- bd2 ba1.8k sqft35 Houston Dr, Sherwood, AR 72120Off Market
- $200,0003 bd2 ba1.9k sqft55 Shoshoni Dr, Sherwood, AR 72120Sold
- $218,4004 bd2 ba1.8k sqft29 Houston Dr, Sherwood, AR 72120Off Market
A local agent can set up tours, give advice and negotiate with sellers.
A local lender can help you make sure your offer is ready when you are.
Similar homes
- $345,0004 bd2 ba2.4k sqft8406 Wolf Creek Ct, North Little Rock, AR 72120For Sale

 MLS ID #26021540, Amber L Wood, Mid South Realty. CARMLS
 - $397,0004 bd3 ba2.5k sqft7032 Gap Ridge Dr, Sherwood, AR 72120For Sale
 MLS ID #26017215, Linda Sanders, Crye-Leike REALTORS Kanis Branch. CARMLS
 - $389,0004 bd2 ba2.7k sqft2921 Kellogg Acres Rd, North Little Rock, AR 72120For Sale
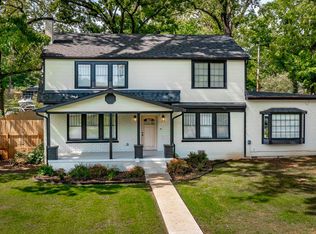 MLS ID #26016595, Laura D Westendorf, Engel & Volkers. CARMLS
 - $299,9003 bd2 ba2.4k sqft616 E Woodruff Ave, Sherwood, AR 72120For Sale
 MLS ID #26021890, Ashley Yang, Keller Williams Realty. CARMLS
 - $253,9004 bd3 ba2.1k sqft8801 Patricia Lynn Ln, Sherwood, AR 72120For SaleMLS ID #26027040, Jonathan Sketas, Big Little Brokerage. CARMLS
- $249,9003 bd3 ba2.8k sqft27 Wesley Dr, Sherwood, AR 72120For SaleMLS ID #26027583, Melinda Barranco, Michele Phillips & Co. Realtors. CARMLS
- $355,0004 bd3 ba2.7k sqft6608 Curry Ct, N Little Rock, AR 72116For SaleMLS ID #26017062, Joanna White, Bailey & Company Real Estate. CARMLS
- $274,0003 bd2 ba2.3k sqft334 Alanbrook Ave, Sherwood, AR 72120For SaleMLS ID #26024370, Joanna White, Bailey & Company Real Estate. CARMLS
- $439,9004 bd4 ba3.6k sqft114 Illinois Bayou Dr, Sherwood, AR 72120For SaleMLS ID #26025373, Michele Phillips, Michele Phillips & Co. Realtors. CARMLS
- $324,9004 bd3 ba2.3k sqft6801 Ponderosa Dr, N Little Rock, AR 72116For SaleMLS ID #26025568, Brad Miles, Crye-Leike REALTORS NLR Branch. CARMLS
- $375,0004 bd3 ba3.2k sqft2 Beresford Ct, N Little Rock, AR 72116For SaleMLS ID #26022727, Kathy Fortner, Keller Williams Realty. CARMLS
- $285,0003 bd3 ba2k sqft4 Okemah Ct, N Little Rock, AR 72116For SaleMLS ID #26028045, Brad Miles, Crye-Leike REALTORS NLR Branch. CARMLS
- $354,9004 bd3 ba2.8k sqft4 Barber Cv, Maumelle, AR 72113For SaleMLS ID #26010320, Ray Ellen, Real Broker. CARMLS
- $299,9004 bd3 ba2.6k sqft214 Pin Oak Dr, Cabot, AR 72023For SaleMLS ID #26029686, Holly M Powell, PorchLight Realty. CARMLS
- $443,5003 bd2 ba2.3k sqft557 Valley Oak Dr, Sherwood, AR 72120New ConstructionMLS ID #26028062, Michele Phillips, Michele Phillips & Co. Realtors. CARMLS
- $225,0002 bd2 ba1.3k sqft2133 Sage Meadows Cir, Sherwood, AR 72120For SaleMLS ID #26027396, Michele Phillips, Michele Phillips & Co. Realtors. CARMLS
- $435,0005 bd5 ba3.2k sqft562 Lemay Trl, Jacksonville, AR 72076For SaleMLS ID #26027693, Lacey Sullivan, IRealty Arkansas - Sherwood. CARMLS
- $339,0005 bd3 ba2.6k sqft901 E H Ave, N Little Rock, AR 72116For SaleMLS ID #26014040, Tonya Bealer, Fathom Realty Central. CARMLS
- $267,9904 bd3 ba2.2k sqft1708 Osceola Dr, North Little Rock, AR 72116For SaleMLS ID #26022491, Becky Tanner, Tanner Realty. CARMLS
- $249,5003 bd2 ba1.8k sqft101 Crossbow Ct, Sherwood, AR 72120For SaleMLS ID #26026030, Kimberly J Oxner, Michele Phillips & Co. Realtors. CARMLS
