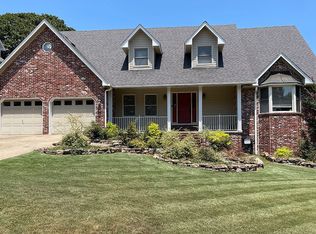
Dreams really do come true! How about a Wonderful home that has been loved on & cared for many many years? If you are looking for a home to treasure...this is it! When you walk in the door it just feels GOOD! I can't explain it...just feels like a happy place! Come start making your memories! Big family room & sunroom! Master down, 3 bedrooms up or 2 up & another multi purpose room! Downstairs you will love the built out office space! Crazy great! You will be excited about the kitchen! Beautiful custom cabinetry! Lots of counter space for all of the chefs! Wonderfully landscaped! The back is private and peaceful! Upstairs you will find two entrances to attic space! Separate laundry room w/sink. Plantation shutters! Sprinkler system! All the bells & whistles! Etc! Etc! Etc! See Agent remarks..
Active
$439,900
114 Illinois Bayou Dr, Sherwood, AR 72120
4beds
3,679sqft
Single Family Residence
Built in 1986
9,583 Square Feet Lot
$431,200 Zestimate®
$120/sqft
$14/mo HOA
What's special
Wonderfully landscapedBuilt out office spaceMaster downBig family roomPlantation shuttersSprinkler systemLots of counter space
- 66 days
- 235
- 4
Zillow last checked:
Listing updated:
Listed by:
Michele Phillips 501-590-1601,
Michele Phillips & Co. Realtors 501-834-3433
Source: CARMLS,MLS#: 26025373
Facts & features
Interior
Bedrooms & bathrooms
- Bedrooms: 4
- Bathrooms: 4
- Full bathrooms: 2
- 1/2 bathrooms: 2
Rooms
- Room types: Den/Family Room, Office/Study, Bonus Room, Other (see remarks)
Dining room
- Features: Separate Dining Room, Eat-in Kitchen, Breakfast Bar
Heating
- Natural Gas
Cooling
- Electric
Appliances
- Included: Microwave, Dishwasher, Disposal, Refrigerator, Gas Water Heater
- Laundry: Washer Hookup, Laundry Room
Features
- Walk-In Closet(s), Built-in Features, Ceiling Fan(s), Walk-in Shower, Breakfast Bar, Sheet Rock, Primary Bedroom/Main Lv, 3 Bedrooms Same Level
- Flooring: Carpet, Wood, Tile
- Doors: Insulated Doors
- Windows: Insulated Windows
- Basement: None
- Attic: Floored
- Has fireplace: Yes
- Fireplace features: Gas Starter
Interior area
- Total structure area: 3,679
- Total interior livable area: 3,679 sqft
Property
Parking
- Total spaces: 2
- Parking features: Garage, Two Car, Garage Door Opener
- Has garage: Yes
Features
- Levels: Two
- Stories: 2
- Patio & porch: Deck, Porch
- Exterior features: Rain Gutters
- Fencing: Full
Lot
- Size: 9,583 Square Feet
- Features: Level, Extra Landscaping, Subdivided, Lawn Sprinkler
Details
- Parcel number: 33S0170061302
Construction
Type & style
- Home type: SingleFamily
- Architectural style: Traditional
- Property subtype: Single Family Residence
Materials
- Brick
- Foundation: Crawl Space
- Roof: Shingle
Condition
- New construction: No
- Year built: 1986
Utilities & green energy
- Electric: Elec-Municipal (+Entergy)
- Gas: Gas-Natural
- Sewer: Public Sewer
- Water: Public
- Utilities for property: Natural Gas Connected
Green energy
- Energy efficient items: Doors
Community & HOA
Community
- Features: Pool, Tennis Court(s), Playground, Mandatory Fee
- Subdivision: OVERBROOK
HOA
- Has HOA: Yes
- HOA fee: $167 annually
Location
- Region: Sherwood
Financial & listing details
- Price per square foot: $120/sqft
- Tax assessed value: $377,425
- Annual tax amount: $3,943
- Date on market: 6/23/2026
- Listing terms: VA Loan,FHA,Conventional,Cash
- Road surface type: Paved
Estimated market value
$431,200
$410,000 - $453,000
$2,500/mo
Price history
| Date | Event | Price |
|---|---|---|
| 6/23/2026 | Listed for sale | $439,900+13.2%$120/sqft |
Source:  CARMLS #26025373 Report a problem CARMLS #26025373 Report a problem | ||
| 3/7/2014 | Sold | $388,723$106/sqft |
Source: Agent Provided Report a problem | ||
Public tax history
| Year | Property taxes | Tax assessment |
|---|---|---|
| 2025 | $4,382 +84.9% | $75,485 +60.2% |
| 2024 | $2,369 | $47,108 |
| 2023 | -- | $47,108 |
| 2022 | $2,447 +4.1% | $47,108 |
| 2021 | $2,350 +0.6% | $47,108 -22.2% |
| 2020 | $2,337 | $60,530 |
| 2019 | $2,337 -1.1% | $60,530 |
| 2018 | $2,362 +1.3% | $60,530 |
| 2017 | $2,332 | $60,530 +15.1% |
| 2016 | $2,332 -2.5% | $52,610 +11.7% |
| 2015 | $2,393 | $47,108 |
| 2014 | $2,393 | $47,108 |
| 2013 | $2,393 | $47,108 -10.5% |
| 2012 | -- | $52,610 -11.7% |
| 2011 | -- | $59,600 |
| 2010 | -- | $59,600 |
| 2009 | -- | $59,600 |
| 2008 | -- | $59,600 +84.5% |
| 2002 | -- | $32,300 |
Find assessor info on the county website
Monthly payment
Est. payment
Payment breakdown
Explore the cost of this home by adjusting the details. Changes won't be saved.Climate risks
Neighborhood: 72120
Similar homes
- $464,0004 bd4 ba3.7k sqft3305 Seminole Trl, Sherwood, AR 72120For Sale

 MLS ID #26022951, Ashley Watters, Exp Realty. CARMLS
 - $375,0004 bd3 ba2.5k sqft212 Red River Dr, Sherwood, AR 72120For Sale
 MLS ID #26025853, Leah R Campbell, Real Broker. CARMLS
 - $375,0006 bd4 ba3.7k sqft105 N Fork Dr, Sherwood, AR 72120For Sale
 MLS ID #26023661, Melinda Barranco, Michele Phillips & Co. Realtors. CARMLS
 - $345,0004 bd3 ba2.5k sqft107 Little Creek Rd, North Little Rock, AR 72120For Sale
 MLS ID #26031620, Teresa Burl, Michele Phillips & Co. Realtors. CARMLS
 - $569,9004 bd4 ba3.5k sqft5053 Silver Oak Dr, Sherwood, AR 72120For SaleMLS ID #26029930, Leah R Campbell, Real Broker. CARMLS
- $375,0004 bd3 ba3.2k sqft2 Beresford Ct, N Little Rock, AR 72116For SaleMLS ID #26022727, Kathy Fortner, Keller Williams Realty. CARMLS
- $399,9003 bd3 ba2.8k sqft5309 Timber Creek Cir, N Little Rock, AR 72116For SaleMLS ID #26032847, Kimberly J Oxner, Michele Phillips & Co. Realtors. CARMLS
- $374,9004 bd3 ba2.3k sqft2000 Glenn Arbor Ct, Sherwood, AR 72120For SaleMLS ID #26024951, Robbie Sherman, Real Property Management Central AR. CARMLS
- $354,9004 bd3 ba2.5k sqft20 Houston Dr, Sherwood, AR 72120For SaleMLS ID #26027292, Chase R Calhoun, Chase Calhoun Real Estate LLC. CARMLS
- $282,5003 bd2 ba1.9k sqft6 Beaconsfield Ct, Sherwood, AR 72120For SaleMLS ID #26033066, Gail Ott, Re/Max Encore - NLR. CARMLS
- $338,0004 bd2 ba2.1k sqft2949 Marble Cv, Sherwood, AR 72120For SaleMLS ID #26028729, Scott W Fader, Joseph Walter Realty, LLC. CARMLS
- $365,0004 bd3 ba2.4k sqft7101 E Ridge Dr, Sherwood, AR 72120For SaleMLS ID #26030732, Debbie Orton, Crye-Leike REALTORS Benton Branch. CARMLS
- $389,0004 bd3 ba2.5k sqft7032 Gap Ridge Dr, Sherwood, AR 72120For SaleMLS ID #26017215, Linda Sanders, Crye-Leike REALTORS Kanis Branch. CARMLS
- $335,0004 bd4 ba2.3k sqft1521 Hidden Creek Dr, Sherwood, AR 72120For SaleMLS ID #26027574, Ashley Branch, Edge Realty. CARMLS
- $549,0004 bd3 ba2.8k sqft2517 Forrest Lakes Cv, Sherwood, AR 72120For SaleMLS ID #26020233, Patsy M Keathley, CENTURY 21 Real Estate Unlimited. CARMLS
- $339,7504 bd2 ba2.4k sqft8406 Wolf Creek Ct, North Little Rock, AR 72120For SaleMLS ID #26021540, Amber L Wood, Mid South Realty. CARMLS
- $269,5003 bd2 ba2.3k sqft334 Alanbrook Ave, Sherwood, AR 72120For SaleMLS ID #26024370, Joanna White, Bailey & Company Real Estate. CARMLS
- $289,9003 bd2 ba2.1k sqft35 Daniel Dr, Sherwood, AR 72120For SaleMLS ID #26022833, Alicia Averitt Haley, PorchLight Realty - NLR. CARMLS
- $249,9004 bd3 ba2.1k sqft8801 Patricia Lynn Ln, Sherwood, AR 72120For SaleMLS ID #26027040, Jonathan Sketas, Big Little Brokerage. CARMLS
- $360,0004 bd2 ba2.8k sqft21 Eagle Point Dr, Sherwood, AR 72120For SaleMLS ID #26001756, Casey Moser, PorchLight Realty. CARMLS
