Welcome home to timeless Southern charm in one of the area's most established and desirable neighborhoods! Offering an impressive 3,786 square feet, this spacious 6-bedroom, 3.5-bath home provides all the room you need for a growing family, multigenerational living, or simply spreading out in comfort. Inside, you'll find beautiful hardwood floors, generously sized bedrooms with the primary on the main level, abundant storage throughout, and a kitchen featuring double ovens and a refrigerator that conveys with the home. Unique features set this home apart, including a workshop located beneath the home and a hidden gun safe room for added security and convenience. Step outside and enjoy the peaceful setting as the property backs up to beautiful green space, offering privacy and a serene backdrop. If you've been searching for a home with space, charm, storage, and endless possibilities, this one checks all the boxes. Schedule your showing today!
Active
Price cut: $11K (7/2)
$399,000
105 N Fork Dr, Sherwood, AR 72120
6beds
3,786sqft
:
Get pre-qualified$2,608/mo
Single Family Residence
Built in 1986
0.29 Acres Lot
$392,600 Zestimate®
$105/sqft
$14/mo HOA
What's special
Abundant storage throughoutGenerously sized bedroomsBeautiful hardwood floorsKitchen featuring double ovens
- 50 days |
- 623 |
- 64 |
Zillow last checked:
Listing updated:
Listed by:
Melinda Barranco 501-626-9026,
Michele Phillips & Co. Realtors 501-834-3433,
Shannon Brooks 501-749-0003,
Michele Phillips & Co. Realtors
Source: CARMLS,MLS#: 26023661
Facts & features
Interior
Bedrooms & bathrooms
- Bedrooms: 6
- Bathrooms: 4
- Full bathrooms: 3
- 1/2 bathrooms: 1
Rooms
- Room types: Great Room, Den/Family Room, Office/Study, Workshop/Craft
Dining room
- Features: Separate Dining Room, Eat-in Kitchen
Heating
- Natural Gas
Cooling
- Electric
Appliances
- Included: Double Oven, Electric Range, Dishwasher, Refrigerator, Gas Water Heater
- Laundry: Washer Hookup, Gas Dryer Hookup, Laundry Room
Features
- Ceiling Fan(s), Walk-in Shower, Primary Bedroom/Main Lv, Guest Bedroom/Main Lv, Guest Bedroom Apart
- Flooring: Carpet, Wood, Tile
- Has fireplace: Yes
- Fireplace features: Woodburning-Site-Built, Gas Starter
Interior area
- Total structure area: 3,786
- Total interior livable area: 3,786 sqft
Property
Parking
- Total spaces: 2
- Parking features: Garage, Two Car
- Has garage: Yes
Features
- Levels: Three Or More
- Stories: 3
- Patio & porch: Deck
- Exterior features: Rain Gutters
Lot
- Size: 0.29 Acres
- Dimensions: 92 x 145 x 89 x 149
- Features: Sloped, Level, Subdivided
Details
- Parcel number: 33S0170058400
Construction
Type & style
- Home type: SingleFamily
- Architectural style: Traditional
- Property subtype: Single Family Residence
Materials
- Brick, Metal/Vinyl Siding
- Foundation: Crawl Space
- Roof: Composition
Condition
- New construction: No
- Year built: 1986
Utilities & green energy
- Electric: Elec-Municipal (+Entergy)
- Gas: Gas-Natural
- Sewer: Public Sewer
- Water: Public
- Utilities for property: Natural Gas Connected
Community & HOA
Community
- Features: Pool, Tennis Court(s), Playground, Mandatory Fee
- Security: Safe/Storm Room
- Subdivision: OVERBROOK
HOA
- Has HOA: Yes
- HOA fee: $167 annually
Location
- Region: Sherwood
Financial & listing details
- Price per square foot: $105/sqft
- Tax assessed value: $346,250
- Annual tax amount: $3,315
- Date on market: 6/12/2026
- Listing terms: VA Loan,FHA,Conventional,Cash
- Road surface type: Paved
Estimated market value
$392,600
$373,000 - $412,000
$3,015/mo
Price history
| Date | Event | Price |
|---|---|---|
| 7/2/2026 | Price change | $399,000-2.7%$105/sqft |
Source:  CARMLS #26023661 Report a problem CARMLS #26023661 Report a problem | ||
| 6/12/2026 | Listed for sale | $410,000+124%$108/sqft |
Source: CARMLS #26023661 Report a problem | ||
| 3/17/2015 | Sold | --0 |
Source: Agent Provided Report a problem | ||
| 9/28/2001 | Sold | $183,000$48/sqft |
Source: Public Record Report a problem | ||
Public tax history
| Year | Property taxes | Tax assessment |
|---|---|---|
| 2025 | $3,126 +2.3% | $63,640 +4.3% |
| 2024 | $3,057 +2.9% | $60,990 +4.5% |
| 2023 | $2,972 +3.8% | $58,340 +4.8% |
| 2022 | $2,862 +8.9% | $55,690 +5% |
| 2021 | $2,627 +4.9% | $53,040 -2% |
| 2020 | $2,505 +4.6% | $54,120 |
| 2019 | $2,394 +3.7% | $54,120 |
| 2018 | $2,309 +7% | $54,120 |
| 2017 | $2,158 | $54,120 +27.5% |
| 2016 | $2,158 +0.1% | $42,440 |
| 2015 | $2,156 | $42,440 |
| 2014 | $2,156 | $42,440 |
| 2013 | $2,156 | $42,440 |
| 2012 | -- | $42,440 -13.8% |
| 2011 | -- | $49,216 |
| 2010 | -- | $49,216 |
| 2009 | -- | $49,216 |
| 2008 | -- | $49,216 +13.6% |
| 2005 | -- | $43,320 |
| 2004 | -- | $43,320 +31.1% |
| 2003 | -- | $33,040 |
| 2002 | -- | $33,040 |
| 2001 | -- | $33,040 |
Find assessor info on the county website
Monthly payment
Est. payment
Payment breakdown
Explore the cost of this home by adjusting the details. Changes won't be saved.Climate risks
Neighborhood: 72120
Nearby schools
GreatSchools rating
- 8/10Sherwood Elementary SchoolGrades: PK-5Distance: 0.6 mi
- 5/10Sylvan Hills Middle SchoolGrades: 6-7Distance: 5.1 mi
- 5/10Sylvan Hills High SchoolGrades: 9-12Distance: 2.6 mi
- $370,6003 bd2 ba2.7k sqft103 N Fork Dr, Sherwood, AR 72120Off Market
- $334,6004 bd3 ba2.2k sqft107 N Fork Dr, Sherwood, AR 72120Off Market
- $338,900-- bd2 ba2.6k sqft104 N Fork Dr, Sherwood, AR 72120Off Market
- $310,0003 bd3 ba2.5k sqft102 N Fork Dr, Sherwood, AR 72120Sold

- $439,200-- bd3 ba4k sqft109 N Fork Dr, Sherwood, AR 72120Off Market
- $302,700-- bd2 ba2.5k sqft107 Little Creek Rd, North Little Rock, AR 72120Off Market
- $493,9003 bd3 ba3.8k sqft101 N Fork Dr, Sherwood, AR 72120Off Market
- $350,300-- bd2 ba2.6k sqft100 N Fork Dr, North Little Rock, AR 72120Off Market
A local agent can set up tours, give advice and negotiate with sellers.
A local lender can help you make sure your offer is ready when you are.
Similar homes
- $439,9004 bd4 ba3.6k sqft114 Illinois Bayou Dr, Sherwood, AR 72120For Sale
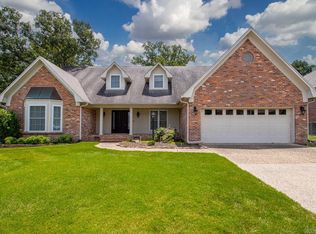
 MLS ID #26025373, Michele Phillips, Michele Phillips & Co. Realtors. CARMLS
 - $375,0004 bd3 ba3.2k sqft2 Beresford Ct, N Little Rock, AR 72116For Sale
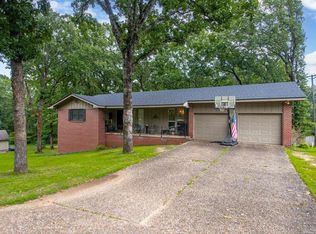 MLS ID #26022727, Kathy Fortner, Keller Williams Realty. CARMLS
 - $299,0003 bd4 ba2.6k sqft9001 Barber St, Sherwood, AR 72120For Sale
 MLS ID #26030735, Ashley Yang, Keller Williams Realty. CARMLS
 - $389,0004 bd2 ba2.7k sqft2921 Kellogg Acres Rd, North Little Rock, AR 72120For Sale
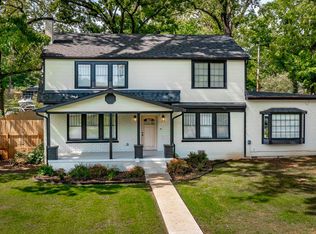 MLS ID #26016595, Laura D Westendorf, Engel & Volkers. CARMLS
 - $284,9004 bd3 ba2k sqft122 Illinois Bayou Dr, Sherwood, AR 72120For SaleMLS ID #26015260, Rennie Jenkins, Jon Underhill Real Estate. CARMLS
- $359,9004 bd3 ba2.5k sqft20 Houston Dr, Sherwood, AR 72120For SaleMLS ID #26027292, Chase R Calhoun, Chase Calhoun Real Estate LLC. CARMLS
- $397,0004 bd3 ba2.5k sqft7032 Gap Ridge Dr, Sherwood, AR 72120For SaleMLS ID #26017215, Linda Sanders, Crye-Leike REALTORS Kanis Branch. CARMLS
- $340,0003 bd3 ba2.3k sqft7365 W Ridge Cir, Sherwood, AR 72120For SaleMLS ID #26024333, Karen Thornton, Michele Phillips & Co. Realtors. CARMLS
- $289,9003 bd2 ba2.1k sqft35 Daniel Dr, Sherwood, AR 72120For SaleMLS ID #26022833, Alicia Averitt Haley, PorchLight Realty - NLR. CARMLS
- $345,0004 bd2 ba2.4k sqft8406 Wolf Creek Ct, North Little Rock, AR 72120For SaleMLS ID #26021540, Amber L Wood, Mid South Realty. CARMLS
- $299,9003 bd2 ba2.4k sqft616 E Woodruff Ave, Sherwood, AR 72120For SaleMLS ID #26021890, Ashley Yang, Keller Williams Realty. CARMLS
- $345,0004 bd3 ba2.8k sqft3117 Cleburne Pl, North Little Rock, AR 72116For SaleMLS ID #26029672, Alexia Thompson, Keller Williams Realty. CARMLS
- $338,0003 bd2 ba2.5k sqft1817 War Eagle Dr, N Little Rock, AR 72116For SaleMLS ID #26030722, Brandon Musick, Re/Max Encore - NLR. CARMLS
- $299,9003 bd2 ba2k sqft4100 Austin Lakes Cir, Sherwood, AR 72120For SaleMLS ID #26030728, Kimberly Delorenzo, IRealty Arkansas - Cabot. CARMLS
- $274,0003 bd2 ba2.3k sqft334 Alanbrook Ave, Sherwood, AR 72120For SaleMLS ID #26024370, Joanna White, Bailey & Company Real Estate. CARMLS
- $249,9003 bd3 ba2.8k sqft27 Wesley Dr, Sherwood, AR 72120For SaleMLS ID #26027583, Melinda Barranco, Michele Phillips & Co. Realtors. CARMLS
- $319,9004 bd3 ba2.3k sqft(Undisclosed Address), N Little Rock, AR 72116For SaleMLS ID #26030944, Alissa Mathews, IRealty Arkansas - Sherwood. CARMLS
- $210,0004 bd2 ba2k sqft61 Cardinal Valley Dr, Sherwood, AR 72120For SaleMLS ID #26031284, Tamarcus L Hill, CBRPM Maumelle. CARMLS
- $410,9005 bd3 ba2.7k sqft12815 Saint Charles Blvd, Little Rock, AR 72211For SaleMLS ID #26030469, Anthony Giglio, Trelora Realty, Inc.. CARMLS
- $249,9004 bd3 ba2.1k sqft8801 Patricia Lynn Ln, Sherwood, AR 72120For SaleMLS ID #26027040, Jonathan Sketas, Big Little Brokerage. CARMLS
