Bring your vision and discover all the possibilities this spacious brick home has to offer! With approximately 2,850 square feet, this well-built home offers room to grow! 3 bedrooms and 2 bathrooms are on the main level, including a primary suite with its own bath. The hall bathroom shows off charming mid-century modern tile work and period details. Beautiful original hardwood floors throughout the main level showcase the quality craftsmanship and timeless character of this home's construction. The walk-out lower level offers flexibility with a convenient half bath and space that's perfect for a second living area, game room, home office, hobby room, workshop, or future guest quarters. You'll also appreciate the abundant storage found throughout the home. The versatile floor plan is ideal for a growing family or multi-generational living. This property is situated on two generously sized lots and provides exceptional privacy and plenty of outdoor space to relax and entertain. Whether you're looking to retain its original character or create your own vision, this quality-built home offers the space, layout, and setting to make it truly special. Agents see remarks.
Active
$249,900
27 Wesley Dr, Sherwood, AR 72120
3beds
2,850sqft
:
Get pre-qualified$1,625/mo
Single Family Residence
Built in 1957
0.52 Acres Lot
$243,400 Zestimate®
$88/sqft
$-- HOA
What's special
Walk-out lower levelExceptional privacyPeriod detailsSpacious brick home
- 15 days |
- 380 |
- 24 |
Zillow last checked:
Listing updated:
Listed by:
Melinda Barranco 501-626-9026,
Michele Phillips & Co. Realtors 501-834-3433,
Shannon Brooks 501-749-0003
Source: CARMLS,MLS#: 26027583
Facts & features
Interior
Bedrooms & bathrooms
- Bedrooms: 3
- Bathrooms: 3
- Full bathrooms: 2
- 1/2 bathrooms: 1
Rooms
- Room types: Den/Family Room, Office/Study, Game Room, Workshop/Craft, Bonus Room, Basement
Dining room
- Features: Separate Dining Room, Eat-in Kitchen, Living/Dining Combo
Heating
- Natural Gas
Cooling
- Electric
Appliances
- Included: Built-In Range, Electric Range, Dishwasher, Refrigerator
- Laundry: Laundry Room
Features
- Ceiling Fan(s), Walk-in Shower, 3 Bedrooms Same Level
- Flooring: Wood, Vinyl, Tile
- Basement: Full,Finished,Interior Entry,Walk-Out Access,Heated,Cooled
- Has fireplace: No
- Fireplace features: None
Interior area
- Total structure area: 2,850
- Total interior livable area: 2,850 sqft
Property
Parking
- Total spaces: 2
- Parking features: Carport, Two Car
- Has carport: Yes
Features
- Levels: Two
- Stories: 2
- Exterior features: Rain Gutters
Lot
- Size: 0.52 Acres
- Dimensions: 157 x 106 x 178 x 172
- Features: Sloped, Wooded, Subdivided
Details
- Parcel number: 23S0241501400
Construction
Type & style
- Home type: SingleFamily
- Architectural style: Traditional
- Property subtype: Single Family Residence
Materials
- Brick, Metal/Vinyl Siding
- Foundation: Crawl Space
- Roof: Composition
Condition
- New construction: No
- Year built: 1957
Utilities & green energy
- Electric: Elec-Municipal (+Entergy)
- Gas: Gas-Natural
- Sewer: Public Sewer
- Water: Public
- Utilities for property: Natural Gas Connected
Community & HOA
Community
- Features: No Fee
- Subdivision: Maryland Terrace
HOA
- Has HOA: No
Location
- Region: Sherwood
Financial & listing details
- Price per square foot: $88/sqft
- Tax assessed value: $190,740
- Annual tax amount: $1,186
- Date on market: 7/8/2026
- Listing terms: VA Loan,FHA,Conventional,Cash
- Road surface type: Paved
Estimated market value
$243,400
$231,000 - $256,000
$1,741/mo
Price history
| Date | Event | Price |
|---|---|---|
| 7/8/2026 | Listed for sale | $249,900-21.9%$88/sqft |
Source:  CARMLS #26027583 Report a problem CARMLS #26027583 Report a problem | ||
| 11/20/2007 | Sold | $320,000$112/sqft |
Source: Agent Provided Report a problem | ||
Public tax history
| Year | Property taxes | Tax assessment |
|---|---|---|
| 2024 | $890 -6.6% | $22,775 |
| 2023 | $953 -3.8% | $22,775 |
| 2022 | $991 +4.1% | $22,775 |
| 2021 | $952 +0.7% | $22,775 -26.3% |
| 2020 | $945 | $30,900 |
| 2019 | $945 -2.6% | $30,900 |
| 2018 | $970 +6.3% | $30,900 |
| 2017 | $912 | $30,900 +12.4% |
| 2016 | $912 -9.6% | $27,490 +38.4% |
| 2015 | $1,009 +9.1% | $19,865 +9.1% |
| 2014 | $925 +4.8% | $18,205 +4.8% |
| 2013 | $883 | $17,375 -36.8% |
| 2012 | -- | $27,490 -11.7% |
| 2011 | -- | $31,148 |
| 2010 | -- | $31,148 |
| 2009 | -- | $31,148 +42% |
| 2008 | -- | $21,931 |
| 2007 | -- | $21,931 +15% |
| 2005 | -- | $19,070 |
| 2004 | -- | $19,070 +21% |
| 2003 | -- | $15,758 |
| 2002 | -- | $15,758 |
| 2001 | -- | $15,758 |
Find assessor info on the county website
Monthly payment
Est. payment
Payment breakdown
Explore the cost of this home by adjusting the details. Changes won't be saved.Climate risks
Neighborhood: 72120
Nearby schools
GreatSchools rating
- 5/10Oakbrooke Elementary SchoolGrades: PK-5Distance: 1.1 mi
- 5/10Sylvan Hills Middle SchoolGrades: 6-7Distance: 3.4 mi
- 5/10Sylvan Hills High SchoolGrades: 9-12Distance: 1 mi
- $169,000-- bd1 ba1.6k sqft25 Wesley Dr, Sherwood, AR 72120Off Market
- $228,4002 bd1 ba2.2k sqft26 Wesley Dr, N Little Rock, AR 72120Off Market
- $141,7003 bd1 ba1.3k sqft23 Wesley Dr, Sherwood, AR 72120Off Market
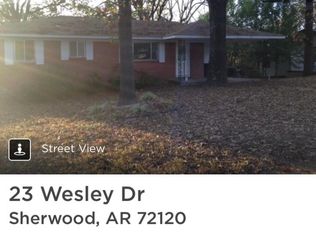
- $149,600-- bd1 ba1.2k sqft24 Wesley Dr, Sherwood, AR 72120Off Market
- $339,000-- bd3 ba3.8k sqft35 Wesley Dr, Sherwood, AR 72120Off Market
- $230,0003 bd2 ba1.8k sqft28 Wesley Dr, Sherwood, AR 72120Sold
- $166,9003 bd2 ba1.4k sqft22 Wesley Dr, North little rock, AR 72120Off Market
- $218,6003 bd2 ba1.7k sqft36 Wesley, Sherwood, AR 72120Off Market
A local agent can set up tours, give advice and negotiate with sellers.
A local lender can help you make sure your offer is ready when you are.
Similar homes
- $249,9004 bd3 ba2.3k sqft1 Wesley Dr, Sherwood, AR 72120For Sale
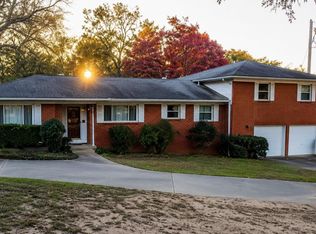
 MLS ID #26025135, Jennifer Thomas, McKimmey Associates REALTORS NLR. CARMLS
 - $253,9004 bd3 ba2.1k sqft8801 Patricia Lynn Ln, Sherwood, AR 72120For Sale
 MLS ID #26027040, Jonathan Sketas, Big Little Brokerage. CARMLS
 - $252,4993 bd2 ba1.5k sqft28 Greenview Cir, Sherwood, AR 72120For Sale
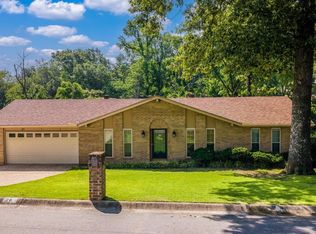 MLS ID #26023422, Jeannie Johnson, LPT Realty. CARMLS
 - $274,0003 bd2 ba2.3k sqft334 Alanbrook Ave, Sherwood, AR 72120For Sale
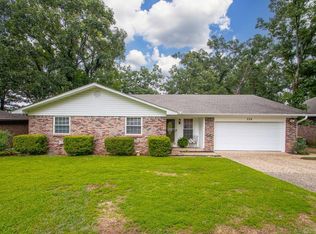 MLS ID #26024370, Joanna White, Bailey & Company Real Estate. CARMLS
 - $285,0003 bd3 ba2k sqft4 Okemah Ct, N Little Rock, AR 72116For SaleMLS ID #26028045, Brad Miles, Crye-Leike REALTORS NLR Branch. CARMLS
- $230,0005 bd2 ba2.3k sqft52 Cardinal Valley Dr, Sherwood, AR 72120For SaleMLS ID #26018742, Shella F Roberts, IRealty Arkansas - Sherwood. CARMLS
- $200,0003 bd3 ba1.8k sqft207 Orchid Dr, Sherwood, AR 72120For SaleMLS ID #26027964, Tami Davis, PorchLight Realty. CARMLS
- $247,7003 bd2 ba1.9k sqft15 Valewood Cv, Jacksonville, AR 72076For SaleMLS ID #26028136, Amber Skelton, Keller Williams Realty. CARMLS
- $259,0003 bd2 ba1.9k sqft1820 Aztec Dr, North Little Rock, AR 72116For SaleMLS ID #26022695, Jessica Vaught, Home Design and Realty L.L.C.. CARMLS
- $205,0003 bd2 ba1.4k sqft19 Creekridge Cir, Sherwood, AR 72120For SaleMLS ID #26027273, Daniel Rodriguez, Epique Realty. CARMLS
- $257,5003 bd2 ba1.5k sqft3428 McCord Dr, N Little Rock, AR 72116For SaleMLS ID #26025834, Inez Reeder, CBRPM Group. CARMLS
- $249,0003 bd2 ba1.6k sqft5000 Arlington Dr, N Little Rock, AR 72116For SaleMLS ID #26025101, Madeline Blackwell, Crye-Leike REALTORS NLR Branch. CARMLS
- $250,0003 bd4 ba2.9k sqft2 Williams Cir, Jacksonville, AR 72076For SaleMLS ID #26017892, Regina E Thompson, RE/MAX Encore. CARMLS
- $359,9004 bd3 ba2.5k sqft20 Houston Dr, Sherwood, AR 72120For SaleMLS ID #26027292, Chase R Calhoun, Chase Calhoun Real Estate LLC. CARMLS
- $267,9904 bd3 ba2.2k sqft1708 Osceola Dr, North Little Rock, AR 72116For SaleMLS ID #26022491, Becky Tanner, Tanner Realty. CARMLS
- $258,8003 bd2 ba1.9k sqft2213 Crestwood Rd, N Little Rock, AR 72116For SaleMLS ID #26023751, Christine L Johnson, IRealty Arkansas - Sherwood. CARMLS
- $284,0003 bd3 ba2.4k sqft1 Cedar Creek Ct, North Little Rock, AR 72116For SaleMLS ID #26021836, Julia Myers, Real Broker. CARMLS
- $239,9003 bd2 ba1.5k sqft1809 Saratoga Dr, N Little Rock, AR 72116For SaleMLS ID #26019668, Joanna White, Bailey & Company Real Estate. CARMLS
- $265,0004 bd2 ba2.5k sqft5301 Randolph Rd, North Little Rock, AR 72116For SaleMLS ID #26004857, Melissa Bond, United Real Estate - Central AR. CARMLS
- $235,0004 bd3 ba2.2k sqft1611 Grove Hill Rd, N Little Rock, AR 72116For SaleMLS ID #26015782, Jerry Larkowski, ESQ. Realty Group. CARMLS
